

Quick Answer
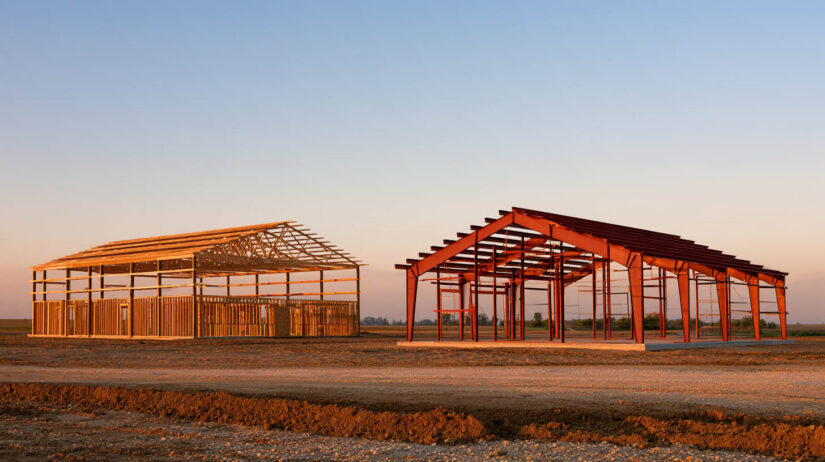
Post-frame construction carries a building on wood posts set in the ground or on concrete piers; pre-engineered steel buildings carry it on steel rigid frames bolted to a concrete foundation. A post-frame building and a steel building can look alike once clad, but the frame and its connection to the ground drive most other differences.
- Frame: wood posts and trusses in post-frame, tapered steel rigid frames with cold-formed purlins and girts in steel
- Foundation: posts on buried footings or piers with an optional slab, against steel columns bolted to a slab or footings
- Span: post-frame stays within what a wood truss can carry; a steel clear-span frame goes wider without interior columns
- Fire classification: a wood frame usually means IBC Type V; a steel building with noncombustible walls and roof can qualify as Type II
- Engineering: post-frame follows NFBA and ASABE design methods; a steel building comes with drawings sealed by the manufacturer’s engineer
What Post-Frame Construction Is
Post-frame construction (sometimes written post and frame construction) is a building system in which large wood posts, embedded in the soil or fastened to concrete piers or a slab, carry the roof and the wall cladding without a continuous stud wall. The National Frame Building Association (NFBA) describes it as an engineered wood-frame system in which large solid-sawn posts or laminated columns, rather than studs, carry the loads to the ground or to a concrete pier or masonry foundation. Put plainly, a post-frame building is a row of columns with a roof on top, and the walls are panels hung between the columns.
That is the line between post-frame and stick-built framing, where closely spaced studs on a continuous foundation carry the roof; the comparison of prefab steel vs stick-built covers that third system.
Steel siding doesn’t make a building steel. Many post-frame structures are clad in steel panels and sold as post-frame metal buildings, but the frame that carries the loads is wood, and labels like “hybrid pole barn” cover different mixes of the two. Ask any bidder what the columns and the roof framing are made of.
Post-Frame Building vs Pole Barn: is there a Difference?
A pole barn is a post-frame building: the two names describe one system at different points in its history. NFBA dates post-frame to the 1930s, when farm “pole buildings” or “pole barns” went up on pressure-treated round posts, and Cornell’s post-frame building handbook (NRAES-1) describes post-frame utility buildings as the structures formerly called pole barns. Round poles later gave way to sawn timbers and laminated posts, and NFBA places the move to a fully engineered system in the late 1970s to mid-1980s.
So “post frame vs pole barn” is mostly a matter of vocabulary: rural owners and local builders still say pole barn, while code documents and engineers say post-frame.
How a Post-Frame Building is Put Together
Post-frame framing follows the load path from the ground up: posts set and braced plumb, trusses lifted onto them, then purlins across the trusses for the roof panels and girts on the posts for the wall panels.
The metal skin is part of the structure. In engineered post-frame buildings the steel-clad roof works as a diaphragm, a stiff plane that passes wind load to the endwalls and shear walls. The engineering practice EP484.3, published by ASABE with NFBA, covers how to design it, and NFBA’s Post-Frame Building Design Manual gives diaphragm design its own chapter.
Posts are solid-sawn timbers or laminated columns, built from three or more layers of dimension lumber nailed or glued together. NFBA credits laminated posts and newer post foundation systems with securing post-frame’s place in commercial and light industrial work.
What a Pre-Engineered Steel Building is, Briefly
A pre-engineered steel building is a building whose steel frame and metal panels are designed together by one manufacturer for the loads at a specific site. Its main frames are rigid frames of built-up steel columns and rafters, usually tapered, often called red iron after the color of their primer, and bolted to anchor bolts cast into the foundation. Between the frames, cold-formed steel purlins and girts carry the roof and wall panels. The guide to what a PEMB is covers the full component list.
Post-Frame vs Pre-Engineered Steel: Side by Side
Most rows below are trade-offs, not wins; which side matters depends on the use.
| Post-frame (pole barn) | Pre-engineered steel | |
| Main frame | Wood posts, sawn or laminated, with wood trusses | Steel rigid frames, built-up and usually tapered |
| Secondary framing | Wood girts and purlins | Cold-formed steel girts and purlins |
| Foundation | Posts embedded in soil on footings, or set on piers; a slab is optional | Concrete slab or column footings with anchor bolts |
| How loads reach the ground | Through each post at its footing or pier | Through steel base plates and anchor bolts into concrete |
| Clear span | Limited by what a wood truss can carry economically | Wider spans without interior columns |
| IBC construction type | Combustible frame, usually Type V | Noncombustible frame, can qualify as Type II |
| Who engineers it | The builder’s or package supplier’s designer; a sealed design where the jurisdiction requires one | The manufacturer’s engineer seals the building; a local engineer usually designs the foundation |
| What to watch over time | Wood at the ground line, moisture, insects | Panel coatings and fasteners, condensation under the roof |
Pole Barn vs Metal Building: Where the Comparison Usually Goes Wrong
Most pole barn vs metal building comparisons go wrong on paper, because the two bids rarely cover the same things. A post-frame bid often covers posts, trusses, framing and panels with no slab, because the system doesn’t need one; a steel building quote usually covers the frame and panels, with the slab or footings priced separately by whoever pours the concrete. Insulation, doors, gutters and erection can sit on either side of the line.
Before weighing a pole barn vs steel building on cost, line the two bids up item by item: the same footprint, eave height, doors, floor, insulation and design loads.
Foundations and the Ground Line
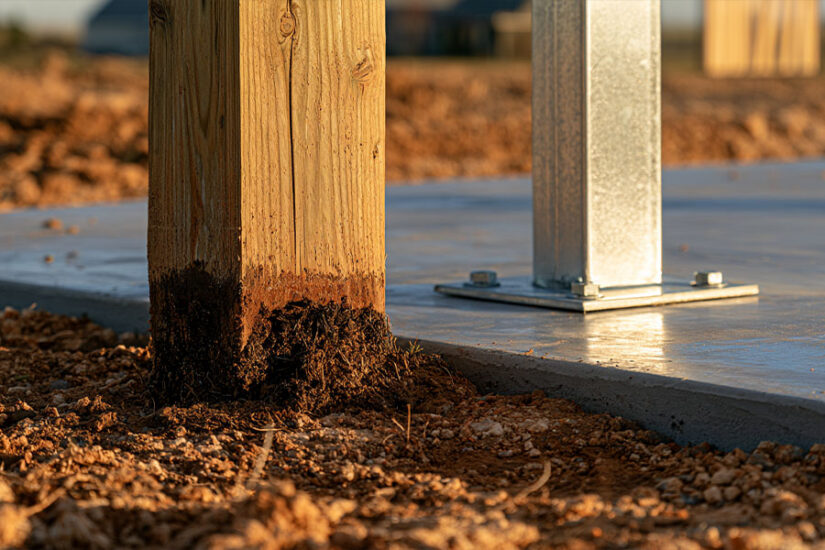
The ground line is the biggest technical difference between the two systems: a post-frame building sends its loads into the soil through wood posts, while a steel building sends them through concrete.
That is also where post-frame earns its reputation for speed. An engineering paper on embedded post foundations, published by NFBA, credits their popularity to less material and much faster installation than continuous concrete footings or a slab with grade beams. A post-frame building can stand on gravel or compacted soil if the use allows it, and a slab can come later.
The trade-off is that every post becomes its own small foundation, with downward load, uplift, lateral load and frost heave to check. NFBA notes that a post-frame foundation, typically a set of independent piers, is designed by a registered design professional using ASABE EP486.3, Shallow Post and Pier Foundation Design. For the wood in the soil, Section 1807.3.1 of the International Building Code (IBC) requires embedded sawn posts to be treated under the American Wood Protection Association (AWPA) standard U1 to Use Category 4B, which AWPA calls heavy-duty ground contact, one step above the general-use level, 4A.
The post-frame industry has also worked to get wood out of the soil. NFBA lists foundation options from treated posts embedded directly in the ground to precast concrete columns with a bracket above grade that the wood post is fastened to.
A steel building takes the opposite route. Each column stands on a base plate bolted to a slab or a footing, and the manufacturer supplies the column reactions and the anchor bolt layout that a local engineer uses to design the concrete. The guide to steel building foundations covers the options.
The foundation type can also matter to insurers; for a garage, the pole barn vs metal garage comparison goes through it.
Span, Height and Building Size
Post-frame reaches its limit where the wood truss does. Typical post-frame buildings stay within the span a wood truss can carry economically; past that, trusses get deeper and heavier and need more bracing, or the building needs interior posts.
Height works the same way: a tall post is a long lever for the wind, so high eaves and wide doors call for heavier posts and deeper foundations.
A steel rigid frame is built for width. The column and the rafter are joined in a rigid connection and designed as one unit, which lets a clear-span steel frame cover the full width with no posts in the way. That suits equipment halls and riding arenas, where interior columns would block traffic. Steel has a shape limit rather than a size limit: pre-engineered buildings are most efficient as rectangles with simple gable or single-slope roofs, and every extra jog in the plan adds custom engineering.
Both systems are designed for the same code loads at your site, chiefly the ground snow load and the design wind speed. The guide to wind and snow loads explains how those values are set.
Durability, Fire and Moisture
What Wears Out First in a Post-Frame Building
The ground line. Decay fungi need wet wood and oxygen, and a USDA Forest Service paper on wood durability notes that nondurable wood in contact with the ground decays most rapidly at the ground line, where the soil supplies moisture and the air supplies oxygen. Subterranean termites, the same paper adds, keep a continuous connection with the soil. That is why the IBC section on protection against decay and termites (2304.12) calls for preservative-treated or naturally durable wood where wood touches the ground.
Treatment slows decay without ruling it out. How long it holds depends on drainage around the posts and on whether the treatment matches the use category the code calls for. Concrete piers that keep the wood above grade remove most of the exposure.
What to Watch in a Steel Building
Steel doesn’t rot, and termites don’t eat it, but it has its own wear points. Corrosion starts where the coating is broken, at cut panel edges and around fasteners. The other issue is moisture inside: warm, humid air meets a cold steel roof and drips onto whatever is below. Insulation and vapor control keep it in check, as the guide to condensation in a metal building explains. For service life by component, see how long metal buildings last.
Fire Classification: Why it Matters Beyond the Fire Itself
The IBC sorts buildings into five construction types. Under Section 602, Types I and II require the building elements listed in Table 601 to be noncombustible, while Type V lets the structural elements and walls be any material the code permits. A wood-framed post-frame building usually lands in Type V. A steel building whose frame, walls and roof are noncombustible can be classified as Type II.
That matters before anything burns. Under IBC Chapter 5, the construction type together with the occupancy sets how large and how tall a building may be, so a commercial shop or a warehouse can run into area limits as Type V that it would not hit as Type II. The local building official makes that call.
A noncombustible frame is not a fireproof building, though: the contents burn the same in either one.
Insulation and Interior Finish
Insulation is one of post-frame’s real advantages. The posts create deep wall cavities, and the girts give a surface to fasten to, so batts fit between the framing, and the walls take drywall or a steel liner without extra studs. By the American Wood Council’s figures, steel conducts heat more than 300 times better than structural softwood lumber, so a wood post carries little heat through the wall.
That doesn’t make post-frame insulation automatic. A post-frame building has a metal roof too, so it needs the same vapor control against condensation, and the ceiling or roof plane needs its own insulation plan. Anyone asking how to insulate a post-frame building should start with the roof rather than the walls.
A steel building is insulated over and around its framing. Faced blanket insulation is draped over the purlins and girts before the panels go on; spray foam and insulated metal panels are the other common routes. Because steel conducts heat, thermal breaks between the framing and the panels matter more than in a wood building. The guide to insulating a metal building compares the options.
Engineering, Permits and Who Signs the Drawings
Pole barn engineering is post-frame engineering: designers work from NFBA’s Post-Frame Building Design Manual and the engineering practices for diaphragms (EP484.3) and post foundations (EP486.3), within the IBC or the residential code depending on the use. Whether a post-frame building needs sealed drawings depends on the jurisdiction and the use, so ask your building department before signing a contract.
On a steel building the split is more fixed. The manufacturer’s engineer designs the frame and the secondary members for the loads in the order and seals the drawings for the building system. Foundation design is normally outside that seal. What the seal covers, and what it doesn’t, is explained in engineering stamps for metal buildings. A hoist or mezzanine planned for later needs to be in the order as a collateral load, because the frame is sized for what the order lists.
Farm buildings are a special case in many places, so check the permit rules for your use before assuming an exemption.
Cost: How to Compare the Two Without a Price List
The two systems spend money in different places:
- Frame: wood posts and trusses from a lumber supplier or truss plant, against a steel frame from the building manufacturer
- Foundation: post holes and footings or piers, against a slab or column footings designed by a local engineer; this is usually where most of the gap between two bids comes from
- Erection: carpentry tools and a local crew for post-frame, against an erection crew with lifting equipment for steel
- Upkeep: the ground line and any wood finishes on one side, coatings and condensation control on the other
- Insurance: ask your agent to rate both versions of the same building before you decide
On a small building with a simple floor, post-frame often comes in lower at the start, largely because it can skip the slab. As the span grows, or when the use calls for a noncombustible frame or a heavy floor, the comparison changes.
For actual steel figures by building size, see the metal building cost guide.
Which System Fits Your Project
Start from the use; some cases fit either system.
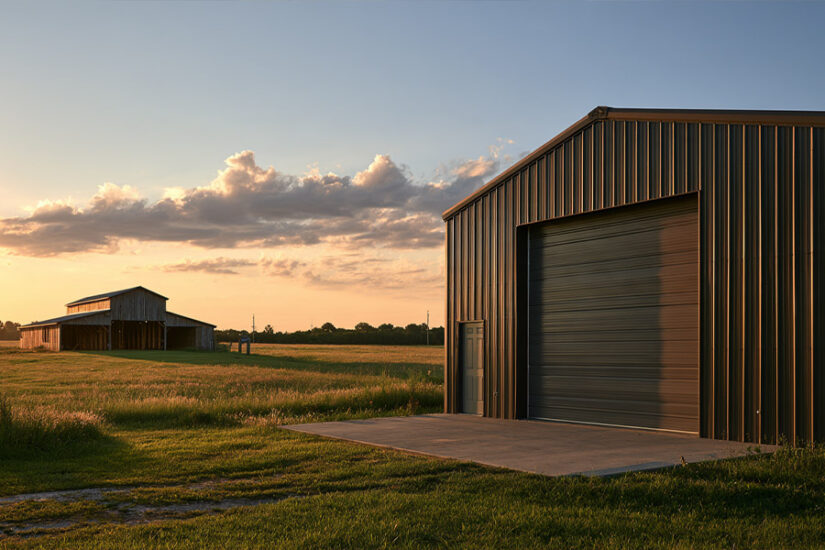
Hay, equipment or livestock on a flat rural site. Post-frame has sheltered hay and machinery on farms since the 1930s and does it well, especially where a dirt or gravel floor is fine. A post-frame barn on a level lot is hard to beat for simplicity. Steel makes more sense when the barn needs a noncombustible frame or a span wider than a wood truss carries comfortably. For farm layouts in steel, see metal barn kits.
Garage or workshop at home. Either system works, whether you build a post-frame garage or a steel one. The deciding points are the foundation you want and how long you plan to own the building. For sizes and door layouts in steel, browse metal garage kits. If the building is mainly a place to work, metal workshops shows shop layouts in steel.
Shop, warehouse or commercial use. Once a building has employees or customers, construction type and occupancy rules come into play, and a noncombustible steel frame keeps more options open on area and height. Clear spans, and a frame designed up front for a future crane or mezzanine, are the other reasons commercial owners pick steel. See commercial metal buildings for the building types.
Barndominium. Both systems are used for barndominiums. Post-frame homes are a topic of their own, with their own questions about wall assemblies and finishes, and are covered separately.
What to do Next
Start with the numbers that define the building rather than the system: width, length, eave height, door sizes, what will hang from the frame and how the building will be used.
Call (888) 415-1576 or get a quote with that list. If you already have a post-frame bid, ask for a steel quote on the same footprint with the slab as its own line, so you can compare the two item by item.
Frequently Asked Questions
Post-frame construction is a building system in which large wood posts, embedded in the ground or set on concrete piers, carry the roof and walls instead of a stud wall on a continuous foundation. Wood trusses sit on the posts, and girts and purlins carry the metal panels. The National Frame Building Association describes it as an engineered wood-frame building system.
Yes. Pole barn is the older name, from the 1930s farm buildings framed on round treated poles; post-frame is the current industry term. Modern post-frame buildings use sawn or laminated posts and engineered design, but the system is the same: posts carry the roof, and the walls hang between them.
On a small building with a simple floor, post-frame often costs less at the start, mainly because it doesn’t need a slab. Compare equal packages, though, with the same footprint, eave height, doors, insulation and floor. Once both bids include the same slab, and the use calls for wide spans or a noncombustible frame, the comparison changes.
Neither system has a single published lifespan. A post-frame building’s life depends mostly on the ground line, where drainage and the post treatment decide how fast the wood decays. A steel building’s life depends on its coatings and on keeping condensation under control. Both reward getting those details right before the building goes up.
Yes. In many post-frame buildings the slab is only the floor: the posts are embedded in the ground or set on piers, and the slab is poured inside. NFBA also notes that most commercial post-frame buildings are bolted onto a reinforced concrete slab or a concrete or masonry foundation; the building’s engineer decides which one carries the loads.
For commercial use, a metal building usually fits better: the noncombustible frame helps with code limits on area and height, and clear spans leave the floor open. For a small shop on a level rural lot, a pole barn can be quicker and simpler to build. The pole barn vs steel building choice comes down to the use and size of the building.
More in this Guide
- What is a PEMB (pre-engineered metal building)?
- Pole barn vs metal garage: which should you build?
- Prefab steel vs stick-built building
- Pole barn house: cost and plans
- Pros and cons of prefabricated metal buildings
- Commercial metal buildings
References
- National Frame Building Association (NFBA). What is post frame? Post-frame as an engineered wood-frame building system with solid-sawn posts or laminated columns that carry loads to the ground or to a pier or masonry foundation. nfba.org
- National Frame Building Association (NFBA). What are pole barns? Origins in the 1930s pole buildings, the engineered system of the late 1970s to mid-1980s, glue-laminated and nail-laminated posts. nfba.org
- National Frame Building Association (NFBA). Foundations. Foundation options from embedded treated posts to precast concrete columns, slab-mounted posts, laminated column construction. nfba.org
- National Frame Building Association (NFBA). D. R. Bohnhoff, embedded post foundation design, Frame Building News, June 2003. nfba.org
- National Frame Building Association (NFBA). Post Frame Construction and Best Practices: Important Changes to the International Building Code for Post Frame Construction (2022), on post and pier foundations designed to ASABE EP486.3. nfba.org
- National Frame Building Association (NFBA). Post-Frame Building Design Manual, 2nd edition, chapters on diaphragm design and post design. nfba.org
- ASABE and NFBA. ANSI/ASAE/NFBA EP484.3, Diaphragm Design of Metal-Clad, Wood-Frame Rectangular Buildings (2017, reaffirmed 2022). webstore.ansi.org
- Cornell University, NRAES. J. M. Carson, M. Dougherty, Post-Frame Building Handbook: Materials, Design Considerations, Construction Procedures (NRAES-1). ecommons.cornell.edu
- International Code Council. 2021 International Building Code, Chapter 5 General Building Heights and Areas: Section 503.1. codes.iccsafe.org
- International Code Council. 2021 International Building Code, Chapter 6 Types of Construction: Sections 602.2 and 602.5, Table 601. codes.iccsafe.org
- International Code Council. 2021 International Building Code, Chapter 18 Soils and Foundations: Section 1807.3.1 (embedded posts and poles). codes.iccsafe.org
- International Code Council. 2021 International Building Code, Chapter 23 Wood: Section 2304.12 (protection against decay and termites). codes.iccsafe.org
- American Wood Protection Association (AWPA). Use Category System consumer guide (UC4A and UC4B ground contact). awpa.com
- USDA Forest Service, Forest Products Laboratory. S. T. Lebow, R. H. White, Durability of Wood in Construction (2007). research.fs.usda.gov
- American Wood Council. What is the thermal conductivity of wood and how does it compare to other materials? awc.org