

Quick Answer
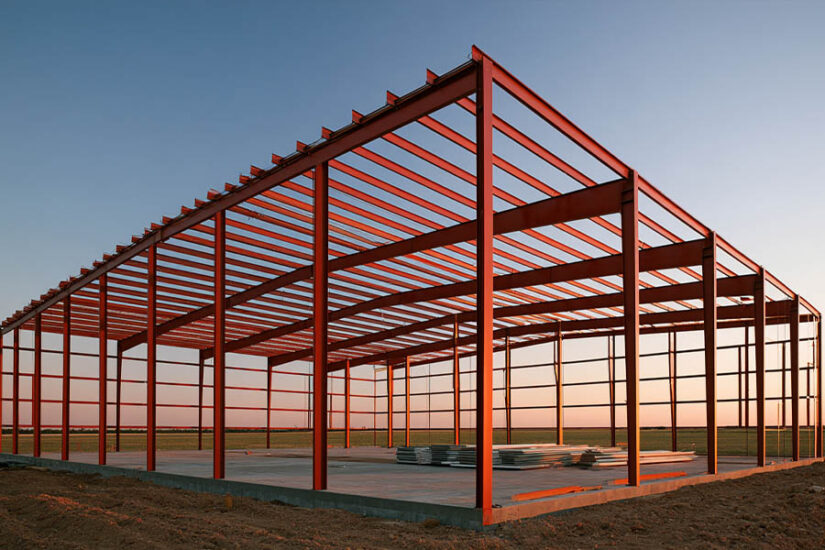
A PEMB, short for pre-engineered metal building, is a steel building whose frames, secondary framing, bracing, and roof and wall panels are designed by one manufacturer as a single system and sized to the loads of one specific site. It arrives as bolt-together components, not as a finished box.
- Primary framing: tapered steel rigid frames that carry the building’s loads down to the foundation
- Secondary framing: cold-formed purlins on the roof and girts on the walls, spanning from frame to frame
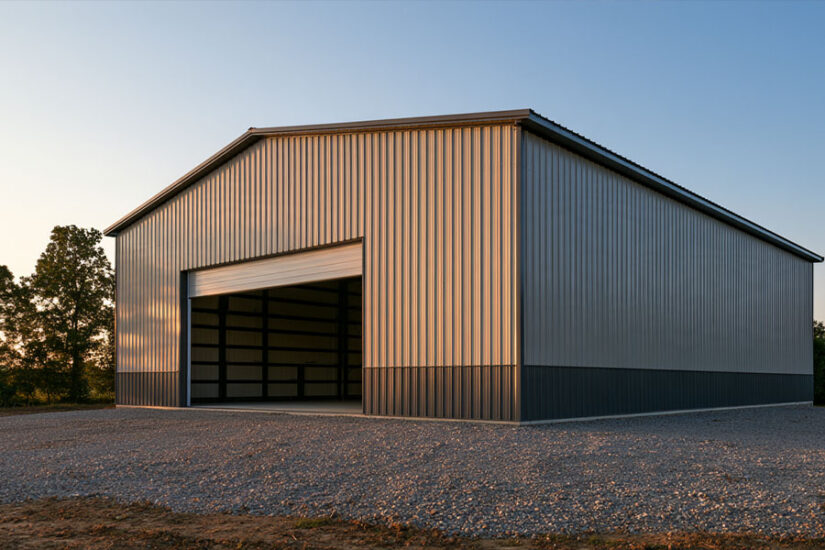
- Envelope: roll-formed steel roof and wall panels fastened to the secondary framing
- Engineering: a fresh calculation for every building, using the code adopted where the building will stand
What PEMB Stands for, and What the Industry Actually Calls it
PEMB stands for pre-engineered metal building. Contractors and building officials use the acronym for a low-rise steel building that one manufacturer designs and supplies as a complete structural package. The same product appears in quotes under other names too: pre-engineered steel building, pre-engineered building, PEB (more common outside the US), and metal building system.
That last name is the manufacturers’ own. The Metal Building Manufacturers Association (MBMA), the trade group for companies that produce these buildings, publishes its engineering reference as the *Metal Building Systems Manual*. In conversation you will also hear “red iron building,” after the primed main frames, and now and then “Butler building,” one manufacturer’s brand name used for the whole category.
The word “pre-engineered” causes most of the confusion. It does not mean a building pulled off a shelf. What gets engineered in advance is the manufacturer’s library: standard frame shapes, connection details, purlin sections, panel profiles. Each building is then calculated for its own width, length, eave height, roof slope, and site loads. Two 60-foot-wide PEMBs in Florida and Montana can look alike from the road and still have very different frames inside.
The Components of a pre-Engineered Metal Building
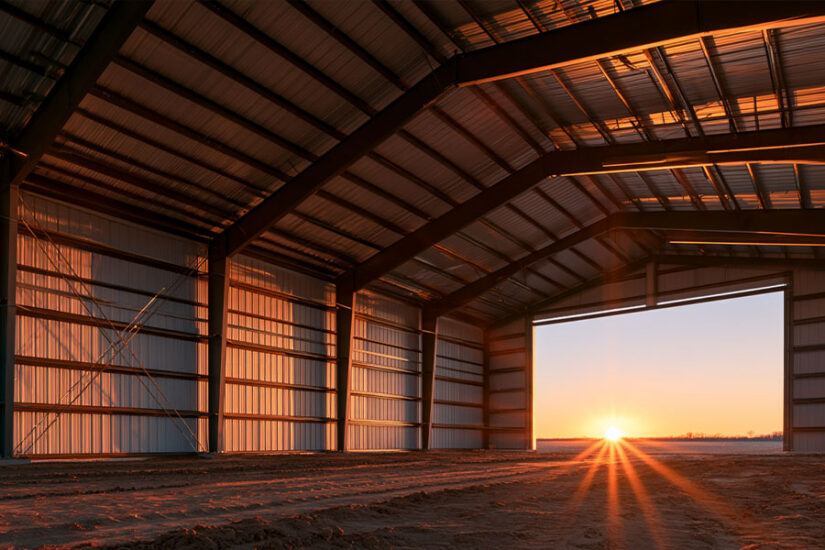
Every part of a PEMB has a structural job, and the industry sorts the steel into two groups. MBMA’s own environmental product declarations follow the same split, one for primary and one for secondary structural frame components.
| Component | What it is | What it does in the system |
| Primary framing | Rigid frames: tapered built-up steel columns and rafters, plus end-wall frames | Carries roof and wall loads to the foundation and sets the clear span |
| Secondary framing | Cold-formed Z- or C-section purlins (roof) and girts (walls), eave struts | Spans between primary frames, supports the panels, braces the frames |
| Bracing | Diagonal cable or rod X-bracing, flange braces | Resists wind and seismic forces along the length of the building |
| Roof and wall panels | Roll-formed steel sheeting, exposed-fastener or standing seam | Keeps weather out and passes wind and snow loads to the secondary framing |
| Trim, flashing, closures | Formed steel trim at eaves and corners and around openings | Seals the transitions and finishes the envelope |
| Anchor bolts and base plates | Cast into the foundation | Tie the frames to the slab or piers |
Primary Framing and the “Red Iron” Name
The primary frames are the heavy members. Their columns and rafters are welded up from steel plate and usually tapered: deeper where bending forces peak, slimmer where they drop off. Frames stand at regular intervals down the building, and the space between two frames is called a bay. On job sites this framing goes by red iron, after the color of its shop primer. What the term covers, and how it compares with tube-steel framing, is laid out in US Patriot Steel’s guide to red iron steel buildings.
Secondary Framing: Purlins, Girts, and Why They are Cold-Formed
Purlins run across the roof and girts run along the walls, each spanning from one primary frame to the next. Both are cold-formed, meaning shaped from coiled sheet steel into Z or C sections at room temperature instead of built up from plate. Z-purlins can be lapped over the frames so a whole line of them acts as one continuous member. They also brace the frames against twisting. That double duty is a big reason a PEMB needs less steel per square foot of floor than a building framed entirely with standard hot-rolled beams.
The Envelope and What is not Part of the System
Roof and wall panels are roll-formed steel sheets. Exposed-fastener profiles are screwed through the face; standing seam panels are held by concealed clips. Trim and flashing close up the edges.
The foundation is not part of the system. The manufacturer supplies the column reactions, meaning the forces each frame puts into the ground, and a local engineer designs the slab or piers to carry them on the actual soil. Anchor bolts sit at that boundary: cast into the concrete, with the frames bolted onto them. The concrete side is covered in the guide to steel building foundations. What a particular kit ships with is a separate question, answered in what’s included in a steel building kit.
How a PEMB is Engineered
Loads First: What the Manufacturer’s Engineers Calculate
PEMB construction starts with loads, and loads come from the building code in force at the site. For most commercial projects that is the International Building Code (IBC), the model code published by the International Code Council. States and local jurisdictions adopt it into law, and some amend it along the way. For the load calculations the code relies on ASCE 7, *Minimum Design Loads and Associated Criteria for Buildings and Other Structures*, from the American Society of Civil Engineers. Wind and snow loads come from it, and so do seismic forces. Members are then checked against AISC 360, the *Specification for Structural Steel Buildings*, for the built-up frames, and AISI S100, the *North American Specification for the Design of Cold-Formed Steel Structural Members*, for purlins and girts.
This is where “pre-engineered” earns its name. The engineers assemble the building from the manufacturer’s library rather than a blank sheet, then check every member against the loads for that site.
One load category needs attention before a quote is final: collateral load, the weight of everything hung from the frame that is not structure. Ductwork, sprinkler piping, lighting, and ceilings all count. Frames are sized to the collateral load stated in the order, so a forgotten rooftop unit becomes a problem after the building is up.
Who is Responsible for What
Four parties touch a PEMB project, and blurred roles cause most of the surprises.
- Manufacturer: its engineering department designs the building system, issues stamped drawings and calculations, then fabricates the parts. The guide to engineering stamps for metal buildings explains what that stamp covers.
- Engineer of record or local engineer: designs the foundation and, on larger projects, coordinates the building as a whole.
- Dealer: settles size, openings, options, and the loads the order must state, then gets the quote from the manufacturer. US Patriot Steel works here, sourcing kits from building manufacturers and handling sizing and the quote.
- Erector: assembles the building on site from the manufacturer’s erection drawings.
Some manufacturers carry an extra credential: accreditation under IAS AC472, the International Accreditation Service’s criteria for the inspection programs of metal building system manufacturers. It is fair to ask whether the manufacturer behind a quote holds it.
Frame Types You Will See on Drawings
A clear span rigid frame runs from sidewall to sidewall with no interior columns; the guide to the clear span metal building covers how it works. A multi-span frame adds interior columns so very wide buildings can use lighter frames. Single slope frames pitch the roof one way, often to drain everything to the back. A lean-to is a smaller structure whose rafters hang off the sidewall of a main building.
From Engineering to Fabrication and Erection
Once drawings are approved, the plant cuts and punches each piece and marks it with a part number. On site the frame goes together with bolts rather than field welding. The plant side is explained in how steel buildings are made, and schedules are broken down in how long it takes to put up a steel building.
PEMB vs Conventional Steel vs Stick-Built: What is Actually Different
Conventional structural steel uses standard hot-rolled shapes, such as wide-flange beams, with the same cross-section from end to end. An engineer designs the structure from scratch and connections often involve more welding. In return almost any form is possible, including multiple stories and irregular plans. A PEMB trades that freedom for efficiency. Its frames are tapered to follow the forces. Secondary framing comes from a standardized catalog, and connections are bolted. The result is less steel where the frame carries less load and fewer custom parts to detail, which is why the system is usually the more economical choice for simple rectangular buildings.
Stick-built and pole barn construction is a different comparison, driven more by span, durability, and how the building will be used. That side-by-side is in prefab steel vs stick-built.
A PEMB is also not a modular building. Modules arrive as finished boxes; a PEMB arrives as frames, purlins, panels, and hardware and is assembled on site.
Where pre-Engineered Metal Buildings are Used
The system fits any low-rise building that needs a wide open floor. Warehouses and distribution centers are the classic case, since forklifts and racking want as few columns as possible. Manufacturing plants and repair shops use the same frames, often with heavier collateral loads for cranes or ventilation, while smaller trades go for metal workshop buildings with one or two big doors.
On farms, hay barns and equipment sheds benefit from clear spans, and livestock buildings from framing that rot cannot touch. Aircraft hangars push the span further. Single-story retail and office buildings often hide the steel behind brick or other facade materials.
Commercial metal buildings are the category most PEMB projects fall into, and the one where the system’s economics work hardest: simple shapes and big spans, repeated bay after bay. A 60×100 metal building is a typical commercial size where a clear span rigid frame is standard.
Churches and gyms use PEMBs for the same open-floor reason. On the residential side, metal barndominiums put living space inside a steel shell, with interior walls framed independently of the structure.
Where a PEMB is not the Right Answer
A PEMB is optimized for a rectangular plan with a simple roof. Curved walls, atriums, multiple stories, or an irregular footprint push a project toward conventional steel or concrete. The walls can be clad in brick or architectural panels, but that cladding is designed and supported outside the metal building system, which adds coordination.
The building is also calculated for the loads declared at the start. Adding a mezzanine, hanging a crane or a heavy rooftop unit, or cutting a large opening in a braced wall all require a new check by the manufacturer. None of that is a decision to make on site, and it is the practical reason collateral loads matter so much at the quote stage.
Architects used to conventional steel notice the coordination issues first. Purlins, girts, cable bracing, and flange braces fill the space where ceilings and ductwork want to go, and roof deflection has to be allowed for when hanging anything rigid. It is manageable, but it has to be planned early.
Steel also conducts heat. In a heated or cooled building, framing that touches both the outside panel and the inside air can collect condensation unless the insulation and vapor retarder are detailed properly.
Finally, design responsibility is split. The manufacturer’s engineer answers for the metal building system, and a local engineer handles the foundation and anything outside the system. On a project with full architectural oversight, that split has to be written down so nobody assumes the other party checked something.
For most single-story rectangular buildings with long spans, none of these limits come into play. That is why PEMBs became the default for warehouses, repair shops, hangars, and farm buildings.
Pros and Cons in Brief
On the plus side, a PEMB gives you column-free spans, a short erection schedule, predictable engineering, and a steel structure that does not rot or feed termites. The drawbacks are the ones listed above, mostly limited geometry and little room for loads nobody planned for. Whether those trade-offs favor steel for a given project is a buying decision rather than an engineering one, covered in pros and cons of prefabricated metal buildings.
What to do Next
Start with a few questions. Is the building single-story with a rectangular plan? Do you need an open floor without interior columns? Can you list everything that will hang from the frame, from lights to a future hoist? If the answers are yes, a PEMB is a sensible starting point, and the next step is putting width, length, height, and location into a quote request.
Call (888) 415-1576 or use the get a quote form to talk through size and loads for your site.
Frequently Asked Questions
PEMB stands for pre-engineered metal building. Manufacturers call the same product a metal building system, the term MBMA uses in the title of its *Metal Building Systems Manual*. You may also see it written as PEB or pre-engineered steel building.
In construction, a PEMB is a steel building whose frames, purlins and girts, bracing, and panels are designed by one manufacturer as a single system for the loads of a specific site. A PEMB building ships as components and is bolted together on a foundation designed by a local engineer.
No. A modular building arrives in finished sections. A pre-engineered metal building arrives as individual frames, purlins, girts, panels, and hardware, and a crew bolts it together on site. “Prefab” loosely covers both, which is why the terms get mixed up.
A PEMB uses tapered built-up frames and standardized cold-formed secondary framing from one manufacturer’s system. A conventional steel building uses standard hot-rolled shapes designed from scratch by a structural engineer. The PEMB structure uses less steel on simple rectangular buildings; conventional steel handles complex shapes and multiple stories.
“Butler building” is a nickname taken from the brand of one metal building manufacturer, used the way people use a brand name for any common product. PEMB is the general term and covers pre-engineered metal buildings from any manufacturer.
Yes, if the change goes through the manufacturer. End walls can be designed as expandable so bays can be added later, and new loads or openings can be checked and reinforced. Adding loads or cutting into a braced wall on site without a new engineering check is not an option.
More in this Guide
- How steel buildings are made: what happens in the plant after the engineering is done
- Pros and cons of prefabricated metal buildings: the buying decision, side by side
- What is a clear span metal building: the frame type with no interior columns
- Why metal studs are used in commercial buildings: steel framing inside the walls
- Residential metal buildings: homes, garages, and living space in steel
- 100×100 metal building: a large clear span size for commercial and farm use
References
- Metal Building Manufacturers Association (MBMA). Metal Building Systems Manual, 2024 edition, and design resources for metal building systems. mbma.com/design-resources
- Metal Building Manufacturers Association (MBMA). Industry-wide environmental product declarations: Primary Structural Steel Frame Components and Secondary Structural Steel Frame Components.
- International Code Council (ICC). International Building Code (IBC). iccsafe.org
- American Society of Civil Engineers (ASCE). ASCE 7, Minimum Design Loads and Associated Criteria for Buildings and Other Structures. asce.org
- American Institute of Steel Construction (AISC). Specification for Structural Steel Buildings (AISC 360). aisc.org
- American Iron and Steel Institute (AISI). North American Specification for the Design of Cold-Formed Steel Structural Members (AISI S100). buildsteel.org
- International Accreditation Service (IAS). AC472, Accreditation Criteria for Inspection Programs for Manufacturers of Metal Building Systems. iasonline.org