
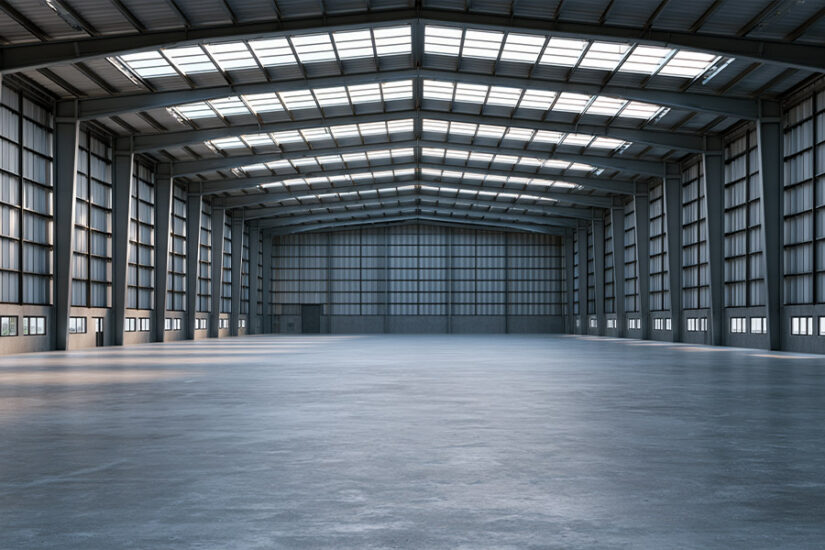

A clear span metal building, also called a clear span steel building, is a structure with no interior columns, so the roof and walls carry every bit of the load through the perimeter frame instead of through posts spaced across the floor. That leaves the entire width open and usable, wall to wall. Clear span construction shows up wherever a project needs one uninterrupted room instead of several smaller bays.
Quick Answer
A clear span metal building is engineered without interior support columns, so the full floor is open from wall to wall. The primary structural frame, usually a rigid-frame or tapered-column steel design, carries the roof and wall loads down to the foundation along the perimeter instead of through posts inside the building.
- No interior columns anywhere in the floor plan
- Load path runs through the perimeter frame, not through internal posts
- Built on rigid-frame or tapered-column steel engineering
- Standard choice for warehouses, indoor arenas, aircraft hangars, and event space
- Costs more per square foot than a comparable truss-frame building, but frees up the entire floor plan
What is a Clear Span Metal Building?
A clear span metal building carries its structural loads entirely through the exterior frame. Builders and manufacturers list the same design under different names, most often clear span metal buildings and clear span steel buildings. Picture a shoebox lid: the sides do the work of holding the shape, and nothing inside the box needs to touch the floor. That’s the same principle a rigid-frame steel building uses. The primary frame, tapered I-beam columns and rafters running along the perimeter, transfers roof, wind, and snow loads down to the foundation without any load-bearing posts breaking up the interior.
That’s a different approach than post-frame or truss-frame construction, where evenly spaced interior columns divide the building into bays and share the structural load. A post-frame barn with columns every twenty feet has a shorter clear distance between them but needs less steel to do it. A clear span building skips those interior posts entirely. That’s what makes an arena floor, a hangar bay, or an open warehouse possible without a column standing in the middle of the space.
The trade-off is engineering, not magic. A wider unsupported span means the frame has to carry more bending load across its length, so clear span buildings generally use heavier primary steel and more detailed engineering than a comparably sized truss-frame structure.
How Clear Span Construction Works
The frame does all the structural work in a clear span building, and that starts with a rigid-frame design. Tapered I-beam columns run up each side wall, narrower at the base and deeper near the roofline, connected to matching tapered rafters at a rigid, moment-resisting joint rather than a simple pin connection. That rigid joint resists bending and lateral force without any interior bracing.
Snow and wind loads reach the frame through the roof and wall panels, transfer to the secondary framing (purlins and girts), and finally load onto the primary rigid frame, which carries everything down to the foundation at the base of each column. Because there’s no interior column to share that load, every pound of it travels through the perimeter frame. The engineer’s calculation for a specific site, not a generic template, determines exactly how much steel that frame needs.
Steel thickness and column spacing get set at the engineering stage based on the region’s snow load, wind speed, and the building’s intended height. A rigid frame engineered for a coastal wind zone carries a heavier steel spec than the same footprint built for a low-load inland region, even if both buildings look identical from the outside. That’s also why a clear span design isn’t simply “the same building with thicker steel.” It’s a frame engineered specifically to move load along a longer, unsupported span (Source: AISC).
Clear Span vs. Truss-Frame (Multi-Span) Metal Buildings
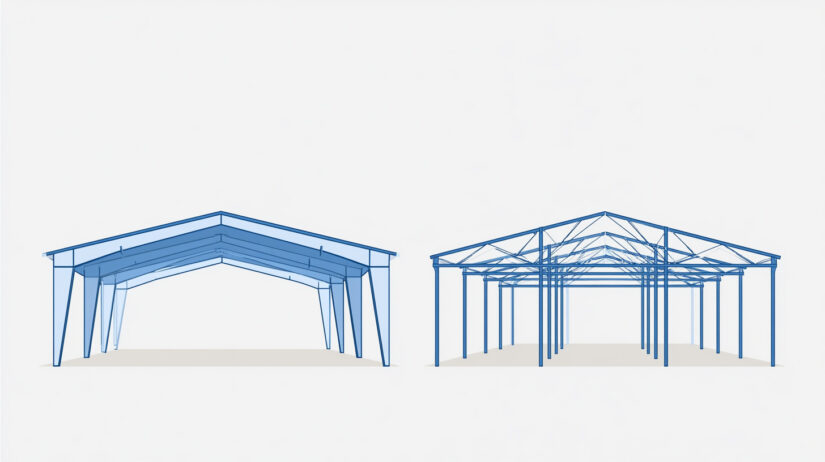
Both designs carry the same kinds of loads to the same kind of foundation. The difference is where the columns go and what that does to the floor plan.
| Clear span | Truss-frame / multi-span | |
| Interior columns | None | Yes, spaced through the interior |
| Usable floor space | Fully open | Interrupted by support posts |
| Typical width | Efficient roughly up to 150 feet with standard rigid-frame engineering; wider with specialized design | Effectively unlimited, since interior columns can extend the width indefinitely |
| Typical cost per square foot | Higher | Lower |
| Best for | Arenas, warehouses, hangars, gyms, event space | Long, narrow buildings; budget-focused storage |
Neither design is objectively better. A truss-frame or multi-span building costs less per square foot and has no practical limit on total width, because adding another row of interior columns is a straightforward way to extend the building. What it gives up is floor flexibility: a column planted every 20 to 40 feet rules out an open arena floor or a warehouse aisle layout that needs to flex over time. Clear span construction costs more to engineer and fabricate, but it’s the only option when the floor plan genuinely can’t work around a post.
How Wide Can a Clear Span Metal Building Be?
There’s no single number that applies to every project. Width depends on the engineered loads for the specific site: snow load, wind speed, seismic category, building height, and the steel gauge and frame spacing the engineer specifies once those numbers are known (Source: MBMA). Rigid-frame clear span buildings run efficiently in roughly the 40- to 150-foot range, which covers most workshops, garages, agricultural buildings, and mid-size commercial projects.
Manufacturers also engineer considerably wider clear spans for large-scale work. Nucor Building Group’s published specification guide describes special-needs rigid frame types built well beyond that standard range for projects like arenas and hangars, with the exact ceiling depending on the specific frame type and the load requirements an engineer specifies for that job (Source: Nucor Building Group). A single unobstructed span is worth that added engineering when the floor plan genuinely needs it. Past a certain width, adding a row of interior columns to create a multi-span layout is usually more practical than pushing one clear span wider, both structurally and on cost.
The only way to know the real maximum for a given site is to run the engineering. Local code-required loads set the actual limit, not a number pulled from a brochure.
Common Uses for Clear Span Metal Buildings
Clear span structures show up across a wide range of industries, and the reasoning is the same in every case: an interior column would break up floor space that needs to stay open. Warehouses and distribution space use clear span construction most often, since forklift aisles and pallet racking need to be reconfigured without an interior column forcing a permanent layout. Anyone sizing a large storage building should see the warehouse cost guide for how square footage, ceiling height, and site work affect the total project.
Indoor riding arenas and sports facilities depend on clear span framing just as heavily. A horse needs open room to move without a column near the rail, and the same logic applies to a gym floor or an indoor field. Anyone comparing frame types for an arena project can look at how steel riding arenas get engineered for that kind of open floor plan.
Aircraft hangars are one of the clearest cases for clear span: a wingspan doesn’t bend around a post, so the entire bay has to stay open. Agricultural storage for large equipment or bulk grain follows the same logic on a smaller scale, where a tractor or combine needs a straight, unobstructed path in and out. Event centers and community buildings use clear span for the same reason a gym does: the floor plan changes from one event to the next, and a fixed interior column would limit how the space gets used. Carports built for RVs, boats, or fleet vehicles use it on a smaller scale, mainly so a driver can pull straight through without steering around a support post.
Clear Span vs. Quonset Hut Buildings
Both a clear span rigid-frame building and a Quonset hut skip interior columns, but they get there with different geometry. A Quonset hut uses a continuous arched steel skin, curved from foundation to roofline in one piece, so the structure itself is the frame. A clear span rigid-frame building uses straight perimeter columns and a separate roof frame connected at a rigid joint. That gives it vertical side walls instead of a curve.
That geometry difference changes how usable the space actually is. A rigid-frame clear span building keeps full head height and vertical wall space all the way to the perimeter. That matters for shelving, mezzanines, garage doors, or anything that needs a flat wall to sit against. A Quonset’s curved walls lose usable space near the base, where the arch meets the ground, even though the total footprint is the same. Quonset construction can be simpler to fabricate for smaller structures, and its arched shape sheds snow load differently than a flat roof.
Read the full breakdown in Quonset steel buildings versus straight-wall steel construction for a side-by-side look at cost, usable space, and appearance.
What Affects the Cost of a Clear Span Metal building
Clear span pricing runs higher than a comparable truss-frame building, and a few factors drive most of that difference. Span width matters most: every additional foot of unsupported width adds engineering and steel to the primary frame, since there’s no interior column to help carry the load. Building height works the same way. A taller clear span structure needs a heavier frame to resist wind and lateral forces without interior bracing to lean on.
Regional snow and wind loads set the baseline steel spec before anything else gets factored in. The same footprint can price differently depending on where it’s built. Finish level, insulation, and the number of openings (doors, windows, skylights) add to that baseline without changing the structural math. On a wide clear span there is more roof and wall area to cover, so insulation choices for metal buildings weigh more here than on a narrow building.
None of that comes with a fixed price tag here. Exact costs vary too much by region, size, and spec for a general figure to mean much, and pricing for commercial metal buildings runs through a formal quote instead of a published rate. That quote is where span width, height, and load requirements turn into an actual number.
What to do Next
Three questions narrow down whether clear span construction is the right call. How much unobstructed floor space does the project actually need? Will the interior hold equipment, inventory, or activity that a support column would get in the way of? Does the building need a specific clearance height for a vehicle, aircraft, or piece of equipment to move through?
If the answer to any of those points toward an open floor plan, clear span construction is worth pricing out. Call (888) 415-1576 or fill out the quote form to get span width, height, and regional load requirements turned into a straight answer.
Frequently Asked Questions
A clear span metal building is a structure engineered without interior support columns, so the roof and walls carry every load through the perimeter frame instead of through posts inside the floor plan. That leaves the entire interior open and usable from wall to wall, which is why the design shows up in warehouses, arenas, and hangars.
A clear span building has no interior columns and moves every structural load through the perimeter frame, so the floor stays fully open. A truss-frame or multi-span building uses interior columns spaced through the building to share that load, which lowers the cost per square foot but breaks the floor plan into sections around each post.
It depends on the engineered loads for the specific site: snow, wind, seismic category, and building height. Standard rigid-frame clear span buildings run efficiently up to roughly 150 feet, and specialized frame designs from some manufacturers reach considerably further for large projects like arenas and hangars. There’s no single universal maximum; the real limit gets set by an engineer running the numbers for that location.
Yes, typically. A clear span design needs more steel and more engineering per square foot than a comparable truss-frame building, because the frame carries the full load without help from interior columns. Expect clear span pricing to land in a higher $-tier than a similarly sized multi-span building; the exact gap depends on width, height, and regional load requirements.
Warehouses, indoor riding arenas, aircraft hangars, agricultural storage, event and community centers, and large carports are the most common uses. Each one needs an open, uninterrupted floor plan for the same underlying reason: equipment, vehicles, animals, or activity that can’t work around a support column.
No. Both skip interior columns, but a Quonset hut is a continuous arched steel shell, while a clear span rigid-frame building uses straight vertical side walls with a separate roof frame connected at the top. The straight-wall design keeps more usable head height and wall space near the perimeter than a Quonset’s curved profile does.
More in this Guide
- Quonset huts vs. steel buildings: arched versus straight-wall construction compared in full
- Warehouse cost guide: pricing factors for large clear span storage buildings
- Commercial metal buildings: quote-ready options for large-span commercial projects
- Metal building cost guide: pricing by size and construction method
- Steel riding arenas: frame requirements for open indoor arena space
- What’s included in a steel building kit: components covered in a standard kit quote
References
- Metal Building Manufacturers Association (MBMA). *Design Resources.* Technical guidance for metal building system design, including primary frame load path and rigid-frame engineering. mbma.com/design-resources
- Metal Building Manufacturers Association (MBMA). *Standards.* Design and testing standards specific to pre-engineered metal building systems. mbma.com/standards
- American Institute of Steel Construction (AISC). *Single Span Rigid Frames in Steel.* Reference publication on rigid-frame structural design principles. aisc.org
- Nucor Building Group. *Standard Specifications Guide.* Manufacturer technical specification data on rigid-frame span capabilities. nucorbuildingsgroup.com