

Quick Answer
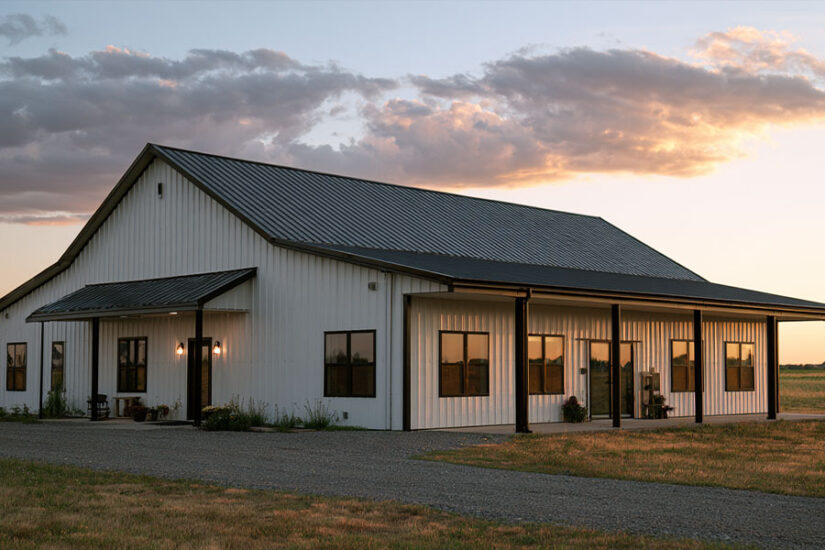
A white barndominium is a steel-frame home clad in white wall panels, usually set off by a dark roof and black window and corner trim. Add a covered front porch and a steeper gable, and the same shell reads as a farmhouse barndominium, especially over a stone or wood base.
Why White Works on a Steel Barndominium
White wall panels make the plain box of a steel building look like a house instead of a machine shed. If you’re still deciding whether this kind of building suits you, our guide to what is a barndominium covers the basics; this page is about how it looks from the road.
On a white wall, every line shows. Corner trim, window frames, the roof edge and the porch posts become the drawing on the facade. That’s why the design of a white barndominium is mostly about what surrounds the white.
On a steel kit, the exterior comes together from four choices made when you order:
- Wall panel color
- Roof color and panel profile
- Trim color for corners, gable rakes, eaves, windows and doors
- A wainscot, meaning a lower band of wall in a different color or material, or none
A wood-finished porch, stone at the base, lighting and the front door are added on site by your contractor. Color is a finish layer and doesn’t change the frame or what comes in the kit. Ask for the color chart with your quote.
White Barndominium Color Combinations
Four pairings work well with white walls, and each one changes what you order and what gets built later.
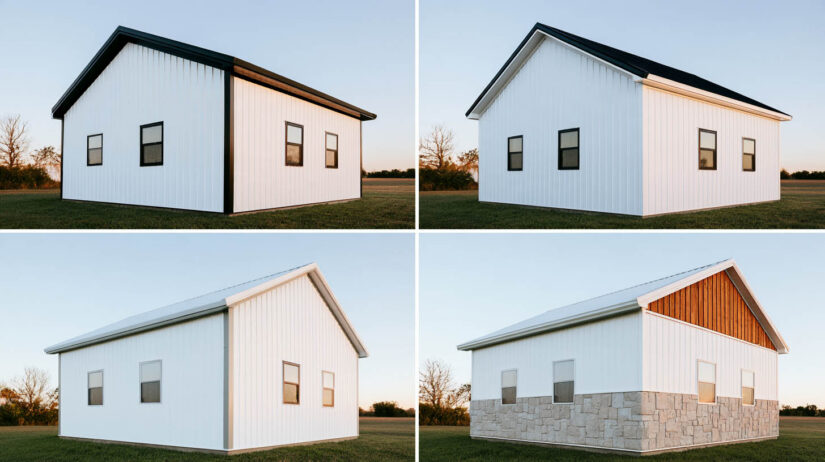
White With Black Trim and Windows
This is the high-contrast scheme people mean by a white barndominium with black trim or a black and white barndominium. Black goes on the corner trim, the rake trim along the gable, the eave trim and the trim around windows and doors. Gutters, downspouts and window frames are often black too.
On the order, trim color is its own line, separate from the walls. Window frames come from the window supplier, so check that their black matches the trim black before you buy both. A white barndominium with black windows and black accents looks deliberate only when the two blacks agree. The reverse layout, black walls with white trim, is covered in our guide to the black barndominium.
White Walls With a Black or Charcoal Roof
A white barndominium with a black roof puts the weight on top and keeps the white walls in front. Of the four schemes, it comes closest to a traditional farmhouse. A dark roof takes on more heat than a light one, so roof insulation and ventilation matter more under it (more in the upkeep section).
All-White and Tonal Exteriors
An all white barndominium pairs white walls with white or pale gray trim and a galvalume or light roof. The facade is quieter, but a simple rectangle with no contrast can look flat in midday sun. Shadow has to do the work color isn’t doing: a deep porch, roof overhangs, windows set in groups.
White With Wood, Stone or Brick
A barndominium with a stone exterior usually means a stone wainscot along the base, not stone on every wall. A barndominium with brick exterior at the base follows the same idea and looks a little more suburban than fieldstone. Wood shows up as cedar on the gable, brackets under the overhang or wrapped porch posts.
The base band earns its place on a white wall. It covers the lowest strip, where rain splashes soil onto the panels. A steel wainscot in a darker color is usually specified with the building order, so ask about it when you request a quote. Full brick or natural stone veneer goes on later and, under the International Residential Code, rests on the foundation or a steel support angle, so tell your foundation contractor before the slab is poured. Thin adhered stone is bonded to the wall instead.
What Makes a Farmhouse Barndominium Look Like a Farmhouse
A barndominium that looks like a farmhouse gets there through a handful of details, not through paint. Most are settled on the plans or the quote before the order goes in. Farmhouse is one of several looks a steel home can take, and our overview of barndominium styles covers the others.
- Covered front porch: the strongest single signal, built as an extended roof or a lean-to along the wall.
- Steeper gable roof: a farmhouse has a taller, sharper gable than a typical low-slope steel building. Roof pitch is engineered into the kit and can’t be changed once the frame stands, so settle it before ordering.
- Vertical wall panels: ribbed steel panels running vertically give a board-and-batten feel from the driveway. The panel profile is picked with the order.
- Black windows with grids: windows with grilles, often set in pairs. Their sizes and positions go on the building drawings as framed openings.
- Site-added details: gooseneck lights over the doors, decorative shutters, a sliding barn door near the garage and a cupola on the ridge. If the cupola vents, coordinate it with the roof panels.
Inside, wood and shiplap carry the same look; see our farmhouse barndominium interior ideas.
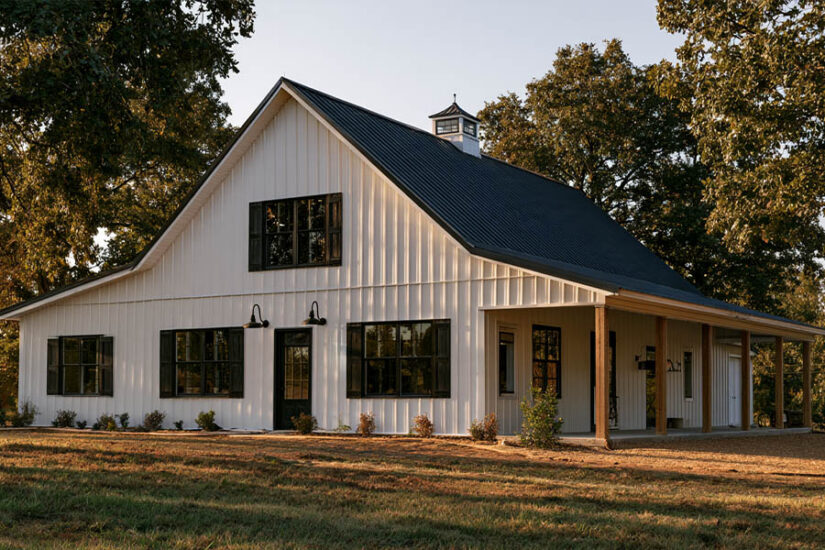
Traditional White Farmhouse Barndominium
This is the farmhouse style barndominium in its most familiar form. White walls sit under a dark roof, a porch runs the full width of the front, and windows carry grilles and shutters. Wood porch posts finish it.
On the order, that means white walls, a dark roof, and trim in white for a softer face or black for a sharper one. Ask how steep a roof pitch is available for your building size. The shutters, the wood on the posts and the porch ceiling are site work. Done this way, a white farmhouse barndominium reads like a classic farmhouse from the road.
Modern Farmhouse Barndominium
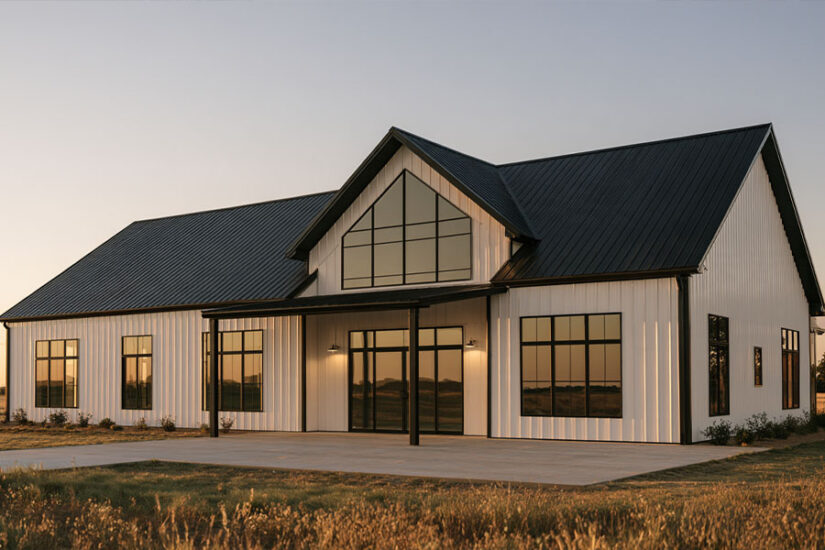
A modern farmhouse barndominium keeps the same form and drops most of the decoration. No shutters, no grilles. Windows get bigger, with black frames, trim gets slimmer, and the roof is often standing seam or a smooth dark panel. Some designs add a glass gable above the entry.
A modern white barndominium depends on clean lines, so panel choice matters more here; ask which roof and wall profiles come with the kit. A glass gable and oversized windows are large framed openings and belong on the drawings from the start. The 30×40 modern steel barndominium is a compact plan to compare against this look.
Wrap-Around Porches on a White or Farmhouse Barndominium
A porch changes the farmhouse look more than any color choice. A farmhouse barndominium with a wrap-around porch carries it along two or three sides of the house, and the porch roof shades the windows behind it.
On a steel building, the porch roof usually takes one of three forms:
- An extended eave, where the main roof simply continues past the wall
- A lean-to, a shed-roof addition along one or more walls
- A separate porch roof on its own posts, attached at the wall
A porch ordered with the building is simpler: the roof lines meet cleanly and the frame is designed for the porch load. You can add one later, but the existing frame has to be checked first, as our article on adding a lean-to explains.
The finish is site work. Steel posts get wrapped in wood or trim, the ceiling goes in as tongue-and-groove boards or soffit panels, and railings and steps come last. On a white barndominium with a wrap-around porch, a stained wood ceiling adds warmth against the white walls.
Two plans have the porch drawn in from the start: the 40×75 ranch-style barndominium with a wrap-around porch and the smaller 30×60 one-story barndominium with a wrap-around porch.
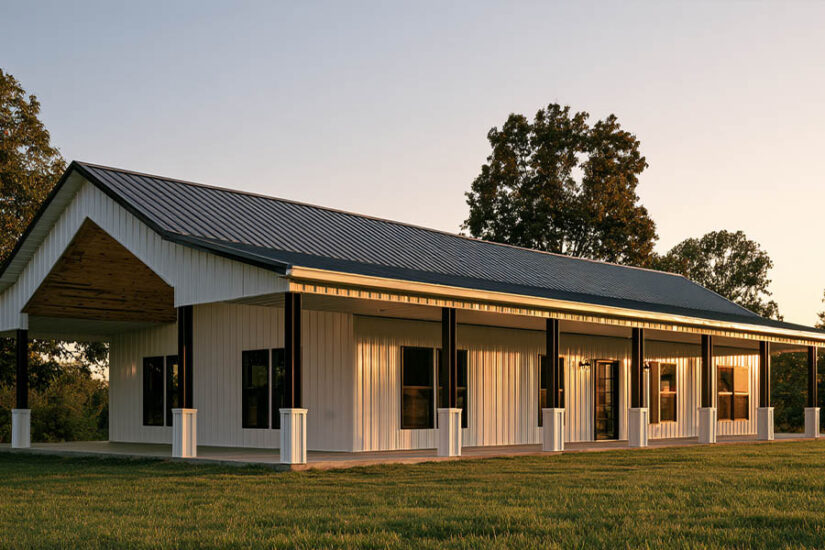
Panels, Roof and Trim: Barndominium Exterior Choices that Set the Look
From the road, a barndominium exterior is read through its panel lines, roof edges and trim. In barndominium exterior designs, these choices are made with the kit order.
Wall panel profile. Standard ribbed panels are fastened through the face, so rows of screw heads show. Concealed-fastener panels hide them, and some vertical patterns imitate board and batten. On a white wall the shadow along each rib shows clearly, so the profile becomes part of the look. Our guide to metal building siding compares the options; ask which panel profiles come with the kit you’re quoting.
Roof. Unlike a face-fastened ribbed roof, a clip-attached standing seam roof is held down by hidden clips inside the seams, so no fasteners go through the weather surface. The long flat pans between seams give the cleaner lines a modern farmhouse needs.
Trim. Corners, gable rakes, eaves, opening trim, gutters and downspouts. On a white facade the trim draws the outline of the house, so choose its color together with the walls.
Openings. Windows, doors and garage doors are framed openings in the kit. If you want the farmhouse rhythm of paired windows set symmetrically around the entry, draw it before you order.
For barndominium exterior doors, a garage door in the wall color disappears and a black one becomes a feature. A sliding barn door works as an accent on a side wall, and a front door in a deep color gives the white facade one point of focus. Barndominium exterior lighting often means gooseneck fixtures over garage doors and sconces beside entries; mark their wiring on the plan before the walls are closed.
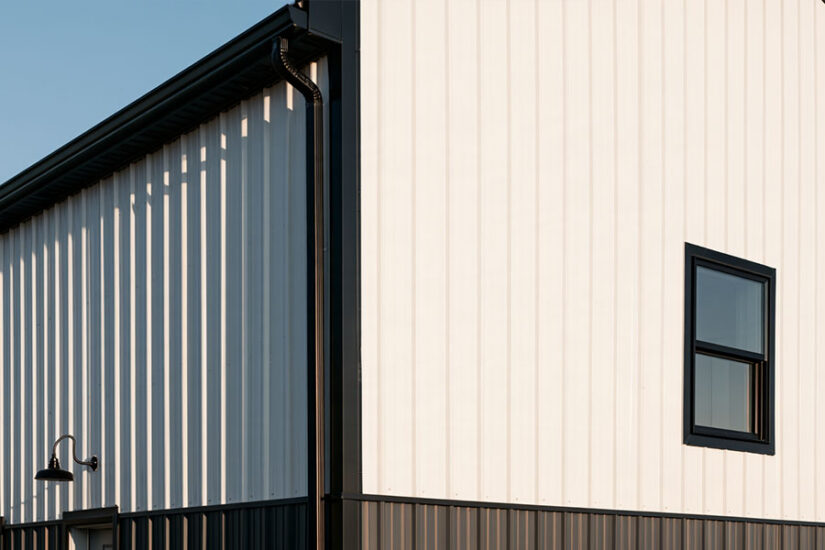
Living With a White Barndominium: Heat, Dirt and Upkeep
A white exterior stays cooler in the sun and shows dirt sooner than a dark one.
Heat. A light surface reflects more sunlight than a dark one and absorbs less heat. The U.S. Department of Energy’s consumer guide to cool roofs puts it this way: a dark roof warms in the sun and passes that heat inside, while a reflective one stays cooler. Under a dark roof, white walls alone won’t keep the house much cooler. Insulation and ventilation matter whatever the color, as our guide to the energy efficiency of a barndominium explains.
Dirt. White shows what darker colors hide. Red clay dust, soil splashed up at the base and green growth on shaded north walls all stand out, and so do small rust spots on new panels. U.S. Steel traces those spots to steel debris: fine iron particles from cutting and drilling, plus stray nails and screws, which rust where they lie. Its guidance is to sweep or hose the particles off as work goes on, or at least at the end of each day.
Cleaning. Panel maker MBCI recommends water, a mild detergent and a cloth or soft-bristle brush for routine washing, then a rinse with clean water. Skip bleach, wire brushes and abrasive pads, which can damage the finish. If you use a pressure washer, fit a wide 40-degree tip. If the maker of your panels publishes care instructions for its paint system, those take precedence.
Fading. Every painted panel fades and chalks over the years. Fading usually lightens a color and chalk is a whitish residue, so both show less on white than on a dark color. Ask which paint system the panels carry.
Other Barndominium Exterior Colors and Schemes
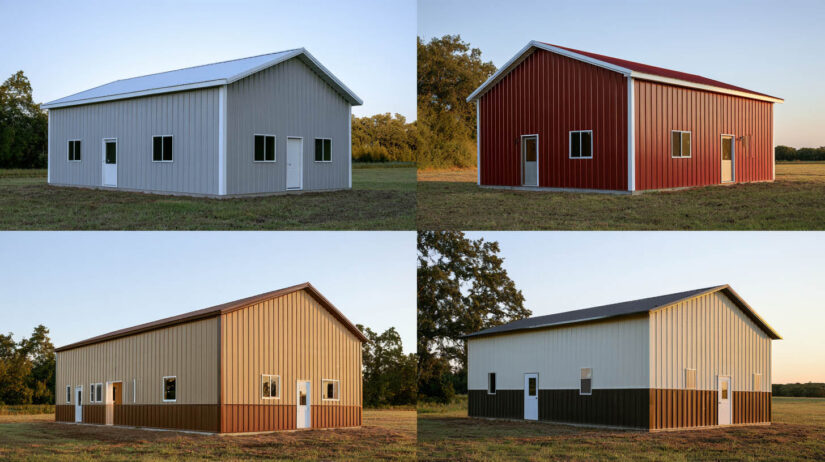
If white isn’t settled yet, these barndominium exterior color schemes work on the same steel shell:
- Gray and white: light gray walls with white trim, or the reverse. Softer than black and white.
- Red and white: red walls with white trim, the classic barn. It gives a farmhouse feel without white walls.
- Earth tones: tan or brown walls with darker trim, closer to a rustic look.
- Two-tone wainscot: a light upper wall over a dark lower band, which suits almost any of the metal barndominium exterior colors on a chart.
- Black: the reverse of the white scheme, covered in the guide linked above.
For individual colors and more pairings, see our guide to metal building colors.
Planning a White or Farmhouse Barndominium Kit
Settle these before you order:
- Wall, roof, trim and wainscot colors, chosen as one set
- Wall and roof panel profiles
- The porch, ordered with the building or added later
- Gable roof pitch
- Window and door positions in the rhythm you want
- Building size
Start with the footprint. A 40×60 metal building, for example, gives you a 60-foot sidewall for a porch to run along. To lay out the rooms behind that facade, see our guide to barndominium floor plans.
Browse metal barndominium kits to compare sizes and layouts, or see residential steel buildings if your project is a garage or shop with living space.
Call (888) 415-1576 or fill out the get a quote form to talk through colors, panel profiles and the porch for your site.
Frequently Asked Questions
Black trim gives the most contrast and makes the classic black and white barndominium. Charcoal or bronze trim is softer, and white or light gray trim gives a tonal facade. Pick the trim color together with the roof color, because the roof edge and the trim are read as one line from a distance.
It shows dirt sooner than a darker color, from red dust and splashed soil at the base to green growth on shaded walls. A darker wainscot hides the worst of it. For routine cleaning, wash with water and mild detergent on a soft brush, then rinse; skip bleach and abrasive pads.
A covered front porch, a steeper gable roof, vertical wall panels and windows with grilles. The roof pitch, panel profile and window openings are set when the kit is ordered, and the porch is simplest when ordered with the building. Shutters, lighting and wood details are added on site.
Yes. According to the U.S. Department of Energy, a white or reflective roof absorbs less of the sun’s heat than a dark one and passes less of it into the building. The Cool Roof Rating Council keeps a directory of rated solar reflectance and thermal emittance values, so you can compare roofing products. Insulation and ventilation still matter whatever the roof color.
A traditional farmhouse barndominium leans on decoration such as shutters and windows with grilles. A modern farmhouse barndominium keeps the gable and the porch, then trades the decoration for large black windows and slim black trim, often under a standing seam roof. The steel shell is the same in both.
That depends on the supplier’s color chart and paint system, so ask whether white is priced differently when you request a quote. What usually moves the price more than the color is the panel profile and the extras: a premium finish, a standing seam roof, a porch or a stone wainscot each add to the total. For what drives the total, see our breakdown of barndominium construction costs.
More in this Guide
- Black barndominium: color pairings and upkeep
- Types of barndominiums
- Barndominium interior ideas
- Metal building colors
- What is a barndominium?
- Metal barndominium kits
References
- U.S. Department of Energy, Energy Saver. Consumer guide to cool roofs. energy.gov
- Cool Roof Rating Council. What is a cool roof? coolroofs.org
- Metal Construction Association (MCA). Standing seam roof clips: best practices guide. metalconstruction.org
- U.S. Steel. Technical bulletin: staining of building panels from steel. ussteel.com
- MBCI. How to properly cut and clean metal roofing and wall panels. mbci.com
- Sheffield Metals International. Metal roof color chalking and fading. sheffieldmetals.com
- International Code Council. 2021 International Residential Code, Chapter 7 Wall Covering, Section R703.8: anchored stone and masonry veneer. codes.iccsafe.org