
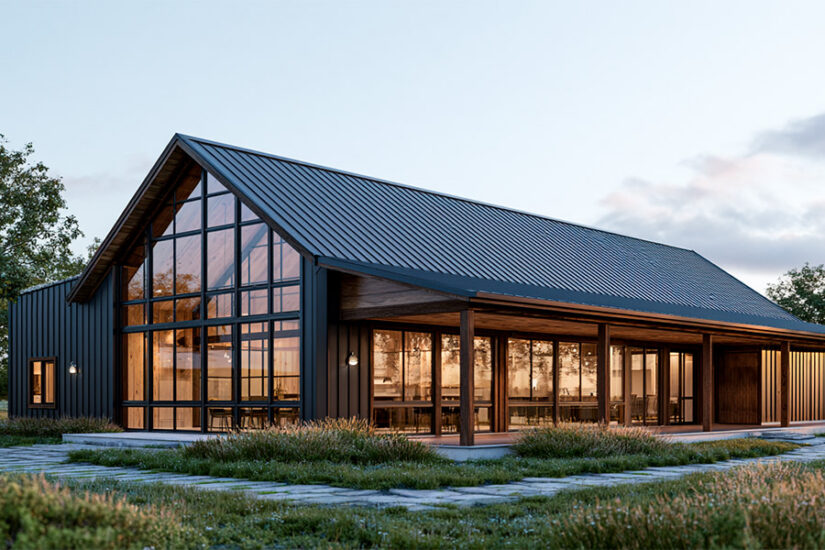
A properly built barndominium can be very energy efficient. Good insulation, sealed windows, and a correctly sized HVAC system are what get you there. A bare steel shell with no insulation is the opposite: it gains heat fast in summer and loses it fast in winter. The difference between those two outcomes is not the steel itself. It is what you put around it.
This guide covers what makes a barndominium energy efficient, where steel buildings lose energy if you skip the right steps, and what real performance looks like across hot and cold climates.
Quick Answer
Yes, a barndominium can be highly energy efficient when built with proper insulation, quality windows, and an HVAC system sized for the space. The steel frame itself is not the advantage here. Steel conducts heat far faster than wood, which means thermal bridging is a real problem in any metal building that skips continuous insulation. Address that, and barndominiums tend to outperform older stick-built homes because the shell is airtight when sealed correctly and has none of the gaps and rot points that wood framing accumulates over time.
In short: a well-insulated barndominium with spray foam or rigid continuous insulation, double-pane windows, and a heat pump HVAC will hit or beat the energy performance of a code-built wood-frame home in the same climate zone.
Why Steel Needs the Right Insulation
Steel is strong, durable, and faster to erect than wood framing. It is also a near-perfect thermal conductor. Heat flows through a steel stud with almost no resistance, bypassing whatever insulation sits between the members. The result is thermal bridging: cold spots in winter, hot spots in summer, and condensation where warm air meets the chilled steel surface.
The energy cost of thermal bridging in steel-framed walls is significant. The DOE’s Building Energy Codes Program notes that heat flowing through steel framing members can reduce the effective R-value of a wall assembly to less than half the rated R-value of the insulation alone. (Source: energycodes.gov, Building Energy Codes FAQ on thermal bridging.)
Two strategies fix this in a barndominium:
- Closed-cell spray foam applied directly to the interior of the steel shell. It bonds to the metal, fills every gap, and acts as its own vapor barrier. No separate vapor barrier step needed.
- Continuous rigid insulation on the exterior or interior face of the framing, breaking the thermal bridge by covering the steel members entirely rather than filling between them.
Condensation is the second problem. When warm, humid interior air hits a cold steel panel, it condenses. That water soaks fiberglass batts, corrodes fasteners, and feeds mold. Closed-cell foam solves this because it seals the steel surface before air can reach it. If you use fiberglass batt, you need a well-detailed vapor barrier on the warm side of the wall, without gaps at every girt and column.
For a full breakdown of insulation types, R-values, and vapor barrier requirements for metal buildings, see how to insulate your metal building.
Insulation Options for a Barndominium
Three products handle most barndominium insulation jobs. Each has a different cost profile and a different climate fit.
| Type | R-value per inch | Vapor barrier needed? | Best for | Approx installed cost |
| Closed-cell spray foam | R-6 to R-7 | No (acts as barrier) | All climates, retrofit, condensation-prone zones | $3.00–$5.00/sq ft |
| Fiberglass batt (vinyl-faced) | R-11 to R-38 by thickness | Yes | New construction, tight budgets | $0.30–$0.80/sq ft material |
| Rigid foam board (polyiso/XPS) | R-4 to R-6.5 | Depends on climate | Walls, floors, continuous insulation layer | $0.50–$1.25/sq ft material |
R-value targets by climate zone (IECC 2021, residential):
| DOE climate zone | Example states | Walls (min) | Roof/ceiling (min) |
| 1–2 (very hot) | FL, south TX, south AZ | R-13 | R-25 to R-30 |
| 3 (hot-mixed) | GA, AL, NM, central CA | R-13 to R-15 | R-30 to R-38 |
| 4 (mixed) | TN, VA, KY, OR coast | R-13 to R-19 | R-38 |
| 5 (cold) | IL, OH, PA, NY | R-19 to R-21 | R-38 to R-49 |
| 6–7 (very cold) | MN, ND, MT | R-21 to R-25 | R-49 to R-60 |
Source: IECC 2021, Chapter 4 (International Code Council); DOE Building America Solution Center, pnnl.gov.
The roof always needs more insulation than the walls because heat rises and the roof assembly has the largest surface area exposed to sun. In zones 4 through 8, R-49 is the IECC minimum for attic/ceiling assemblies. Your county may enforce a more recent code cycle or higher minimum, so check local requirements before buying materials.
Windows, doors, and air sealing
Windows are the biggest energy weak point in any barndominium. Large openings are popular in barndominium designs, and every square foot of single-pane glass is an energy hole.
What to specify:
- Double-pane minimum, triple-pane in climate zones 5–7
- Low-E coating on at least one pane
- SHGC (solar heat gain coefficient) matched to your climate: lower SHGC (around 0.23) for hot southern climates, higher SHGC (0.35 or above) for cold northern climates where winter solar gain helps
- ENERGY STAR certified: northern zone U-factor of 0.25 or better; southern zone 0.32 or better (Source: ENERGY STAR Version 7.0, Residential Windows Program Requirements, effective 2024)
Doors leak more air than windows per square foot of opening. Insulated steel entry doors with a thermal break and proper weatherstripping are the standard. Overhead roll-up doors, popular in barndominium shop bays, should have insulated panels rated at least R-6 to R-10 if that space is heated or cooled.
Air sealing matters as much as R-value in any barndominium. A perfectly insulated wall with gaps at every penetration, light fixture, or door frame loses most of its thermal benefit through air infiltration. Spray foam around all penetrations before drywall is the practical fix. Blower-door testing after the shell is complete will show you exactly where air is moving.
HVAC Sizing and Efficiency
Barndominiums have large, open floor plans with high ceilings. That volume of air is harder to condition than the same square footage divided into smaller rooms. An HVAC system sized for a 2,000-square-foot traditional house will often underperform in a 2,000-square-foot barndominium with 14-foot ceilings and a connected shop bay.
Manual J load calculation is not optional here. It accounts for your climate zone, insulation R-values, window area, ceiling height, and internal heat loads. A system sized without it is usually too small in summer or too large in winter, both of which drive up operating costs.
System options that work well in barndominiums:
- Mini-split heat pumps: highly efficient (SEER2 ratings of 18–25), zone-controllable, and good in most US climates. Eliminating ductwork losses alone can cut HVAC energy use by 25–40% compared to a conventional forced-air system with leaky ducts.
- Central ducted heat pump: covers larger floor plans without the multiple indoor unit cost. Works best when ductwork is inside the insulated envelope.
- Radiant floor heating: pairs well with polished concrete slab floors common in barndominiums. Efficient for heating but does not provide cooling.
- Geothermal heat pump: highest upfront cost, lowest operating cost. Can cut energy use by up to 50% versus conventional HVAC systems.
DOE rules effective January 2025 set a minimum 14.3 SEER2 for residential heat pump systems. Spec to at least that level; higher-efficiency units earn the premium back in fuel savings within a few years in most climates.
Example scenario: A 2,400-square-foot barndominium in Tennessee (climate zone 4), with closed-cell spray foam walls (R-21) and roof (R-38), double-pane low-E windows, and a 3-ton mini-split heat pump runs estimated monthly HVAC costs of $90–$130 in winter and $100–$140 in summer. A comparable stick-built home with standard batt insulation and a conventional gas furnace/AC in the same market runs $150–$210 per month across seasons. These are illustrative estimates; actual costs vary by usage habits, utility rates, and construction quality.
Cold-Climate Performance
Barndominiums perform well in cold climates when built correctly. The concern about cold-weather performance usually comes from people who have seen uninsulated agricultural steel buildings in northern states. Those buildings are not barndominiums. They are utility structures with no thermal envelope.
A residential barndominium in Minnesota or Montana needs the same things any cold-climate home needs: high-R roof insulation (R-49 or better), well-sealed walls, insulated slab perimeter, and a heating system with sufficient capacity. Steel framing that uses a thermal break product, or continuous exterior rigid insulation that covers the framing members entirely, handles the thermal bridging problem.
What to get right in a cold-climate barndominium:
- Slab perimeter insulation (R-10 minimum, at least 2 feet below grade) to stop heat loss through the foundation edge
- Closed-cell spray foam on walls and roof deck, or fiberglass batt with a continuous rigid layer outside the framing
- Insulated interior doors between the heated living space and any unheated shop or garage bay
- Heat recovery ventilator (HRV) for controlled fresh air without the energy penalty of opening windows in a tight building
One real advantage in cold climates: a well-insulated barndominium with a concrete slab holds heat longer during a power outage than a wood-framed home of the same size, because the thermal mass of the slab absorbs and releases heat slowly.
Hot-climate Performance
Heat is the harder problem for barndominiums in hot climates, because metal roofs absorb solar radiation quickly and the attic space can reach extreme temperatures before insulation can compensate.
The fix is not complicated, but it has to be in the design from the start:
- Standing seam metal roofs with a cool-roof coating (high solar reflectance) reduce heat absorption significantly. Light-colored or unpainted galvalume performs better than dark steel in direct sun.
- A vented or conditioned attic space with deep insulation (R-38 minimum in zones 1–3, R-49 in zone 4) breaks the heat transfer path from the hot roof to the living space.
- Roof overhangs of 18–24 inches on south and west elevations shade windows and walls during peak afternoon heat.
- A mini-split system with a high SEER2 rating handles cooling loads in hot climates without the ductwork losses of a central forced-air system.
Example scenario: A 1,800-square-foot barndominium in central Texas (climate zone 2), with a cool-roof metal panel, R-30 spray foam roof deck, and two mini-split units rated SEER2 22, averages estimated cooling costs of $80–$120 per month in summer. A traditionally built home of the same size with standard R-19 attic insulation and a conventional AC system in the same area typically runs $140–$190. These are illustrative estimates.
Energy Cost Savings: What Actually Moves the Number
Not all upgrades deliver equal returns. This table shows the factors with the most impact on actual utility bills in a barndominium build.
| Factor | Energy impact | Notes |
| Roof/ceiling insulation (R-38 to R-49+) | High | The largest surface area; most heat gain/loss happens here |
| Air sealing (spray foam, caulk at penetrations) | High | Gaps around framing and penetrations account for 25–40% of heat loss |
| HVAC system efficiency (SEER2 18+ vs 14.3 minimum) | High | Running costs compound over years; high-SEER unit pays back in 3–6 years in most climates |
| Continuous insulation (breaks thermal bridging) | Medium-high | Addresses the steel-framing conductivity problem |
| Window quality (double-pane low-E vs single-pane) | Medium | Bigger impact in climates with extreme summer or winter |
| Cool roof coating (hot climates) | Medium | Meaningful in zones 1–3; less impactful in zones 5–7 |
| Radiant floor insulation (slab perimeter) | Medium | Most important in climate zones 5–7 |
| Skylights | Low-medium | Can reduce lighting costs but add heat gain in summer if not specified correctly |
Source: DOE Building America program; energycodes.gov; ENERGY STAR program data.
Common Mistakes that Kill Efficiency
Most barndominium energy problems trace back to decisions made before the first panel goes up.
Skipping continuous insulation. Fiberglass batt between the girts is not enough in zones 4 and colder. It insulates between the steel members but leaves the members themselves as thermal bridges. Adding a layer of rigid foam over the framing face is not expensive at construction time. Retrofitting it after the fact is.
Under-insulating the roof. Many barndominium builders spec the wall insulation correctly and then put R-19 in the roof because that is what fits the purlin depth. R-19 in a zone 5 roof is less than half the IECC minimum. The roof is where the money goes.
No vapor barrier detail. A vapor barrier with gaps at every column and girt is not a vapor barrier. Condensation will find every gap and the insulation will be wet within a year or two in a humid climate.
Sizing HVAC for square footage only. An 18-foot ceiling in a barndominium shop adds 50% more volume to condition compared to a standard 9-foot residential ceiling. A system sized on square footage alone without a Manual J calculation will struggle.
Leaving the shop bay uninsulated. A connected uninsulated shop bay adjacent to a conditioned living space pulls heat out of the living area all winter through the shared wall. Either insulate the shop bay, or put a well-sealed insulated wall between the two spaces.
Going cheap on windows. Single-pane windows save a few thousand dollars at build time and cost several times that over a decade of utility bills.
Next Step: Get a Quote for Your Barndominium
The energy performance of your barndominium starts at the kit design stage. Insulation spec, window sizing, and HVAC rough-in should all be planned before you order steel, not after the shell goes up.
Call (888) 415-1576 or use the quote form to talk through your build. US Patriot Steel supplies metal barndominium kits to 40+ states, and the design conversation covers insulation and window specs alongside footprint and framing.
Frequently Asked Questions
Yes, when built correctly. A barndominium with closed-cell spray foam insulation, double-pane low-E windows, and a heat pump HVAC system matches or exceeds the energy performance of a code-built wood-frame home in the same climate. A bare steel shell with no insulation is not energy efficient. The insulation and air sealing are what determine actual performance.
Yes, barndominiums perform well in cold climates when the insulation is done correctly. The keys are R-49 or better in the roof, continuous insulation that breaks the thermal bridge at steel framing members, insulated slab perimeter, and a properly sized heating system. Many barndominiums in Minnesota, Montana, and other cold-weather states are primary residences with utility bills comparable to well-built conventional homes.
The most effective method is closed-cell spray foam applied directly to the steel shell interior. It insulates, air-seals, and acts as a vapor barrier in one step. For new construction on a budget, vinyl-faced fiberglass batt with a properly detailed vapor barrier on the warm side is a common choice. In cold climates (zones 4 and up), add a layer of continuous rigid foam to cover the steel framing members and break the thermal bridge. Roof insulation should be deeper than walls: R-38 to R-49 depending on your climate zone.
Closed-cell spray foam is the best all-around choice for a barndominium, particularly in humid climates and cold zones. It delivers R-6 to R-7 per inch, bonds to the steel panel, and eliminates condensation risk. The downside is cost: installed pricing runs $3.00–$5.00 per square foot and requires a professional crew. Fiberglass batt is the most affordable option for new construction in mild climates, but it requires a careful vapor barrier installation and leaves the steel framing members as thermal bridges.
No, not if the barndominium is built to current code insulation standards. Barndominiums built with spray foam insulation and modern HVAC often have lower monthly energy costs than older wood-frame homes with inadequate attic insulation. The main risk is a barndominium built with insufficient insulation or a poorly sized HVAC system. Done right, annual energy costs for a well-insulated barndominium are in line with a comparable stick-built home in the same climate.
Yes, with the right design. A cool-roof metal panel with high solar reflectance, R-38 or better in the roof assembly, shaded south and west windows, and a high-efficiency mini-split system will keep a barndominium comfortable in summer. Without roof insulation or with a dark roof panel and no shading, a barndominium will overheat in a hot climate. The roof specification is the most important single factor for summer comfort.
- How to insulate your metal building: insulation types, R-values by climate zone, vapor barrier details, and retrofit options
- What is a barndominium?: overview of construction types, costs, and what to expect from the building process
- Metal barndominiums: kit options, floor plans, and customization for barndominium builds
- Is a barndominium a good investment?: resale value, financing, and long-term cost factors
- Can a barndominium withstand a hurricane?: how steel frame construction handles high-wind and storm loads
- How much do metal buildings cost?: full cost breakdown across building types and sizes
References
- International Code Council. 2021 International Energy Conservation Code (IECC), Chapter 4 RE: Residential Energy Efficiency. Table R402.1.3 (insulation and fenestration requirements by component). codes.iccsafe.org
- DOE Building Energy Codes Program. FAQ: Is thermal bridging taken into account in wall assembly calculations? Explains how steel framing members reduce effective assembly R-value. energycodes.gov
- ENERGY STAR (U.S. EPA/DOE). Residential Windows, Doors, and Skylights, Version 7.0 Program Requirements. U-factor and SHGC criteria by climate zone, effective 2024. energystar.gov