
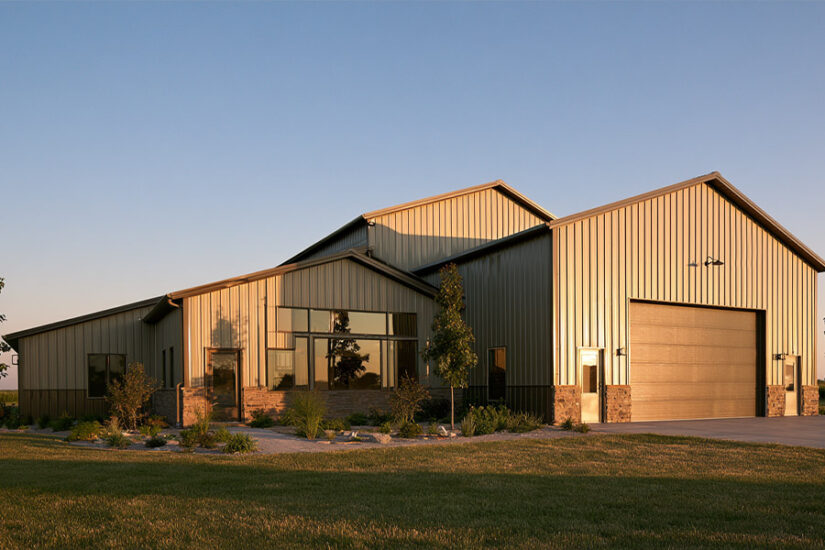
How Much Does it Cost to Build a Barndominium in 2026?
How much does it cost to build a barndominium? Nationally in 2026, a fully turnkey build with standard finishes runs $65 to $160 per square foot, and the steel or post-frame shell alone, the kit plus on-site assembly, runs $30 to $50 per square foot before any interior work starts (Source: HomeGuide, 2026). For a […]
Read Article
How Long Do Metal Roofs Last?
Quick Answer Types of Metal Roofing Panels and Why the Fastening System Matters Panel profile decides how a roof looks. Fastening system decides how long it holds up, and that second factor does more to separate the low end of the 30-to-50-plus-year range from the high end than the choice of steel itself. Three fastening […]
Read Article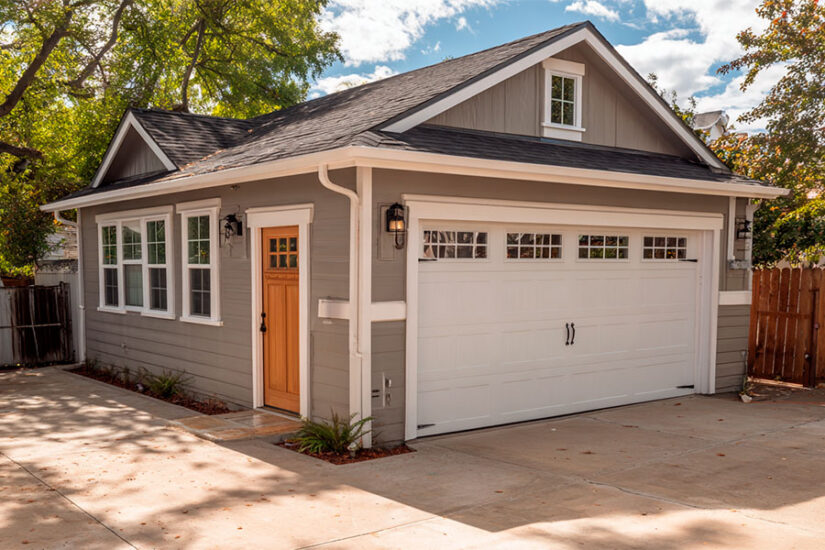
How to Convert a Garage into Living Space: A 2026 Cost and Code Guide
Converting a garage into living space is the process of insulating, sealing, finishing, and reclassifying a garage so it can be permitted and used as a bedroom, home office, family room, or accessory dwelling unit (ADU). The work costs $15,000 to $60,000 in most US regions in 2026, depending on scope, takes 3 to 10 […]
Read Article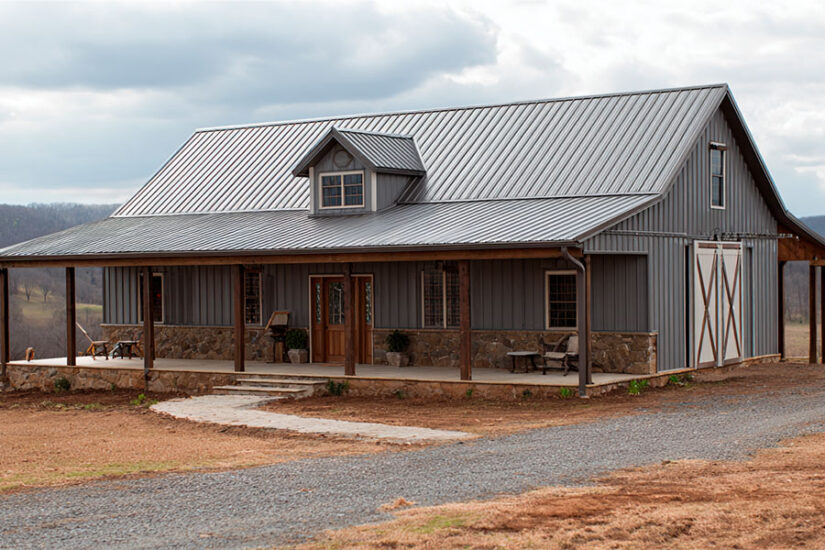
Pole Barn Houses: Costs, Plans, and What They Actually Are in 2026
A pole barn house is a residential home built on a post-frame structure: pressure-treated wood columns set into the ground or onto concrete piers, with a wood truss roof and metal sheeting for the walls and roof. It is closely related to the barndominium but distinct in one important way. A barndominium uses steel framing […]
Read Article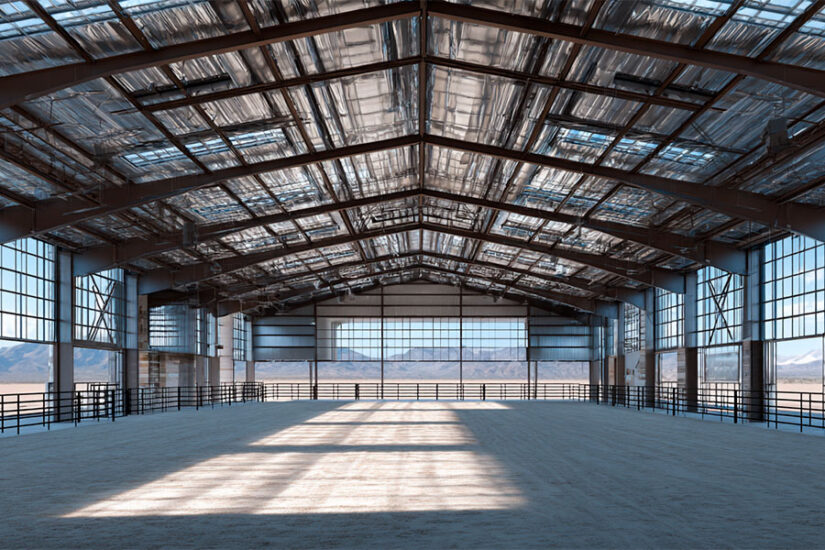
How to Build a Horse Arena: The Owner’s Practical Guide for 2026
The short version of building a horse arena: pick the site carefully, pull the permits, hand off the technical work to people who do it for a living, write a lot of checks, and wait eight to sixteen weeks for an indoor build (three to six for outdoor) before the first horse walks on the […]
Read Article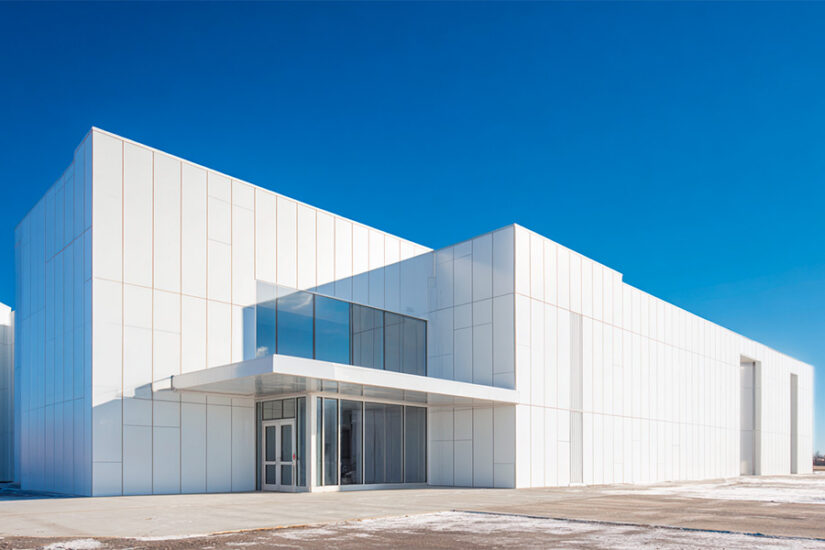
Insulated Metal Panels (IMP) Explained: How They Work, What They Cost, and When to Use Them
An insulated metal panel (IMP) is a single building panel made of two pre-finished steel sheets bonded to a rigid foam core, typically polyurethane (PUR) or polyisocyanurate (PIR). The two skins and the foam are pressed and cured into one unit at the factory. The finished panel handles three jobs at once: structural skin, insulation, […]
Read Article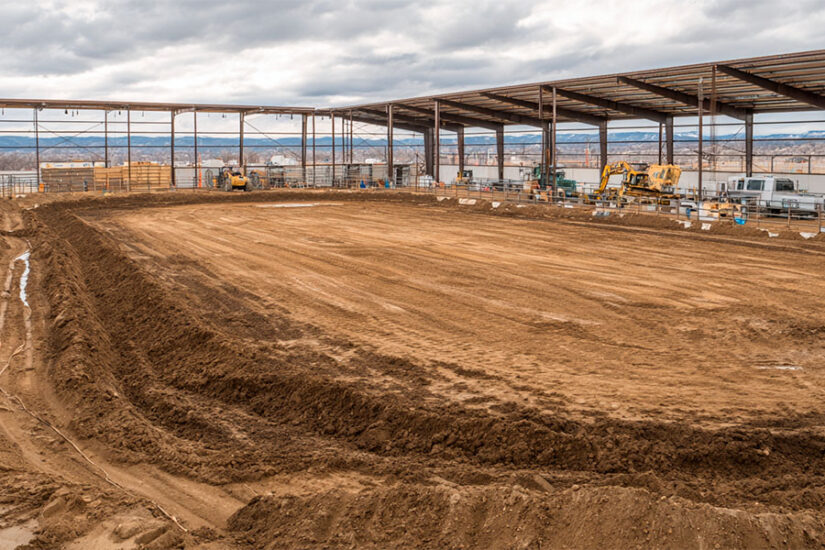
Horse Arena Construction: Engineering, Specs, and the Technical Side of the Build
Horse arena construction is, structurally, a layered earthworks and steel-framing project with very specific tolerances. The riding surface gets the attention, but the long-term performance of the arena is decided about three feet below it – in subgrade preparation, base gradation, drainage engineering, and foundation specification. Get those right and the arena rides well for […]
Read Article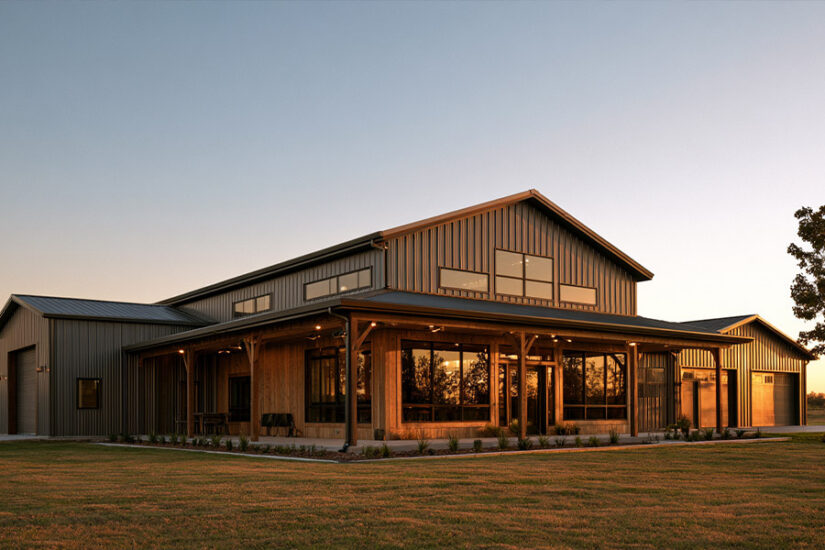
What is a Barndominium? Definition, Features, and Types
Quick Answer A barndominium is a home built inside a barn-style shell: living quarters plus a shop, garage, or barn under one roof, framed in steel or post-frame rather than the wood studs a conventional house uses. The name blends “barn” and “condominium.” What separates one from a plain steel workshop is the finished living […]
Read Article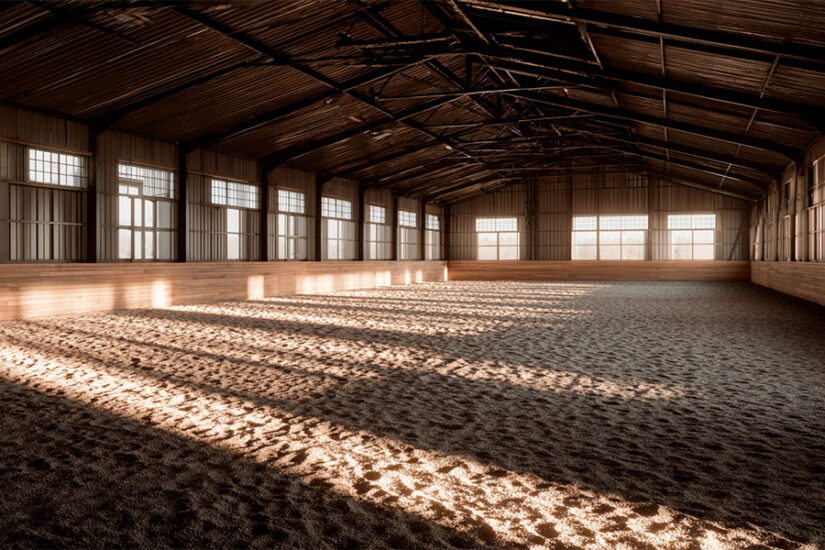
Horse Arena Footing: Materials, Layers, and What Actually Rides Best in 2026
Most owners think of arena footing as the sand the horse walks on. That’s the top inch of a three-layer system, and the layer everyone shops for. The other two layers, the ones nobody talks about, are why one arena rides well for ten years and another goes soft by year two on what looks […]
Read Article