
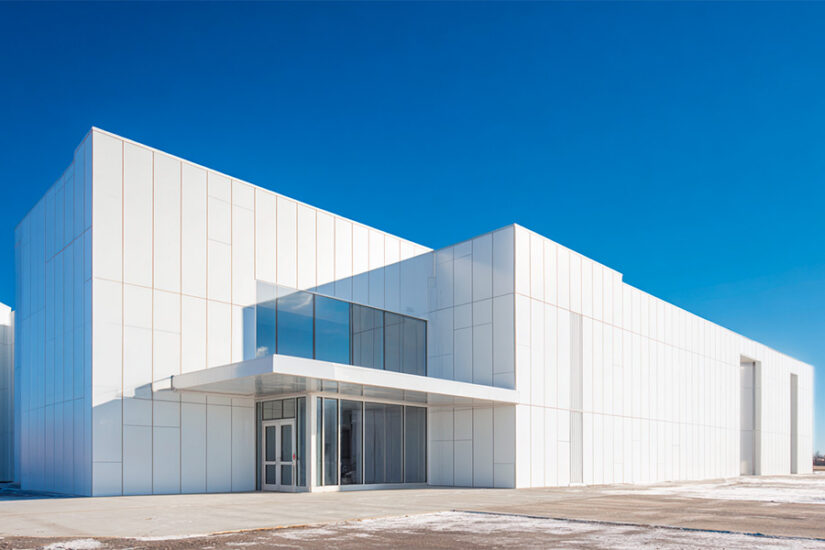
Insulated Metal Panels (IMP) Explained: How They Work, What They Cost, and When to Use Them
An insulated metal panel (IMP) is a single building panel made of two pre-finished steel sheets bonded to a rigid foam core, typically polyurethane (PUR) or polyisocyanurate (PIR). The two skins and the foam are pressed and cured into one unit at the factory. The finished panel handles three jobs at once: structural skin, insulation, […]
Read Article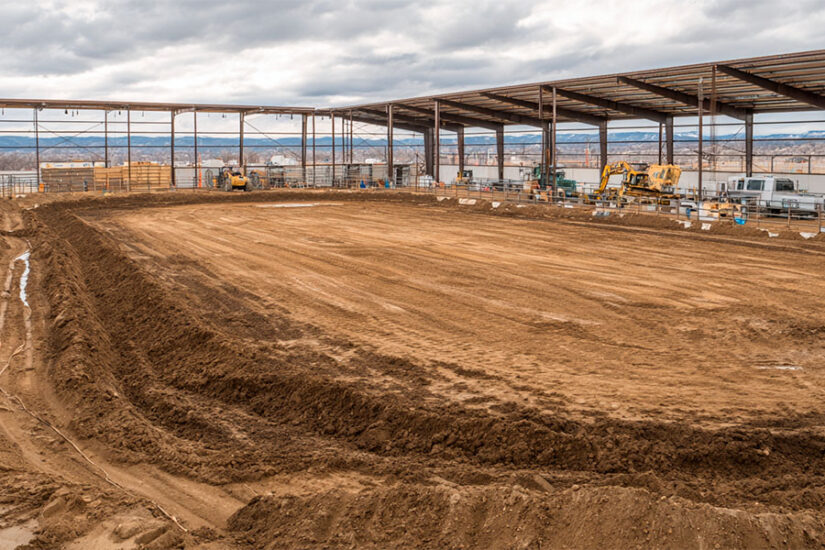
Horse Arena Construction: Engineering, Specs, and the Technical Side of the Build
Horse arena construction is, structurally, a layered earthworks and steel-framing project with very specific tolerances. The riding surface gets the attention, but the long-term performance of the arena is decided about three feet below it – in subgrade preparation, base gradation, drainage engineering, and foundation specification. Get those right and the arena rides well for […]
Read Article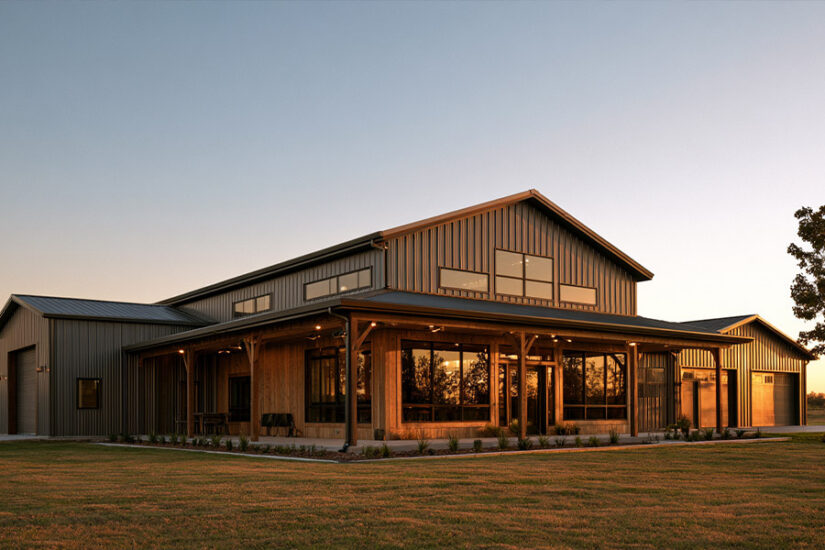
What is a Barndominium? Definition, Features, and Types
Quick Answer A barndominium is a home built inside a barn-style shell: living quarters plus a shop, garage, or barn under one roof, framed in steel or post-frame rather than the wood studs a conventional house uses. The name blends “barn” and “condominium.” What separates one from a plain steel workshop is the finished living […]
Read Article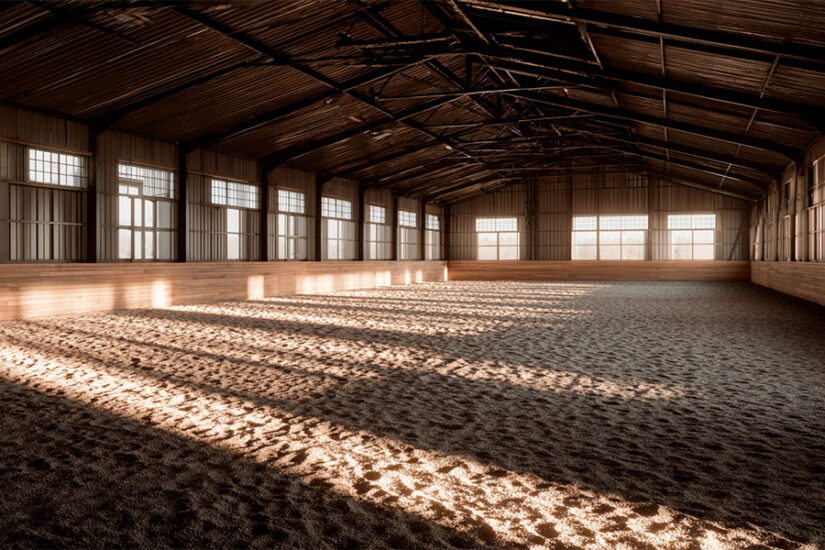
Horse Arena Footing: Materials, Layers, and What Actually Rides Best in 2026
Most owners think of arena footing as the sand the horse walks on. That’s the top inch of a three-layer system, and the layer everyone shops for. The other two layers, the ones nobody talks about, are why one arena rides well for ten years and another goes soft by year two on what looks […]
Read Article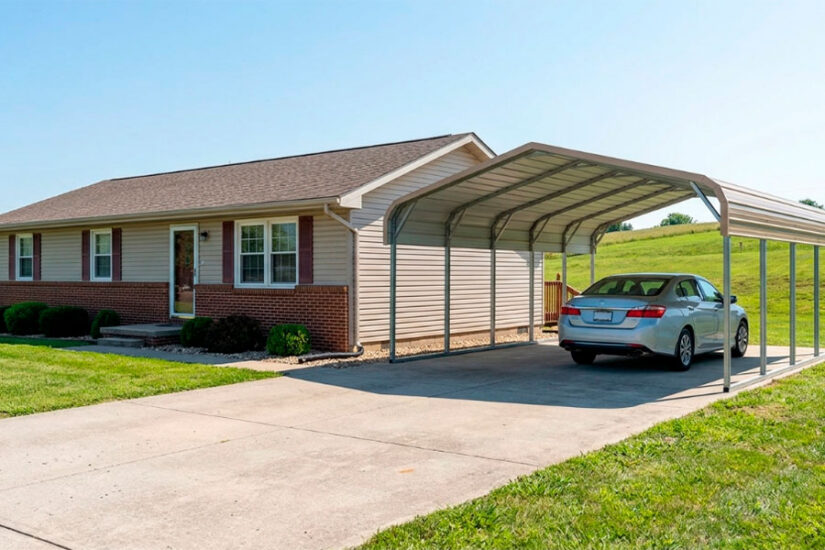
Carport Permits: State-by-State Overview
A carport is a covered structure that shelters vehicles from the sun, rain, snow, and other elements. Unlike an enclosed garage, a metal carport usually has open sides and a roof supported by posts. It may be a structure all on its own or attached to the house. However, you often need a carport permit […]
Read Article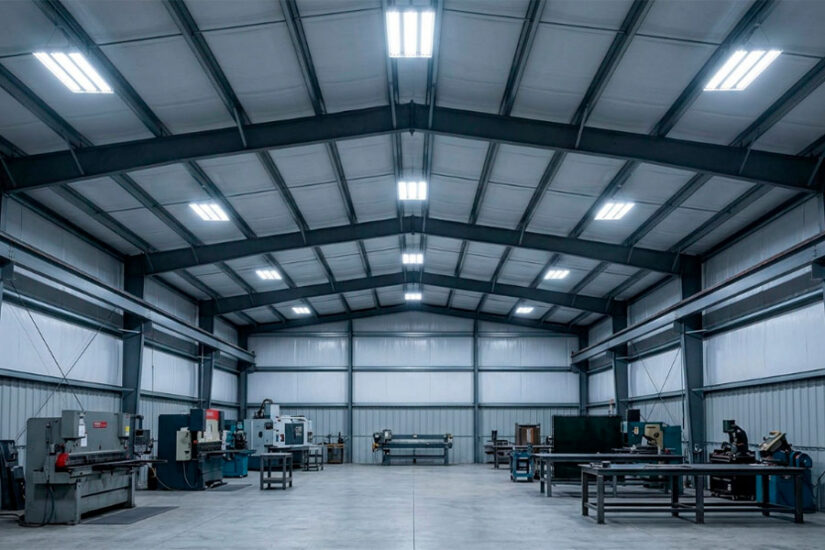
Best Lighting Solutions for Metal Workshops
Metal workshop lighting is undeniably important for many reasons. It impacts how safely you can operate tools, how accurately you can measure and cut, and how comfortable the space feels during long hours of work. Poor lighting, on the other hand, creates shadows, eye strain, and a higher risk of mistakes that can come at […]
Read Article
Modular Home vs. Barndominium: Differences, Pros, Cons & Costs
A 1,500 sq ft modular home costs $150,000–$300,000 and assembles in 2–4 months. A barndominium of the same size runs $105,000–$225,000 and takes 3–6 months. The modular home is faster and easier to finance. The barndominium is cheaper and gives you a configurable open interior that a modular home’s preset module layout can’t match. Bottom […]
Read Article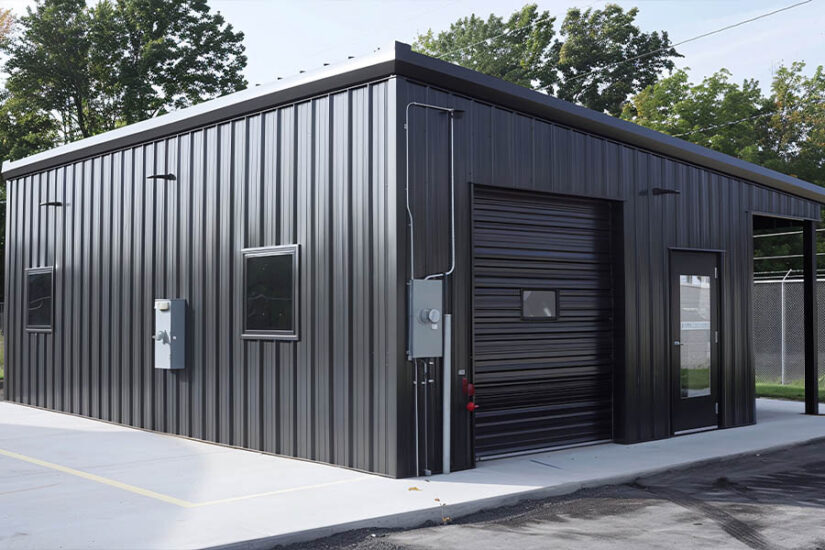
Prefab Steel vs. Stick-Built Building
A 30×40 prefab steel workshop costs $35,000–$50,000 and goes up in 2–6 weeks. The same building in stick-built wood framing runs $65,000–$85,000 and takes 3–6 months. That gap doesn’t close over time – it widens, because steel costs $2,000–$5,000 to maintain over 20 years versus $15,000–$25,000 for wood. That said, prefab steel isn’t the right […]
Read Article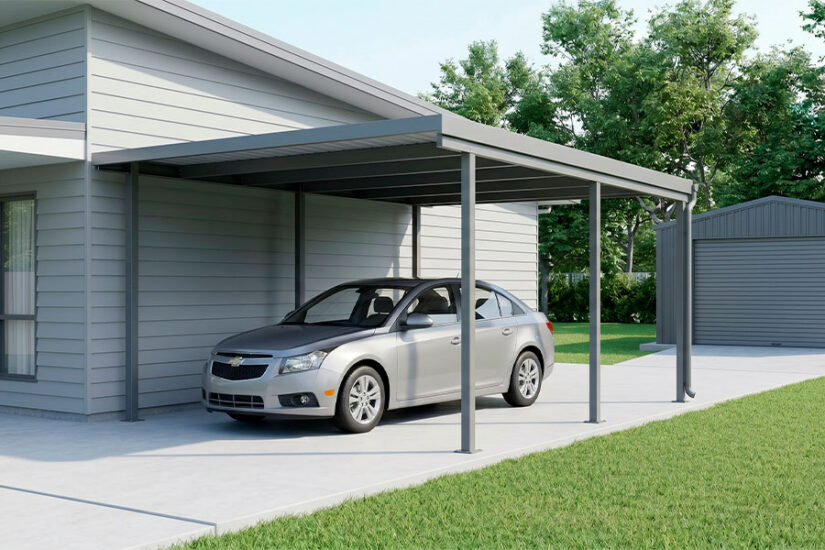
Carport vs. Garage: Cost, Protection, and Real-World Use
In 2024, 89% of newly completed single-family homes in the U.S. had a garage – 65% with two-car capacity, 15% with three or more. Carports accounted for just 1%. That gap isn’t just about preference – it’s about what each structure actually delivers for the money. A steel carport runs $2,640–$9,000. A steel garage starts […]
Read Article