


Quick Answer
A loafing shed and a run-in shed are the same kind of building: a three-sided shelter with an open front that horses or cattle walk in and out of on their own. “Run-in shed” is the usual horse term, while “loafing shed” covers cattle too. Size a horse run-in shed by head count:
- One horse: 100 to 150 square feet under the roof, about a 12×12
- Two horses: 200 to 300 square feet, a 12×20 or 12×24
- Each additional horse: 60 to 150 square feet more
- Beef cows: 20 to 30 square feet each when they can use an adjoining lot
- Clear height: 8 to 10 feet
What is a Loafing Shed, and How is it Different From a Run-In Shed?
A loafing shed is a roofed shelter, usually closed on three sides and open on the fourth, where livestock rest out of the weather and leave whenever they like. In a barn with stalls each horse is led in and out; a loafing shed sits in the pasture or at the edge of a lot, and the animals use it on their own schedule.
The name comes from cattle: Merriam-Webster lists “loafing shed” as a variant of “loafing barn,” a barn or shed where cattle “range at will on a heavy bedding of straw rather than occupy fixed stanchions.” Horse owners call the same building a run-in shed, after what the horse does when the weather turns.
In summer it gives shade. In winter it blocks wind, sleet and storms, which University of Minnesota Extension says horses need shelter from. For cattle it is a dry, bedded resting spot next to the feedlot.
How Big Should a Run-In Shed Be?
Extension guides give a range. Michigan State University Extension cites the MidWest Plan Service Horse Facilities Handbook: 150 square feet (10×15) of roof per mature horse. Purdue Extension allows 100 square feet per horse, and University of Minnesota Extension gives 72 to 144 square feet per average-sized horse in a herd that gets along. Plan on 100 to 150 square feet per mature horse.
University of Minnesota Extension also has a head-count rule: a 12×20 shed (240 square feet) for two horses, plus 60 square feet for each additional horse, ideal only if the horses get along. If one horse guards the shelter, work from 150 square feet per horse.
Depth keeps the bedding dry. Blowing rain and snow reach the back wall of a shallow shed, so a 12-foot-deep shed relies more on facing away from the weather and on a roof overhang.
Run-in Shed Sizes by Number of Horses
The table applies 100 to 150 square feet per mature horse.
| Horses | Floor area under roof | Example footprint | Front |
| 1 | 100 to 150 sq ft | 12×12 (144 sq ft), the size of a single-stall horse shelter | Fully open |
| 2 | 200 to 300 sq ft | 12×20 (240 sq ft) or 12×24 (288 sq ft) | Fully open |
| 3 | 300 to 450 sq ft | 12×30 (360 sq ft) or 20×20 (400 sq ft) | Fully open |
| 4 | 400 to 600 sq ft | 20×24 (480 sq ft) to 20×30 (600 sq ft) | Fully open long side |
| 5 to 6 | 500 to 900 sq ft | 20×40 (800 sq ft) | Open long side or two openings |
For two horses, 2 x 100 = 200 and 2 x 150 = 300 square feet, so the Minnesota 12×20 (240) sits mid-range and a 12×24 (288) near the top. Larger horses need more room, as the Minnesota guidance notes: plan draft horses and tall warmbloods at the top of the range or above.
Height and the Front Opening
Purdue Extension notes that three-sided horse shelters are normally 8 to 10 feet high for head clearance. Penn State Extension’s stall guidance sets an 8-foot minimum ceiling; with no ceiling, measure to the lowest thing a horse could strike, such as a light fixture or truss.
With a single-slope roof the low edge usually sits at the back, so measure clearance there too.
Sizing for Cattle and Other Livestock
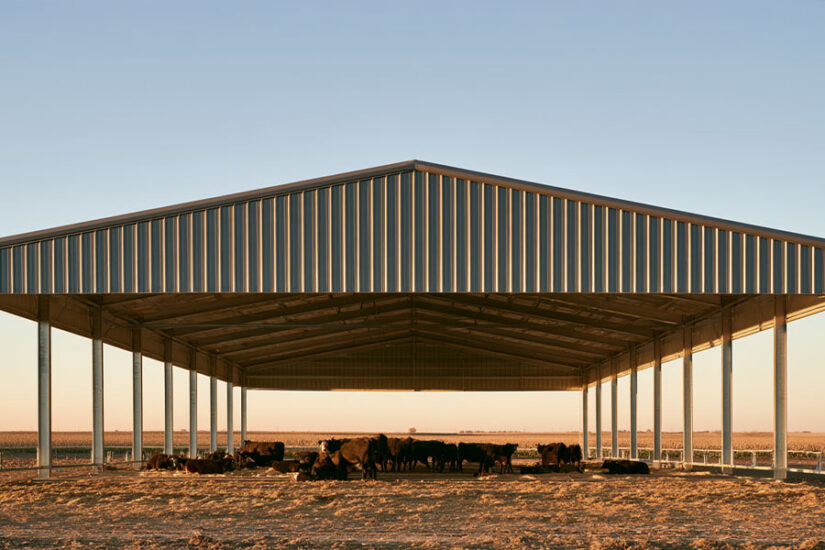
A beef cow weighing 1,000 to 1,300 pounds needs 20 to 30 square feet under the roof when she also has an adjoining lot, and 35 to 50 square feet when she has no lot. Those are MidWest Plan Service figures published by the eXtension beef cattle team. So a 20×30 cattle loafing shed (600 square feet) covers 20 to 30 cows with a lot, or 12 to 17 cows without one.
For calves, bulls, goats or sheep, look up a figure for that animal; the cow numbers don’t transfer.
Once you need pens or a feed alley under the roof, it is a barn; compare layouts among metal livestock barns.
When a Herd Outgrows One Shed
Past four or five horses, one shed with a single opening gets harder to use: the back corners are far from the way out, and a horse standing in the entrance blocks more of the herd. A building open along its long side, or two smaller sheds in different corners, gives the others another way in.
At 150 square feet per mature horse, a 20×30 metal building (600 square feet) shelters four horses, a 20×40 metal building (800 square feet) five, and a 30×40 metal building (1,200 square feet) eight horses or 40 to 60 cows with lot access.
Run-In Shed Layouts that Work
Which Way the Open Side Should Face
In most of the country the open side of a run-in shed should face south or east to shelter horses in winter. Michigan State University Extension gives that as the usual direction and adds the point that decides it: note the prevailing winds where you live. Stand on the spot during a winter storm and see where the weather comes from.
MSU also lists other siting points: distance to other buildings, traffic lanes, the feeding area, seeing the horses, manure cleanout, wet areas and snow removal.
Openings, Corners and Herd Order
Make the front as wide and open as you can, so one horse in the entrance doesn’t close it to the rest, and avoid partial walls and dead-end corners. University of Minnesota Extension asks for shelters every horse in the herd can get into in bad weather, with more room when horses don’t get along.
Penn State Extension asks for stall interiors that are smooth and free of projections, and the rule fits a run-in shed too: no exposed bolt ends, no bracing at chest height, no gaps a hoof can slip into.
Front Opening and Overhang
A fully open front is the default for horses. Short wall returns at each end cut blowing rain but narrow the entrance; a roof overhang keeps driving rain off the bedding without narrowing anything.
A single-slope roof that drains to the back keeps roof water away from the entrance; for how it compares with a gable roof, see single-slope and gable roof styles.
Floor, Grade and Drainage
Put the shed on higher ground, or build the pad up with fill, so water runs away from the floor. Inside, packed stone dust (road base mix) over a gravel layer drains and stays firm, the kind of porous floor Penn State Extension’s guide to stable flooring describes.
The entrance turns to mud first. USDA NRCS Conservation Practice Standard 561, Heavy Use Area Protection, covers stabilizing ground that animals use frequently and intensively, with surfaces such as gravel or concrete. Penn State’s article on mud-free turnouts names shelters among the high-traffic spots that turn to mud and recommends an all-weather surface. For a steel building the floor is decided before the kit arrives; floor options for a metal building compares them.
Tack Room and Hay Storage
A run-in shed with a tack room usually has one end bay closed off with walls and a door. Keep feed there too, latched: a horse that breaks into the grain bin can make itself sick.
Hay baled too wet can heat up and catch fire on its own, and the Rutgers Equine Science Center’s farm fire safety fact sheet advises against storing hay in the building that houses the animals. Hay near an open front also picks up moisture. A separate building, such as one of the steel hay barns, keeps the supply dry and away from the horses.
Do You Need Lights?
No, though a light helps for checking a horse after dark. If you run power, wire it for an animal building: the building codes division of Clackamas County, Oregon, notes that barns and feed storage fall under National Electrical Code Article 547, Agricultural Buildings, because of dust, moisture and corrosive conditions. Have a licensed electrician do the work. Penn State Extension recommends running barn wiring in metal or hard plastic conduit, because rodents chew wire, and keeping it out of the horses’ reach.
What a Loafing Shed Plan Should Include
Whether you buy run-in shed plans or get drawings with a kit, a good loafing shed plan covers:
- Footprint, from your head count
- Heights: front opening, low side, roof slope
- Openings: one open long side, or two for a larger herd
- Roof overhang over the open side
- Pad elevation, floor material and the heavy-use pad at the entrance
- Snow and wind loads for your county, and anchoring
- Any enclosed bay for tack or feed
Before you compare kits, read what comes in a steel building kit to see which drawings and parts are in the package. Then ask your county building department whether the shed needs a permit; rules for agricultural buildings vary.
The steel Option: Metal Loafing Sheds and Run-In Sheds
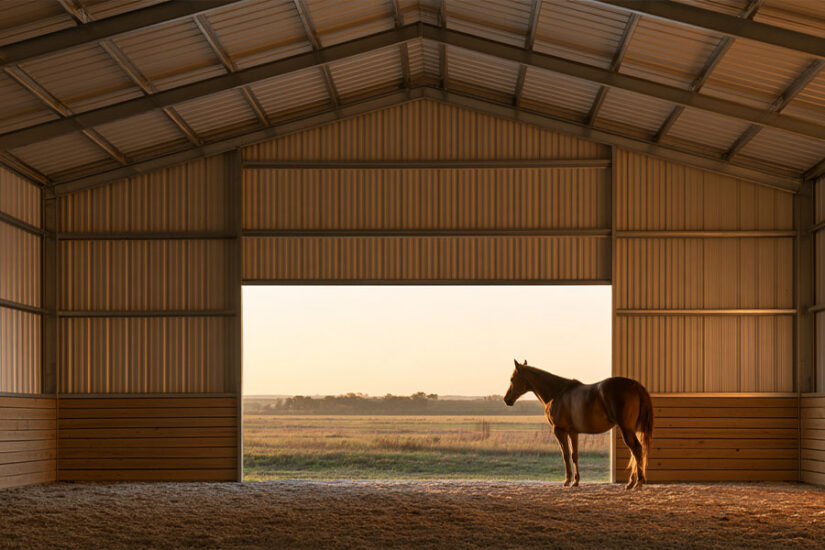
A metal run-in shed is the same three-sided plan on a steel frame with steel roof and wall panels. A wood loafing shed is the traditional version and easy to modify with ordinary tools; steel loafing shed kits arrive as engineered parts for one size and one site. How the front is handled, left fully open or closed in part with wall returns, is part of that specification, so ask which layouts are available for your size when you request a quote.
Where Steel Helps
Steel doesn’t rot at the ground line or feed termites. The frame doesn’t burn, but the dry bedding inside still does; more on fire resistance of metal barns. A pre-engineered frame is designed for the loads where it will stand; wind and snow loads covers how those are set. A clear-span frame has no posts in the middle for horses to crowd around. For larger buildings, browse metal barn kits.
What to Plan for With Steel
Rain and hail are loud on a bare metal roof. Insulation or a liner under the panels quiets it; ask whether either is part of the package when you request a quote, or plan to add it after the building is up.
On a clear night the roof panels cool below the air temperature, and moisture from the animals and bedding condenses on the underside and drips, even with an open front; condensation under a metal roof has the fixes.
Steel panels in full sun get hot. A light roof color, a deep overhang and a hot-air outlet along the high side help.
A kick can dent a thin wall panel, and a torn panel edge is sharp. Lining the lower walls inside with heavy boards or exterior-grade plywood protects both; ask whether a liner can be part of the order when you request a quote, or add one once the building is up.
Portable or Anchored
A portable loafing shed sits on skids and can be dragged to a new spot with a tractor, which suits rotational grazing or rented ground. But a light shed with an open front catches wind, so even a portable run-in shed has to be anchored or weighted where it stands. A permanent shed is fixed to a slab, piers or ground anchors. For anchor types, see anchoring a metal building.
Run-In Shed or a Barn With Stalls?
A run-in shed is enough when the horses are healthy, live out year-round and get along, and the winters are not severe. A barn with stalls earns its place when you need to shut a horse in: stall rest after an injury, foaling, a horse that must eat apart, or weather that keeps horses inside for days. You can have both, with the run-in shed in the far pasture and the barn near the house.
For stall barns, see steel horse barns and stables; our guide to steel horse barns goes through stall sizes, ventilation and flooring. A middle option is a building with an attached lean-to: the enclosed part holds stalls or storage, and the open lean-to side works as the loafing area. Browse metal buildings with a lean-to.
What to do Next
Count the animals the shed has to cover and find out which way your winter wind blows. Then call (888) 415-1576 or fill out the get a quote form with both answers, and we’ll help size the building.
Frequently Asked Questions
A loafing shed gives horses or cattle a place to get out of sun, wind and rain while staying free to come and go: a bedded resting area next to a feedlot on cattle operations, the pasture shelter on horse farms.
Yes, in practice: both are three-sided shelters with an open front. “Run-in shed” is the horse owners’ term, and “loafing shed” comes from cattle housing; Merriam-Webster lists it as a variant of “loafing barn.” Sellers use both names, so compare floor area and opening height, not the label.
Two mature horses need about 200 to 300 square feet under the roof: a 12×20 or 12×24 run-in shed. University of Minnesota Extension calls a 12×20 (240 square feet) ideal for two horses that get along; the 150 square feet per horse that Michigan State University Extension cites gives 300. Go larger if one horse guards the shelter.
In most areas the open side should face south or east to shelter horses in winter, as Michigan State University Extension advises. Your local prevailing wind has the final say, so check where storms come from on your site.
Plan on 8 to 10 feet of clear height, the range Purdue Extension gives for three-sided horse shelters, and no less than 8 feet under the lowest beam or bracket. Keep the back of the roof high enough that a horse against the rear wall still has clearance.
With a bare roof it can be, but both problems are manageable. A light roof color, a deep overhang and a hot-air outlet along the high side keep it cooler. Insulation or a liner under the roof panels cuts rain noise and condensation.
More in this Guide
- Steel horse barns and stables
- Metal livestock barns
- Horse barns and stables: full steel building guide
- Adding a lean-to to a metal building
- Metal building ventilation
- Fire resistance benefits of metal barns
References
- Michigan State University Extension. T. Guthrie, Providing shelter for your horse in winter months. canr.msu.edu
- University of Minnesota Extension. Caring for your horse in the winter. extension.umn.edu
- University of Minnesota Extension. Horse dry lots and shelters. extension.umn.edu
- Purdue University Cooperative Extension Service. C.M. Brady, K.S. Kanne, M.A. Russell, Introduction to Housing for Horses (AS-553-W). extension.purdue.edu
- Penn State Extension. E. Wheeler, J. Smith Zajaczkowski, Horse Stall Design. extension.psu.edu
- Penn State Extension. Horse Stable Flooring Materials and Drainage. extension.psu.edu
- Penn State Extension. Mud-Free Turnouts for Horses. extension.psu.edu
- eXtension Beef Cattle. How much space does a cow need in a shed that allows them to go in and out? archived copy, April 2025. MidWest Plan Service figures as published by the eXtension beef cattle team.
- USDA Natural Resources Conservation Service. Heavy Use Area Protection (561), Conservation Practice Standard. nrcs.usda.gov
- Rutgers Equine Science Center. Fire Prevention and Safety Measures Around the Farm. esc.rutgers.edu
- Clackamas County Building Codes. Electrical Wiring for Barns, Riding Arenas, Animal Habitat and Feed Storage. clackamas.us
- Merriam-Webster. Loafing barn. merriam-webster.com