


Quick Answer
Building a barndominium runs in a set order: check the land and local rules, choose the size and plan, get engineered drawings and a permit, order the steel kit, prepare the site and pour the slab, erect the shell, then finish rough-ins, insulation and the interior before the final inspection.
A barndominium is a house built inside a barn-style building, today often a pre-engineered steel frame, often with a shop under the same roof. If the idea is new to you, start with what is a barndominium and come back.
This guide shows how to build a barndominium on land you own or are about to buy, without redoing work halfway through. Below are the steps to building a barndominium in the order they usually happen, from the first call to the county to the certificate of occupancy. A timeline and a breakdown of roles follow.
Barndominium Construction at a Glance
Barndominium construction has ten stages, and many of them can’t start until the one before is signed off. That chain is how barndominiums are built in practice. A late decision on window openings holds up the engineering, and the permit and the kit order wait behind it.
| Step | What happens | What you decide or get | Who usually handles it |
| 1. Check the land and local rules | Zoning, covenants, flood zone, soils, water, septic and power are checked | Confirmation that a home can go on the lot, and where | Owner, county planning and health departments |
| 2. Choose size, plan and budget range | Footprint, building type and layout are chosen | A floor plan and a budget range | Owner, designer |
| 3. Engineering and plans | The steel building is engineered for site loads; the living space is drawn | Stamped building drawings, opening sizes, foundation type | Engineer, designer |
| 4. Building permit | The application goes in with the construction documents | Building permit, plus separate septic, well, driveway or electrical approvals where needed | Owner or contractor, building department |
| 5. Order the kit | The kit specification is confirmed and ordered | Order details, delivery window and the drawing set your supplier includes | Owner, kit supplier |
| 6. Site prep and utilities | Utility locate, clearing, grading, access drive, trenches | A level pad and a drive that takes a delivery truck | Site contractor |
| 7. Foundation | Layout, under-slab plumbing, inspection, anchor bolts, pour | An inspected slab with anchor bolts where the plan puts them | Concrete contractor, inspector |
| 8. Erect the shell | Frames, purlins, girts, panels, doors | A dried-in building | Erection crew |
| 9. Rough-ins and insulation | Partitions, plumbing, wiring, HVAC, then insulation | Passed rough-in and framing inspections | Licensed trades, inspector |
| 10. Finish and final inspection | Wall and ceiling finishes, floors, kitchen, baths, fixtures | Final inspection and certificate of occupancy | Contractor or owner, inspector |
Step 1: Check the Land and Local Rules
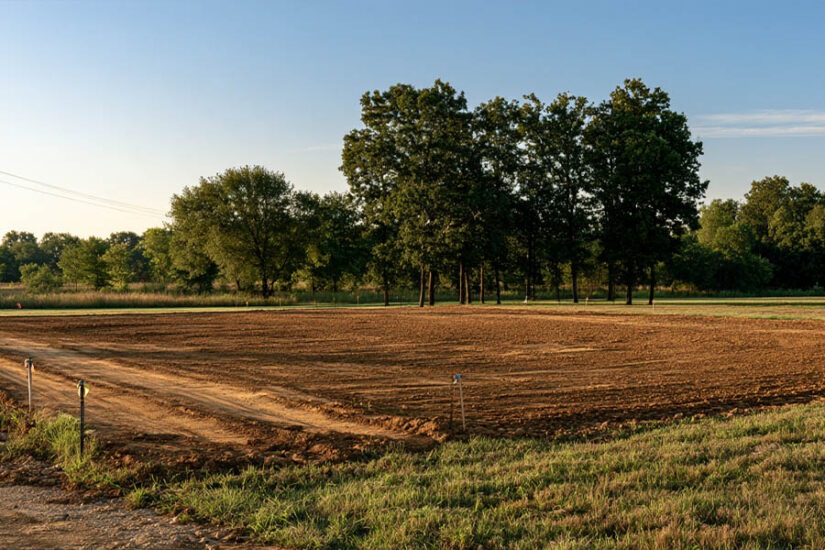
Before you pay for a plan, confirm that the county will let you live on the lot and that the lot can support a house. Any of these checks can rule the site out:
- Zoning: is residential use allowed, is a barndominium accepted as a dwelling, and what are the minimum house size and setbacks? Ask the county or city planning office.
- Deed restrictions and HOA covenants: some forbid metal siding or “barn-style” homes. Read the deed and any recorded covenants.
- Flood zone: look the parcel up on FEMA’s Flood Map Service Center. A mapped flood zone brings its own floodplain rules for elevation and inspection.
- Soils and slope: the USDA NRCS Web Soil Survey shows soil types and their limits for building sites and septic fields.
- Water and wastewater: either you connect to a public system, or you drill a well and install a septic system. The septic permit follows a site evaluation of the soil and a review of the system design; the evaluation may include a percolation (perc) test alongside a soil analysis (U.S. EPA). Have the evaluation done before you decide where the house goes.
- Power and access: ask the electric utility how far its line is and what a new service involves. Make sure a truck carrying the kit, and later a crane or telehandler, can reach the building spot.
Who does this: you, with the planning office, the health department and the electric utility.
Step 2: Choose the Size, the Floor Plan and a Budget Range
Now size the building around how you’ll use it, today and in ten years. A couple who wants a big shop needs a different footprint from a family of five who will never park a tractor indoors.
Settle the building type first: living space only, living space with a shop or garage, one story or two, with or without a loft. The guide to types of barndominiums compares them. The layout comes next, and barndominium floor plans walks through how rooms are usually arranged inside a steel shell.
For a family-sized reference point, look at a 40×60 metal building: 2,400 square feet under one roof, enough to split between living space and a shop bay.
Set a realistic budget range for the whole project before any drawings are ordered. It has to cover land work, the slab, utilities and finishes, not only the steel shell. Our breakdown of what it costs to build a barndominium goes through each part of the budget.
You leave this step with a building type, a footprint, a draft layout and a budget range. Who does it: you, often with a designer or a stock plan as the starting point.
Step 3: Get the Building Engineered and the Plans Drawn
This step produces two sets of documents that people often mix up.
The first covers the steel building. A pre-engineered kit is designed for the loads at your site: wind speed, ground snow load and seismic category. Your local building department sets those values for its area (Table R301.2 of the 2021 International Residential Code, or IRC), and structural design follows the national load standard, ASCE 7. Many building departments want the drawings sealed by a professional engineer (PE); the IRC leaves it to state law when that’s required (R106.1). The kit ships with PE-stamped drawings for your site, which you submit with the permit application. Our explainer on engineering stamps for metal buildings shows what the seal covers, and the guide to wind load and snow load explains the numbers behind it.
The second covers the home inside: room layout, plumbing, electrical, HVAC and the energy details a residential inspector checks. A designer or architect usually draws this part.
Make these decisions now, because each one changes the steel engineering:
- Size and position of every window and door. Framed openings are part of the kit design.
- A loft or second floor, since its floor adds load to the frame.
- Foundation type: slab, basement or crawl space. The anchor bolt plan and everything under the slab depend on it.
- Roof penetrations for a chimney, a stove flue or exhaust vents.
If you’re still weighing frame materials, read steel vs wood frame barndominium before you sign off on the drawings.
Step 4: Apply for the Building Permit
A barndominium you live in is a house in the eyes of the building code, so it needs a residential building permit before work starts. Under the 2021 IRC, the owner or the owner’s agent applies to the building official and obtains the permit first (R105.1). The application carries construction documents (R106.1) and a site plan showing the new building, any existing structures and the distances to the lot lines (R106.2).
The building permit is rarely the only approval. The septic system and the well usually need their own permits from the county health department. A new driveway onto a public road may need an access or culvert permit, and the electric utility handles the new service under its own rules.
Review time depends on the county and on how complete your package is. Use the wait to line up a site contractor, a concrete crew and an erector, and to get the kit specification ready. If the county may send back comments, hold the final order until the drawings are approved, so a change on paper doesn’t become a change in steel.
You or your general contractor submit the application; the building department reviews it and issues the permit.
Step 5: Order the Steel Barndominium Kit
With approved drawings, you order the kit. Check every line of the specification against the plan, because changes after production starts are slow and sometimes impossible. Go through:
- width, length, eave height and roof pitch
- framed openings for windows, walk doors and roll-up or sectional doors, matched to the drawings
- whether insulation is part of the package you’re quoting or ordered separately
- panel colors, trim and wainscot
- the drawing set: ask which drawings come with the package and whether an anchor bolt plan is among them
Our list of what’s included in a steel building kit shows what a package normally contains and what you buy locally.
To see how sizes and layouts come together as finished packages, browse steel barndominium kits or open one example, the 40×60 two-story barndominium with a large shop.
Ask the kit supplier for the production and delivery window when you order, then schedule the slab around it. The slab should be poured and cured before the steel arrives.
Step 6: Prepare the Site and Bring in Utilities
Site work starts with a call to 811, the free national before-you-dig service, a few business days before any digging. Your state 811 center passes the request to the utilities, and the approximate location of buried lines is marked with paint or flags. Wait until every utility has responded before you break ground (Common Ground Alliance).
Then the ground gets shaped:
- clearing and grading, with the ground sloping away from the building on every side
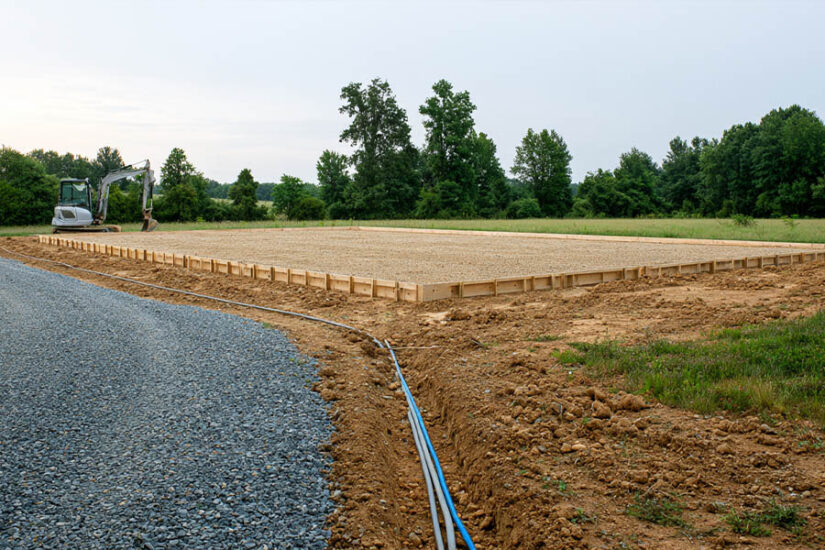
- a compacted pad for the slab, sized to the drawings
- an access drive firm enough for a loaded flatbed and the crane or telehandler that unloads it
- trenches for water, sewer or septic lines and electrical conduit, run to the points where they enter the house
Drainage and access are hard to fix once the slab is down. If water pools on the pad after a heavy rain, deal with it now.
Who does this: a site or excavation contractor, plus the well driller and the septic installer working under their own permits.
Step 7: Pour the Foundation
The foundation goes in a strict order, and much of the work ends up buried in concrete.
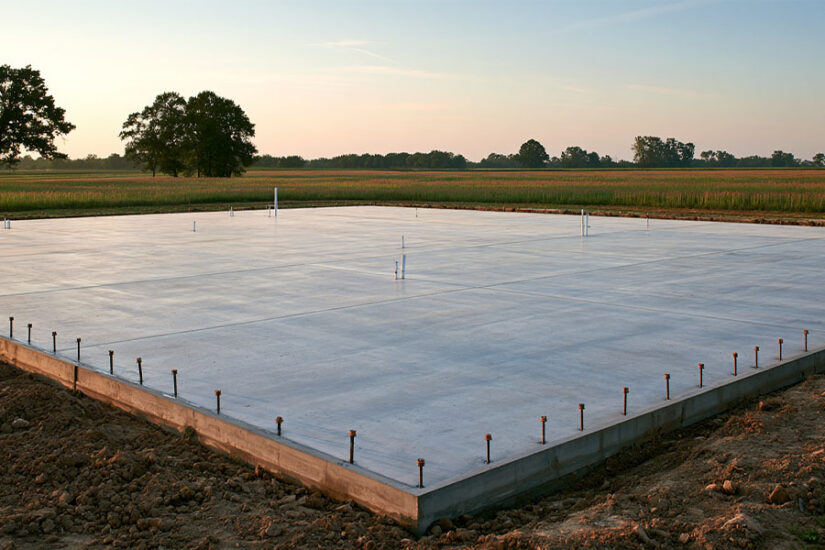
- Layout. The slab is staked from the kit drawings, not from the floor plan alone, so frame lines and slab edges match.
- Under-slab plumbing and conduit. Drains, water lines and any conduit that comes up through the floor go in now, and the IRC requires a rough inspection before they’re covered (R109.1.2).
- Foundation inspection. It comes after trenches are dug, forms are set and reinforcing steel is in place, and before any concrete is placed (R109.1.1).
- Anchor bolts, set to the anchor bolt plan for your building. A misplaced bolt only shows up when a frame column won’t sit on it, so check the bolt template against the plan before the pour.
- Pour and cure. Concrete keeps gaining strength after the pour, and its specified strength is based on 28-day tests unless the plans say otherwise (ACI 318-19, Section 19.2.1.3). Ask the engineer and your erector when the slab is ready to take the frames.
Foundation types are covered in our guide to steel building foundations. For depth and reinforcement, see slab thickness for steel buildings, and for how frames attach to concrete, anchoring a metal building.
Who does this: a concrete contractor, with the plumber for the under-slab work and the county inspector.
Step 8: Erect the Steel Shell
Erection starts with the delivery. Check the kit against the packing list before the truck leaves, so missing or damaged pieces get noted while the driver is still there.
On a pre-engineered metal building the sequence rarely changes. Primary frames (columns and rafters joined into rigid frames) are bolted to the anchor bolts and braced. Secondary framing follows: purlins across the roof, girts along the walls. Roof and wall panels, trim, walk doors and overhead doors close the shell. Once the roof and walls are on, the building is dried in, and interior work can go on in any weather.
This is heavy work at height. It takes a crane or telehandler and a crew that has put up metal buildings before. On a job site, steel erection falls under OSHA’s Steel Erection standard (29 CFR 1926 Subpart R), whose scope lists systems-engineered metal buildings among its examples.
The kit, the PE-stamped drawings and delivery come from the supplier. Installation is done by your own crew or a local erector you hire; if you’d like installation arranged, say so when you request a quote.
For erection time, see how long it takes to put up a steel building.

Step 9: Rough-Ins, Insulation and Inspections
Interior Framing and Rough-Ins
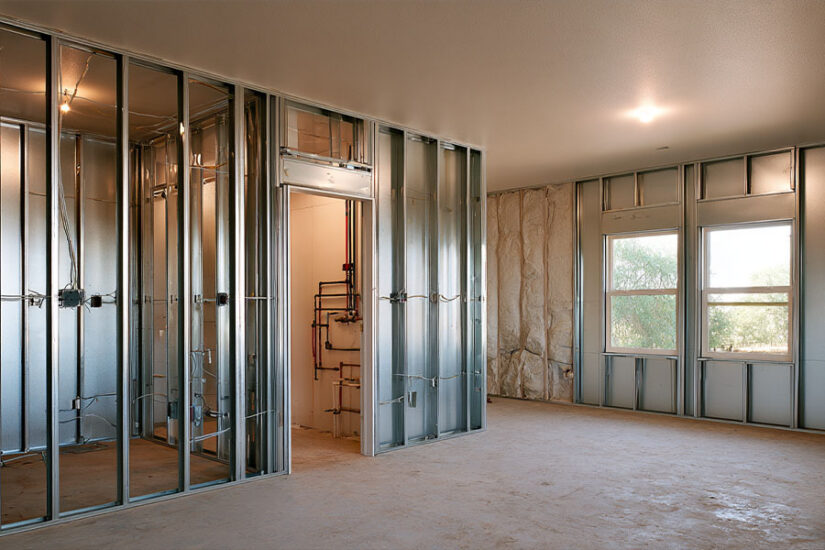
Inside the dried-in shell, partitions go up first, framed with wood studs or light-gauge steel. The steel frame carries the roof, so these walls only divide rooms. Then the systems go in while the walls are still open: supply and drain lines, wiring and boxes, HVAC ducts, and exhaust for the baths, the laundry and the range hood.
Each system gets a rough inspection before anything covers it, and the framing inspection follows once those are approved (2021 IRC, R109.1.2, R109.1.4).
Electrical and plumbing work usually goes to licensed contractors, even on an owner-built home.
Insulation and Condensation Control
Insulation, and a vapor retarder where your climate calls for one, go in after the rough-ins pass and before walls and ceilings are closed. A vapor retarder keeps indoor moisture out of the wall cavity, where it can condense; whether you need one depends on the climate zone and the cladding (U.S. Department of Energy, Building Science Education). In a steel building the insulation also keeps warm, humid indoor air away from metal that gets colder than the room. Gaps at framing members and openings are where trouble starts.
Many building departments inspect insulation separately against the energy rules in Chapter 11 of the IRC; the code lets the building official require inspections beyond the standard list (R109.1.5). Methods and materials are in how to insulate a metal building and our guide to condensation in a metal building.
Who does this: framers, licensed trades, an insulation installer, and the inspector at each stage.
Step 10: Finish the Interior and Pass the Final Inspection
Finishing has more separate tasks than any other step: wall and ceiling finishes, flooring, cabinets and countertops, bathroom tile and fixtures, interior doors, trim and paint, then appliances and light fixtures. It’s also the step owners most often take on in part, since much of it needs no trade license.
Style choices are covered in barndominium interior ideas. Here the order of work matters more than the look: get the dusty and wet jobs such as drywall, tile and paint done before finished floors and cabinets go in.
When everything is in, the building department makes its final inspection (2021 IRC, R109.1.6). You can’t move in until it passes and the building official issues a certificate of occupancy; the code says a building “shall not be used or occupied” until then (R110.1). Then the utilities make their final connections.
Who does this: your general contractor or you as owner-builder, plus the finish trades. The inspector signs off at the end.
How Long does it Take to Build a Barndominium?
Building a barndominium takes around 6 months, according to HomeGuide’s 2026 barndominium cost guide, and longer for larger homes with more customization. HomeGuide doesn’t split that figure by stage, and the time for land checks, design and permit review depends on your county.
Most phases overlap with another one, and that overlap is where time is saved or lost:
| Phase | Runs in parallel with | What sets the pace |
| Land checks and plans | Budget planning | How fast the county answers zoning questions; how many plan revisions you make |
| Engineering and permit review | Lining up contractors, preparing the kit order | The county’s review queue; how complete the application is; requested corrections |
| Kit production and delivery | Site prep and foundation | The production and delivery window confirmed at order |
| Site prep | Kit production, well and septic work | Weather, ground conditions, clearing, length of the access drive |
| Foundation and curing | Kit production | Weather at the pour, inspection scheduling, curing before frames go on |
| Shell erection | Ordering windows, doors and finish materials | Building size, crew experience, wind on lifting days |
| Rough-ins and inspections | Window and exterior door installation | Availability of licensed trades; inspection scheduling |
| Insulation and interior finish | Porches, final grading, driveway surface | Number of finish trades; owner-builder hours |
| Final inspection | Final utility connections | Punch-list items; utility scheduling |
What speeds a project up is mostly decided early. Settle the Step 3 decisions before engineering starts and prepare the site while the permit is under review. Then book the concrete crew and the erector for dates that match the delivery window.
What slows it down is just as predictable: corrections on the drawings, rain that stops grading and pours, licensed trades booked up in busy seasons, and an owner-builder finishing the interior on weekends.
Who does What: the Kit Supplier, the Builder and You
How to get a barndominium built depends on how much of the coordination you take on. One person or company can fill more than one of these roles.
The kit supplier provides the engineered steel package: frames, secondary framing, panels and trim, with drawings for the permit and for erection, and delivery to your site. Ask your supplier what else the package includes.
A general contractor runs the schedule, hires and sequences the trades, books inspections and is responsible for the work. Building your own barndominium as an owner-builder makes that job yours, and the schedule then depends on how quickly you line up trades and inspections. Licensed trades handle electrical, plumbing and HVAC; specialist crews do the site work, concrete and erection.
A DIY barndominium usually means the owner takes the jobs that need no separate license: interior framing, insulation, drywall, painting, flooring and trim. Ask your building department what owner-builders may do before you plan around it.
Planning Your Barndominium Build
Before you call a supplier, have these settled:
- the land check, with zoning, covenants, flood zone and wastewater confirmed
- the building type, footprint and a draft floor plan
- a budget range for the whole project
- the foundation type and whether you want a loft
With those in hand, a quote describes your actual building rather than a guess. If you’re also considering a shop-house or a garage with living space, see our residential steel buildings.
Call (888) 415-1576 or fill out the get a quote form to talk through the size, openings and site loads for your barndominium.
Frequently Asked Questions
The first step is checking the land and local rules, before you buy a plan or a kit. Confirm with the county that a barndominium is allowed as a home on your lot, read the deed and any HOA covenants, check the flood map, and find out how you’ll get water, wastewater and power. A plan drawn before these checks often has to be redrawn.
No. Zoning has to allow a home, deed restrictions or HOA covenants may ban metal siding, a flood zone adds elevation rules, and without a sewer the soil has to pass for a septic system. The principle is the same in Florida, California or any other state: the county and the lot’s own documents decide, so ask the planning office before you buy.
Where the county or city enforces a residential building code, yes. A barndominium you live in needs a residential building permit like any house, and the application includes construction documents and a site plan. Septic, well, driveway access and the electrical service often need separate approvals from other offices. Your building department can tell you which apply.
Partly. As an owner-builder you can run the project and do much of the work that needs no trade license, such as interior framing, insulation, drywall, painting and flooring. Electrical and plumbing work usually goes to licensed contractors, and the steel frame is best left to an experienced erection crew. Owner-builder rules differ by state and county, so check with your building department first.
Yes, but decide before you order the kit and apply for the permit. A basement changes the foundation design and the anchor bolt plan, and the steel building is engineered to sit on that foundation. It also adds excavation, waterproofing and drainage work to the schedule, and the soil and water table on your lot have to suit it.
Under the 2021 IRC the usual order is a foundation inspection before the pour, rough inspections of plumbing, mechanical and electrical work before they’re covered, a framing inspection, and a final inspection before the certificate of occupancy. Many counties add an insulation or energy inspection, and lots in a flood zone get floodplain inspections. Your building department sets the exact list.
More in this Guide
- What is a barndominium?
- How much does it cost to build a barndominium?
- Barndominium floor plans explained
- The complete guide to steel building foundations
- Barndominium interior ideas
- Metal barndominium kits
References
- International Code Council. 2021 International Residential Code, Chapter 1 Scope and Administration: R105.1 (permits), R106.1 and R106.2 (construction documents, site plan), R109.1.1 to R109.1.6 (inspections), R110.1 (certificate of occupancy). codes.iccsafe.org
- International Code Council. 2021 International Residential Code, Chapter 3 Building Planning: Table R301.2 (climatic and geographic design criteria). codes.iccsafe.org
- International Code Council. 2021 International Residential Code, Chapter 11 Energy Efficiency. codes.iccsafe.org
- American Society of Civil Engineers. ASCE/SEI 7-22, Minimum Design Loads and Associated Criteria for Buildings and Other Structures. asce.org
- FEMA. Flood Map Service Center. msc.fema.gov
- USDA Natural Resources Conservation Service. Web Soil Survey. websoilsurvey.nrcs.usda.gov
- U.S. Environmental Protection Agency. Onsite Wastewater Treatment Systems Manual (EPA/625/R-00/008, 2002), pp. 1-10, 3-54, 4-12. epa.gov
- Common Ground Alliance. 811: before you dig. 811beforeyoudig.com
- OSHA. 29 CFR 1926.750, Steel Erection: scope. osha.gov
- OSHA. 29 CFR 1926.751, Steel Erection: definitions (girt, purlin, systems-engineered metal building). osha.gov
- American Concrete Institute. Standards for 7-day and 28-day strength test results. concrete.org
- U.S. Department of Energy, Building Science Education. Vapor barriers. bsesc.energy.gov
- HomeGuide. How much does a barndominium cost to build? (2026). homeguide.com