

Quick Answer
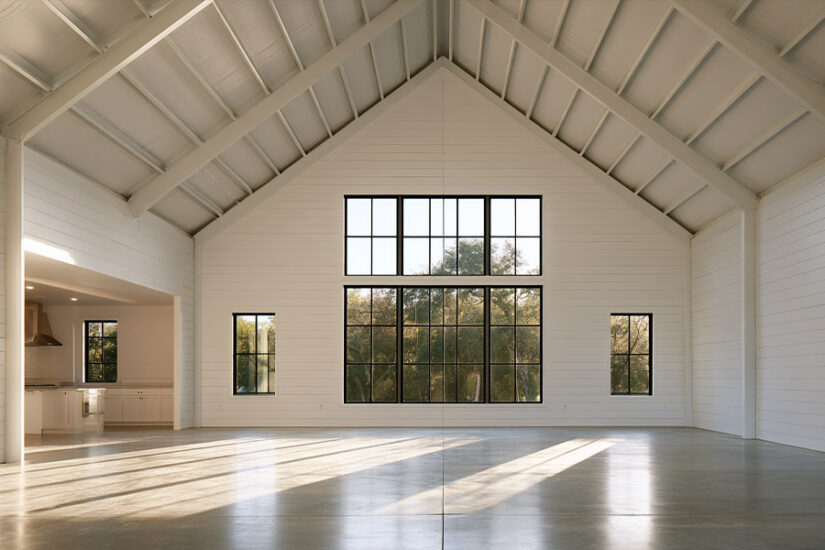
Barndominium interior ideas that hold up start with what the steel frame allows: an open floor with no load-bearing interior walls, and enough height for a loft or a vaulted great room. Behind the finishes, insulation and moisture control keep the rooms dry, and a separation wall divides living space from any shop.
What a Steel Frame Changes about a Barndominium Interior
In a pre-engineered steel building, rigid frames carry the roof and walls. Purlins span between the frames to hold the roof panels, and girts do the same for the wall panels. That skeleton replaces the bearing walls of a stick-built house, which is why a barndominium interior can stay open end to end. If you’re still deciding whether the building type fits you, start with what is a barndominium and come back here for the inside.
The floor starts as a blank plate. A clear-span frame leaves the space between sidewalls free of columns, so rooms go wherever the plumbing and slab allow. Wider buildings sometimes use interior columns, and those become part of the room.
Height is built in. Eave height and roof pitch set the volume above the floor, and that volume is what makes a loft or a vaulted living room possible.
Anything heavy has to hang from something. Wall shelving, a loft floor, a big chandelier or a range hood attaches either to framing you add or to the steel frame. Loads on the steel frame belong in the kit engineering; they’re hard to add once the building is standing.
Open-Plan Kitchen and Living Room Ideas
Most barndominium interior photos show one long room where the kitchen and the living area share a ceiling. Dividing the footprint is a planning question, covered in our guide to barndominium floor plans. The ideas here are about what goes inside the room once the plan is set.
Kitchen Ideas that Use the Open Span
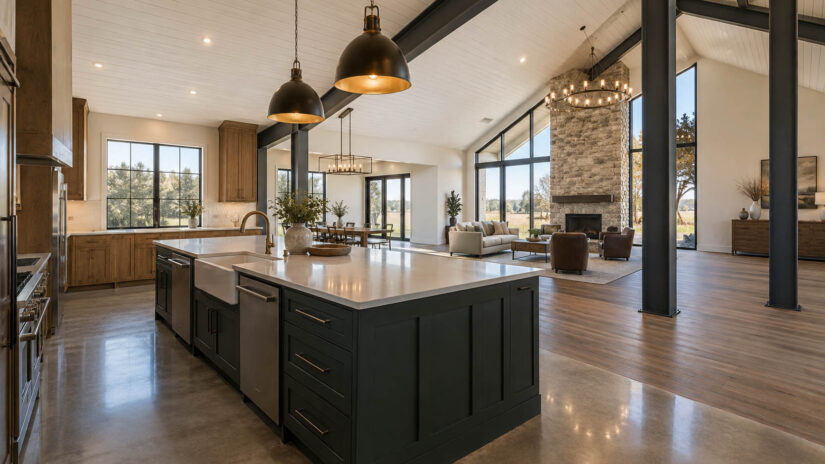
An island works as the center of a barndominium kitchen because nothing needs to wrap around it. Put the sink or cooktop there and you face the living area instead of a wall. A long run of cabinets along the sidewall works too, as long as blocking for the uppers goes in before the wall is closed.
Under a loft, the lower ceiling suits a walk-in pantry or a coffee bar.
Two kitchen items need planning before the kit is ordered: the range hood, which has to vent outdoors through the wall or roof, and any window over the sink, which sits in a framed opening in the steel wall. Both go on the building drawings.
Living Room Ideas: Zoning Without Walls
A barndominium living room usually shares space with the kitchen, so zoning does the work walls would. Switch floor finishes between zones, say polished concrete in the kitchen and wood-look plank under the sofa. In a multi-span building, a pair of painted steel columns reads as a doorway between two zones.
A fireplace or wood stove gives a tall room a focal point at eye level. Its flue passes through the roof panels, and that penetration belongs on the building drawings, not on a later change order.
Loft and Mezzanine Ideas
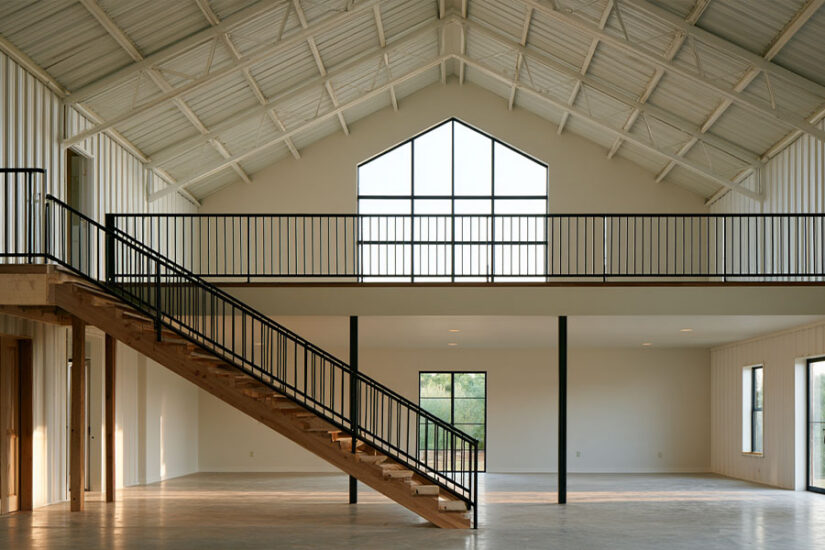
A barndominium with a loft gets a second level without a second full floor. Four barndominium loft ideas come up again and again:
- A sleeping loft over the kitchen, with pantry and laundry underneath
- An office or hobby mezzanine over the garage bay
- A reading gallery along the gable end, lit by the high window
- An open-riser stair that works as a piece of furniture in the living room
Each is a structural decision before it’s a design one: a loft floor is a load, carried by the steel frame or by its own posts and beams down to the slab, and either route is worked out when the kit is engineered. The 40×40 one-bedroom barndominium with a loft has the loft in the design from the start.
The 2021 International Residential Code (IRC) treats a room people sleep in differently from storage. A sleeping area is designed for a heavier floor load than a storage attic (30 psf against 20 psf in Table R301.5), needs at least 7 feet of ceiling height, with an allowance for sloped ceilings (Section R305), and gets the same emergency escape opening and stair rules as any other bedroom (Sections R310 and R311.7). A loft drawn as storage and later turned into a bedroom may not meet them. Tell your engineer and your building department what the loft is for before the drawings are final.
Ceiling Ideas: Vaulted, Exposed Steel or Wrapped
The ceiling is the largest surface in most barndominium interiors, and choosing its finish also means choosing what happens with the insulation above it.
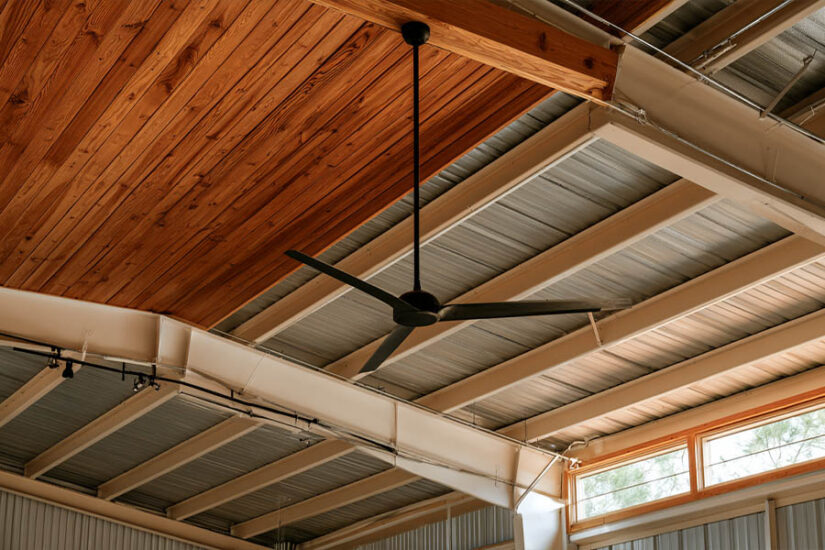
Exposed frame. Leave the vault open and paint the purlins and rigid frames white, black or dark gray. This is the look in most modern barndominium pictures, and it works when the roof insulation has a clean facing you don’t mind seeing between the purlins.
Wrapped vault. Clad the underside of the roof in tongue-and-groove pine, shiplap or drywall on furring. It reads warmer and hides the insulation, and rain on the roof gets quieter. One rigid frame can still stay bare across the living room as a beam.
Mixed heights. Keep the great room vaulted and put a flat ceiling over bedrooms and baths. The flat section gives ducts and wiring somewhere to run and shrinks the volume you heat and cool.
Barndominium lighting ideas mostly come down to layers: pendants over the island and track lighting along a beam for the room, lamps at seating height for the people in it. Ceiling fans on long downrods push warm air back down from the ridge in winter, which matters more under a tall vault than under a standard ceiling.
Whatever you pick, the insulation sits between the steel and the finish, and the roof is a common place for condensation in a metal building. Our guide to barndominium energy efficiency covers how roof insulation affects heating and cooling.
Interior Walls and Finishes Inside a Steel Shell
Interior walls in a steel barndominium are partitions. They divide rooms but don’t hold up the roof, so they go where the plan wants them and can be moved in a later remodel.
Partitions are framed with wood studs, which any framer knows, or with light-gauge cold-formed steel studs, which don’t rot or split. Either way, tell your framer where cabinets and heavy shelving will hang, so backing goes in before the wall is closed.
The inside face of the exterior walls sets the style of the room. Common barndominium interior wall ideas:
- Drywall over furring or framing, the most house-like finish
- Shiplap or board-and-batten for a farmhouse look
- Painted metal liner panels, the same ribbed steel as outside, left as the finished wall
- Brick or stone veneer as an accent behind a stove
Liner panels are the simplest barndominium interior finish: fewer layers and one trade instead of several. A low-cost barndominium interior usually comes from that, fewer finish layers rather than cheaper materials everywhere.
For barndominium flooring ideas, start with the slab. Polished or stained concrete is already a finished floor and pairs well with radiant heat if the tubing goes in before the pour. Vinyl plank or engineered wood goes over it where you want something softer, such as bedrooms.
If spray foam or foam board is part of the insulation, the 2021 IRC (Section R316.4) requires a thermal barrier between the foam and the room, usually 1/2-inch gypsum wallboard, so bare foam is not a finish. Plumbing and electrical runs that come up through the floor are placed before the slab is poured. For the insulation options themselves, see how to insulate a metal building.
Insulation and Condensation: What the Photos don’t Show
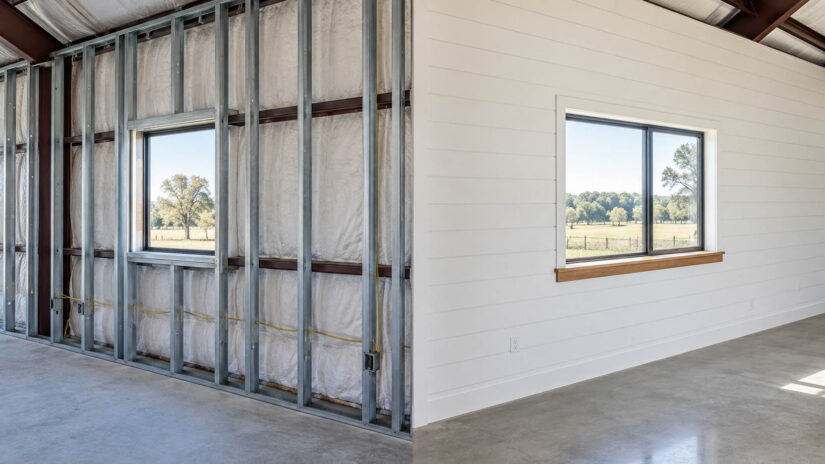
A finished barndominium interior photo can’t tell you whether the wall behind the shiplap is dry.
Steel panels track outdoor temperature. On a cold night they get colder than the air inside, and humid indoor air condenses on them. In an insulated building the risk moves to wherever insulation is thin or interrupted: along girts and purlins, at the eave, around openings. Water that forms there runs down behind the finish and feeds mold long before anyone sees it.
Keeping a steel interior dry comes down to a few habits:
- Continuous insulation with no gaps at framing members
- A vapor retarder where your climate calls for one, with the seams sealed
- Air sealing around openings and penetrations, since leaks carry moisture too
- Bath and laundry exhaust, plus the range hood, vented outdoors and never into the vault
- Humidity control in summer, a bigger job in a tall open volume
Whether you need a vapor retarder, and which class, depends on climate zone and cladding. The U.S. Department of Energy’s Building Science Education program puts it simply: none is required in mild or hot climates, and the building code requires one in the colder zones 5 through 8. Get local advice before the walls are closed, and for methods and products read our guide to stopping condensation in a metal building.
Windows, Doors and the Porch as an Extension of the Room
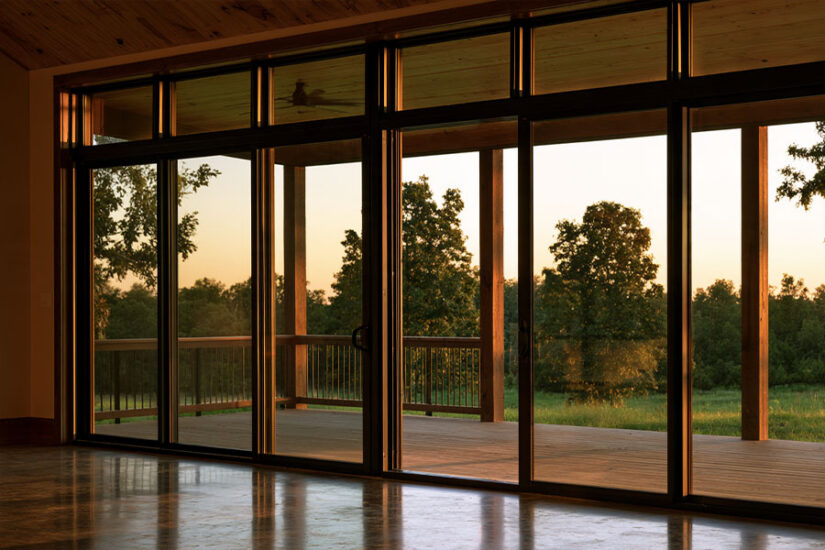
Barndominium windows set the rhythm of a big open room, and on a gable end they become the main feature. Barndominium window ideas that suit a steel frame:
- Floor-to-ridge glass on one gable end, framing the view down the length of the room
- Tall windows along the long wall, lined up with the frame bays
- Clerestory windows under the eave for light without giving up wall space
- A glass sectional door from the living room to a patio, the practical version of the “garage door in the living room” idea
- Sliding or folding glass doors onto a covered porch
A barndominium with a wrap-around porch uses the porch as a second living room, and the porch roof shades the glass behind it in summer. The 40×75 ranch-style barndominium with a wrap-around porch shows the porch and main building as one structure.
On the steel side, every window and door is a framed opening that interrupts the girts, so sizes and locations are engineered into the kit order rather than cut in after delivery. A heavy glass sectional door also needs a header and a mounting point for the opener. Settle the window plan before you order, even if the exact window models come later.
Bedrooms, Bathrooms and the Shop Side
Bedroom and Bathroom Ideas
Bedrooms are where a flat ceiling pays off: a lower insulated ceiling is quieter in a hailstorm and holds an even temperature better than a room open to the vault. Group them at one end and the great room keeps its full height.
For barndominium bathroom ideas, the steel-building rule is to cluster the wet rooms. Every drain comes up through the slab and is set before the pour, so the bathrooms and laundry work best near the kitchen sink wall. Tile to the ceiling and a curbless shower suit the clean lines of a steel interior, and windows set high on the wall give light with privacy and fit between girt lines.
Where the Living Space Meets the Shop
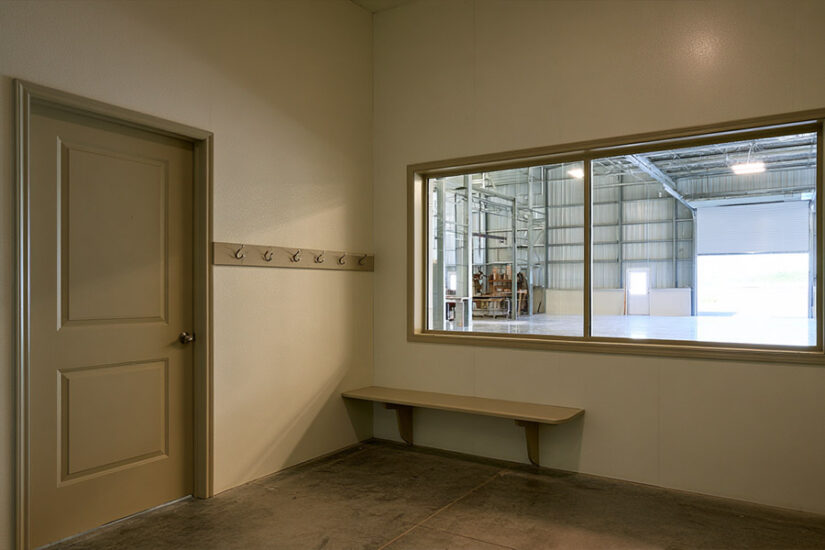
Many barndominiums put a workshop or garage under the same roof as the house. A mudroom between the two, with a bench and hooks, catches dust and noise. An interior window from the kitchen into the shop lets you keep an eye on a project, and a laundry just inside the shop entry keeps dirty clothes out of the house.
That shared wall is a fire separation. Under Section R302.6 of the 2021 IRC, an attached garage is separated from the house by at least 1/2-inch gypsum board on the garage side, and by 5/8-inch Type X gypsum board where rooms sit above the garage. Section R302.5.1 bans a door from the garage straight into a bedroom; any other door between them must be solid wood or steel at least 1 3/8 inches thick, or 20-minute fire-rated, and it has to close and latch on its own. Plan that door into the mudroom, and ask your building official whether the same rules apply to a workshop.
For how much of the building to give the shop, types of barndominiums compares the usual combinations, and what is a shouse explains the shop-first version. The 40×60 two-story barndominium with a large shop is built around that split; on a farm, a barn with living quarters puts living space next to stalls.
Barndominium Interior Styles: Farmhouse, Modern, Rustic and Simple
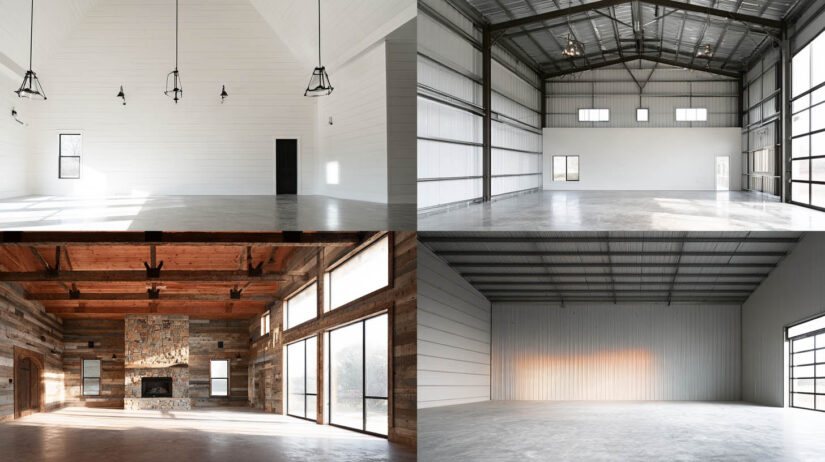
The same steel shell takes very different barndominium interior design directions. The finish layer changes, the frame doesn’t.
Farmhouse Barndominium Interior
White shiplap walls, black hardware, a wood-clad ceiling and an apron-front sink. A farmhouse barndominium interior usually covers most of the steel and lets a frame member or two show as beams.
Modern Barndominium Interior
Here the frame stays visible and painted. Floors are polished concrete, and windows get black frames with little or no trim. If you like the black barndominium look outside, a painted black frame inside carries it through. The 30×40 modern steel barndominium is a compact starting point for this style.
Rustic Barndominium Interior
Reclaimed wood on the ceiling or one accent wall, dark stained beams under the vault, a stone surround behind the wood stove. Stone and heavy timber need solid backing, so plan it in the partitions.
Simple and Pared-Back
Painted liner panels become the finished wall and the slab becomes the finished floor. Conduit and ductwork stay exposed and painted. This keeps the finish-out simple and is the easiest version to change later.
A luxury barndominium interior uses the same moves at a larger scale: a taller vault, a full gable of glass, stone to the ridge, custom millwork. The frame decisions are the same, only earlier and more detailed.
Choosing a Barndominium Kit With the Interior in Mind
A steel building kit is the frame and the shell. Partitions, finishes, plumbing, wiring and HVAC are work for you or your contractor. A few interior decisions still come before ordering, because they change the engineering:
- Eave height and roof pitch, if you want a loft or a vaulted great room
- Loft location and use, so its floor load is designed in
- Window, door and sectional door openings, sized and placed on the drawings
- Heavy items hung from the frame, such as a hood or a large light fixture
- Roof penetrations for a chimney, flue or exhaust vents
- Insulation: ask whether it is part of the package you’re quoting or ordered separately
Browse metal barndominium kits to compare sizes and layouts, or see residential steel buildings if your project is a shop-house or a garage with living space.
Call (888) 415-1576 or fill out the get a quote form to talk through the frame and openings for your barndominium, loft included.
Frequently Asked Questions
Most barndominium interiors have one large open room for the kitchen and living area under a high ceiling, vaulted or partly flat. The steel frame is either exposed and painted or covered with wood or drywall, and bedrooms and baths usually sit at one end behind non-load-bearing partitions.
Yes, if the loft is part of the design when the kit is engineered, because its floor adds load that the steel frame or separate posts and beams must carry. If the loft will be a bedroom, the residential code rules for sleeping rooms apply: floor load, ceiling height, an emergency escape opening and stairs.
Interior walls are non-load-bearing partitions framed with wood or light-gauge steel studs after the shell is up. Because the steel frame carries the roof, partitions can go almost anywhere the plumbing and slab allow, and they can be moved later. The inside of the exterior walls takes drywall, shiplap or liner panels.
They can. Steel panels get colder than indoor air, and humid air condenses on them. Continuous insulation, a vapor retarder suited to your climate, air sealing and exhaust fans vented outdoors keep it in check; the main risk is gaps around framing members and openings, where water collects behind finished walls.
It depends on the kit. Eave height and roof pitch set it, and barndominiums usually run taller inside than a typical house, especially where the ceiling follows the roof. Product pages list the eave height of each kit, so compare those if you want a loft or a vaulted room.
Finishing cost depends more on your choices than on the steel shell. It rises with the number of finish layers and the size of the space you heat and cool, and stays lower when the slab and liner panels serve as finished surfaces. For the full picture, see our guide to barndominium cost to build.
More in this Guide
- What is a barndominium?
- Barndominium floor plans explained
- Types of barndominiums
- Black barndominium: color pairings and upkeep
- How to insulate a metal building
- Metal barndominium kits
References
- International Code Council. 2021 International Residential Code, Chapter 3 Building Planning: Table R301.5 (live loads), R302.5–R302.6 (dwelling-garage separation), R305 (ceiling height), R310 (emergency escape and rescue openings), R311.7 (stairways), R316.4 (thermal barrier). codes.iccsafe.org
- U.S. Department of Energy, Building Science Education. Vapor barriers. bsesc.energy.gov
- Metal Building Manufacturers Association (MBMA). Design resources: the metal building system. mbma.com
- American Iron and Steel Institute (AISI), Build Using Steel. Cold-formed steel framing. buildusingsteel.org
- Steel Framing Industry Association (SFIA). About cold-formed steel. steelframing.org