
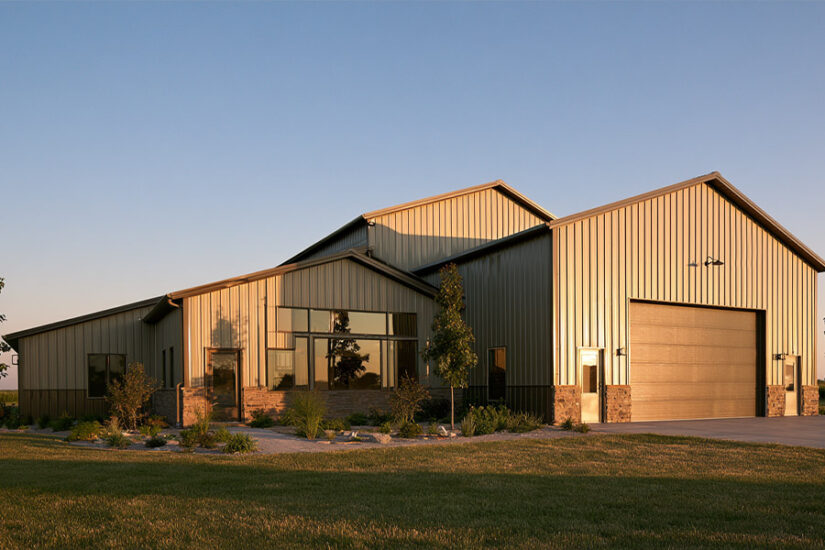

How much does it cost to build a barndominium? Nationally in 2026, a fully turnkey build with standard finishes runs $65 to $160 per square foot, and the steel or post-frame shell alone, the kit plus on-site assembly, runs $30 to $50 per square foot before any interior work starts (Source: HomeGuide, 2026). For a common 1,800 to 2,400 sq ft home, that works out to roughly $117,000 to $384,000 turnkey, depending on finish level and region, plus how much of the work you take on yourself. Barndominium cost varies more than most home types because the shell is only a fraction of the final number. New to the term? Start with what is a barndominium before pricing one out.
- Kit vs. finished: finishing a barndominium runs roughly two-and-a-half to three-and-a-half times the bare kit price (our estimate, not a published figure)
- Small builds price higher per square foot: a kitchen and a bathroom cost about the same to plumb and wire at 1,100 sq ft as they do at 2,800
- Owner-builder route: managing subcontractors yourself cuts the 10 to 20 percent fee a general contractor would charge (Source: Angi, 2026)
- National average for a barndominium build: around $230,000, with luxury builds upwards of $540,000 (Source: Angi, 2026)
How Much Does it Cost to Build a Barndominium per Square Foot
Barndominium cost per square foot spans a wide range because the phrase covers two very different scopes of work. Quoted alone, “$25 a square foot” almost always means the bare steel or post-frame shell: framing, roof panels, exterior siding, trim, and the doors and windows on the order. It does not mean a house. “$120 a square foot” almost always means a finished, move-in-ready home with a kitchen, at least one bathroom, insulation, and code-compliant electrical and plumbing throughout.
National 2026 data puts the shell (kit plus on-site assembly) at $30 to $50 per square foot and a standard-finish turnkey home at $65 to $160 per square foot (Source: HomeGuide, 2026). On the high end, Angi puts luxury barndominiums at upwards of $540,000 total (Source: Angi, 2026). That’s a wider spread than most other home construction types carry. Interior and exterior finishing is the single largest line item in the total cost, at roughly 40 percent of the budget, more than the shell itself (Source: HomeGuide, 2026).
The table below breaks that spread into line items for a typical 1,800 to 2,400 sq ft home. It shows where the money in a barndominium budget goes, not a spreadsheet meant to sum to the $65 to $160 per square foot turnkey range quoted above.
| Line item | Low end | High end | Notes |
| Steel/post-frame shell | $30/sq ft | $50/sq ft | Kit materials plus on-site assembly labor, the same baseline as a standard metal building shell |
| Concrete slab | $6/sq ft | $14/sq ft | Residential-grade slab; thickness and reinforcement vary by soil and region |
| Site prep and grading | 5% of total build cost | 10%+ of total build cost | Flat, cleared land vs. sloped or poor-drainage site (Source: HomeGuide, 2026) |
| Plumbing rough-in | $4/sq ft | $6/sq ft | New-construction rough-in; total bill still scales with number of bathrooms |
| Electrical (residential code) | $6,000 | $22,500 | Full residential service, not shop-only wiring |
| Insulation (residential R-value) | $1.50/sq ft | $5/sq ft | R-19 to R-30 spray foam, a heavier spec than a shop or garage typically needs |
| Interior finish (drywall, flooring, fixtures) | $30/sq ft | $55/sq ft | Widest swing between builder-grade and high-end finish. US Patriot Steel estimate, not a published HomeGuide or Angi figure |
Site prep and electrical don’t scale cleanly with square footage the way structural and finish costs do, so site prep is shown here as a share of the total budget and electrical as a flat dollar figure rather than a rate. Plumbing scales more predictably as a rough-in rate, but bathroom count still drives the real bill more than footage does: a one-bathroom home and a three-bathroom home of the same size carry different plumbing and electrical costs.
This table isn’t meant to be added up top to bottom. Summing every low end here runs above the $65 per square foot turnkey floor quoted earlier; summing every high end lands close to the $160 ceiling. That’s expected: each row draws on a different slice of national cost data, not one project’s actual invoice, and a real build almost never sits at the low end of every category at once. The $65 floor is realistic on a base-grade build: builder-grade finishes throughout, a straightforward site, and often some labor the owner supplies directly rather than pays a contractor for.
What Each Trade Typically Costs
Angi’s labor breakdown for a barndominium project gives a second way to see where the budget goes, this time by trade rather than by square foot (Source: Angi, 2026):
- Foundation: $4,000–$12,500
- Insulation: $1,100–$2,400
- Sewer and septic: $2,000–$9,500
- HVAC: $2,600–$13,500
- Roofing: $5,400–$10,700
- Flooring: $7,000–$28,500
- Drywall and interior finish: $5,000–$30,000
These are whole-project ranges, not rates per square foot, so they won’t line up neatly with the table above either. What they do show clearly is where the widest cost swings sit: flooring and interior finish carry the biggest low-to-high spread of any trade on this list, which tracks with interior finish level being the single largest lever on the final price.
Barndominium Cost by Size
Total cost climbs with square footage, but the price per square foot doesn’t move much within the standard $65 to $160 turnkey band. Applying that range to common barndominium footprints gives a workable budget starting point.
| Size | Sq ft | Turnkey low | Turnkey high |
| Small / studio-style | ~1,000–1,200 | $65,000 | $192,000 |
| Starter family | ~1,800 | $117,000 | $288,000 |
| Standard family | ~2,400 | $156,000 | $384,000 |
| Large / multi-bedroom | ~3,600+ | $234,000 | $576,000+ |
A smaller barndominium often lands toward the upper part of its per-square-foot range rather than the lower part. A kitchen and a bathroom cost roughly the same to plumb and wire whether the house around them is 1,100 square feet or 2,800 square feet, so those fixed costs make up a bigger share of the total on a small build. That’s a large part of why the average cost of a barndominium quoted nationally ($112,800 to $504,000, with a national average around $230,000, per Angi’s 2026 cost data) covers such a wide band.
Size decisions usually come down to layout as much as budget. See how different footprints translate into actual room counts and configurations in US Patriot Steel’s guide to barndominium floor plans.
Kit Price vs. Turnkey: What’s Included and What You Add
“Barndominium kit prices” is a different search than “barndominium cost,” and it’s worth separating the two before budgeting. A kit price covers the steel or post-frame structure only: primary and secondary framing, roof and wall panels, trim, and the doors and windows specified on the order. Everything a family actually lives in, the kitchen, bathrooms, bedrooms, flooring, gets added afterward, and that’s where the bulk of the budget goes.
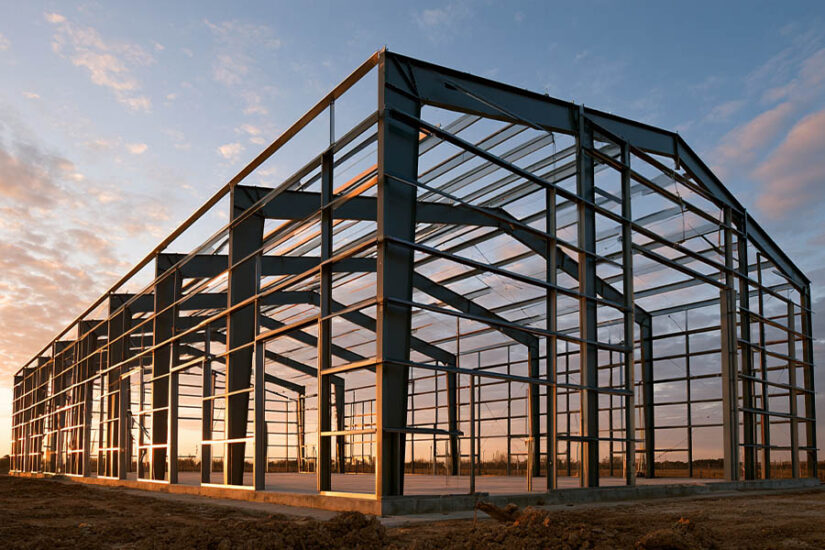
Everything outside the kit price falls into one of these categories:
- Concrete slab or foundation, poured by a separate contractor
- Erection labor to assemble the kit on-site
- Site preparation and grading
- Plumbing, electrical, and HVAC rough-in and finish
- Insulation
- Interior framing, drywall, flooring, cabinetry, and fixtures
- Permits and engineering stamps
For a generic commercial or shop-spec metal building, that gap between kit and turnkey typically runs 80 to 150 percent above the bare kit price. A barndominium’s gap runs wider. By our own estimate, rather than a published national figure, that gap lands at roughly two-and-a-half to three-and-a-half times the kit price for a standard-finish build. A livable home needs a full kitchen and bathrooms finished to residential code, plus interior finish throughout, none of which a bare shop or storage building carries. That’s not a sign either number is wrong. A shop kit and a home kit both come off the same production line; a home’s turnkey number just carries more finish work on top of it.
If the next step is pricing an actual kit rather than budgeting from national averages, see US Patriot Steel’s barndominium building kits for current configurations.
DIY / Owner-Builder vs. Hiring a Contractor
Acting as your own general contractor, or handling some of the interior finish work yourself, is the most common way buyers bring a barndominium budget down without cutting square footage. A general contractor’s fee typically runs 10 to 20 percent of the total build budget (Source: Angi, 2026), and that fee is the single biggest thing an owner-builder cuts by managing subcontractors directly and doing meaningful finish work themselves. The rest of the savings comes from labor hours the owner supplies instead of paying for.
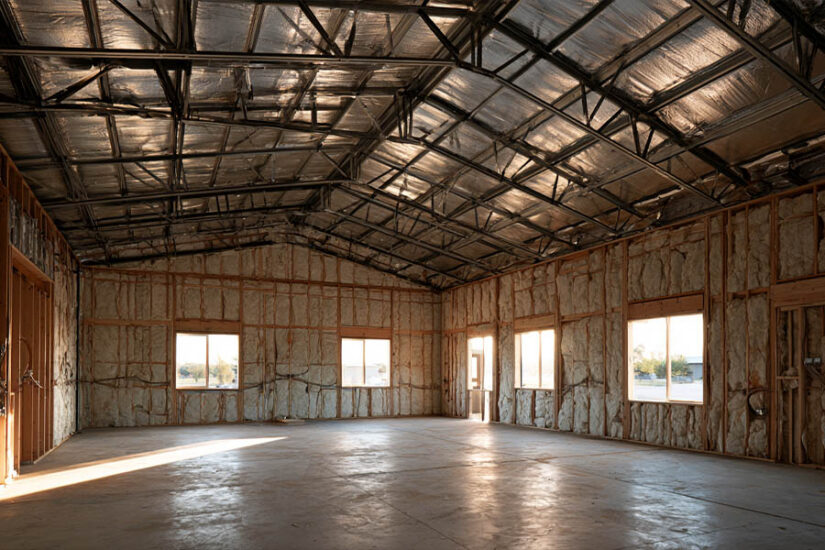
There’s a real ceiling on what a homeowner can legally take on. Electrical and plumbing work require a licensed contractor in most jurisdictions, even on an owner-built home, and code inspectors won’t sign off on unlicensed work in those trades. Framing, insulation, drywall, painting, flooring, and trim carpentry are the categories owner-builders most often handle themselves.
The trade-off is time and coordination risk, not just money. A general contractor’s fee covers scheduling subcontractors, sequencing trades correctly, and absorbing the cost when something goes wrong on-site. An owner taking that role on is now responsible for it, on top of whatever finish work they’re doing by hand. For a first build, that coordination load is often underestimated more than any single line item in the budget.
What Drives Barndominium Cost up or Down
Interior Finish Level
This is the single biggest lever on the final number. Builder-grade fixtures, laminate flooring, and stock cabinetry sit at the low end of the $30 to $55 per square foot interior finish line item above, which is our own estimate rather than a published national figure. Custom cabinetry, tile, stone counters, and built-ins push that same line toward $55 per square foot and beyond, which is most of the gap between a $65-per-square-foot build and a $160-per-square-foot build on an identical shell.
Land and Site Prep
Site cost is separate from the building itself but still part of the project budget. HomeGuide’s cost breakdown puts site prep at roughly 5 to 10 percent of the total build budget (Source: HomeGuide, 2026). A flat, cleared lot with easy truck access sits at the low end of that share. A sloped lot, poor drainage, or a site that needs a new access road pushes well past the high end, sometimes before any concrete gets poured.
Land itself is a separate line from any of the figures above, and it’s the one buyers most often leave out of an early budget. Raw land for a barndominium project runs $2,000 to $500,000 or more depending on location and acreage, with a national average around $75,000 (Source: Angi, 2026).
A rural or undeveloped lot rarely comes ready to build on. HomeGuide’s national data puts total rural site development, from utility hookup through the access road, at up to $75,000 (Source: HomeGuide, 2026). Broken into pieces, Angi’s data shows clearing a wooded or brush-covered lot and grading it typically runs $1,398 to $6,176, and a driveway or access road adds $70 to $170 per linear foot for asphalt or $14 to $25 per linear foot for gravel (Source: Angi, 2026). Which of those pieces apply, and how much of the $75,000 ceiling a given lot actually needs, depends on how developed the land already is.
None of these figures are part of the per-square-foot construction cost covered above; they sit alongside it, and on a raw rural lot they can rival the cost of the shell itself.
Foundation Type: Slab vs. Basement
Most of the budgeting in this guide assumes a standard concrete slab foundation, priced at $6 to $14 per square foot above. Adding a full basement changes that math: basement foundations run $35 to $50 or more per square foot (Source: HomeGuide, 2026), which adds real money to the total for the square footage gained, plus the cost of finishing that space later if it’s meant to be livable. A basement isn’t part of the standard-finish turnkey range quoted throughout this guide and should be budgeted as its own line item on top of it.
Region, Climate, and Engineering Loads
Every steel or post-frame kit has to be engineered for the local site’s snow load and wind speed rating, and that engineering requirement changes the amount and gauge of steel in the frame. High-load engineering for a high-snow or high-wind zone adds roughly $3,000 to $10,000 to the same kit, and a hurricane-rated frame for Gulf Coast or Southeast coastal sites adds about $5,000 to $15,000. This is a factor in the number, not a reason to pick a state.
Bedrooms and Bathrooms
Each additional bathroom needs its own supply and drain lines and its own fixtures. It also adds a separate inspection point in the permit process. Rough-in plumbing for new construction runs $4 to $6 per square foot (Source: HomeGuide, 2026), and Angi’s labor breakdown for a barndominium project lists plumbing work at $400 to $1,900 (Source: Angi, 2026). A three-bathroom plan costs meaningfully more to plumb than a one-bathroom plan of the same square footage, independent of anything else in the budget.
Energy Efficiency Features
Upgraded insulation, energy-efficient windows, and a right-sized HVAC system cost more at build time but lower utility bills for as long as the home is occupied. See US Patriot Steel’s guide to energy-efficient barndominium features for what those upgrades typically cost and what they save.
Plans, Permits, and Lead Time
Before a permit application goes anywhere, the project needs a set of construction plans. A stock or pre-drawn plan runs $1,300 to $2,000; a fully custom plan designed around a specific site and layout runs $4,500 to $6,000 or more (Source: HomeGuide, 2026). A complete set typically includes the foundation plan, framing and structural details, and the electrical and plumbing layout an inspector needs to review.
A residential barndominium almost always needs a full residential building permit, unlike some purely utilitarian ag-exempt structures at a similar footprint. Permit fees typically run $500 to $2,000 (Source: HomeGuide, 2026); Angi’s data puts the range closer to $1,200 to $2,000 (Source: Angi, 2026). The gap between the two mostly reflects how much permit costs vary by county, not a disagreement between the sources. Permit review itself typically runs 4 to 12 weeks depending on the jurisdiction, longer in counties with stricter residential code review.
Lead time on the steel or post-frame kit itself typically runs 8 to 16 weeks from most manufacturers at current demand levels. Getting the permit application moving while the kit is in production keeps both timelines running in parallel instead of stacking end to end, which can shave a month or more off the total project timeline. A full build, from broken ground to move-in, typically takes around 6 months for a standard-finish home (Source: HomeGuide, 2026), though a custom plan, a difficult site, or a licensed-trade backlog can push that further out.
What to Do Next
Four questions narrow down a barndominium budget fast:
- What size fits the household, both now and in ten years?
- What finish level is realistic, from builder-grade up through high-end?
- Are you taking on any of the general contractor role, or handling it fully turnkey?
- What budget range is realistic once the kit, slab, and finish are all priced together?
Call (888) 415-1576 or get a quote to talk through sizing, finish level, and budget for a specific barndominium project.
Frequently Asked Questions
A barndominium typically costs $65 to $160 per square foot for a standard turnkey build, and $30 to $50 per square foot for the shell alone (kit plus on-site assembly). For a common 1,800 to 2,400 sq ft home, that’s roughly $117,000 to $384,000 turnkey, with finish level and site conditions driving most of the variation.
Barndominium cost per square foot ranges from $30 to $50 for the bare shell (kit plus on-site assembly) up to $65 to $160 for a fully finished, move-in-ready home. Luxury builds can run upwards of $540,000 total (Source: Angi, 2026). The gap exists because interior and exterior finishing, not the structure, is the single largest line item in the total cost, at roughly 40 percent of the budget.
A kit price covers the steel or post-frame structure only: framing, roof and wall panels, trim, and the doors and windows on the order. Turnkey construction adds the slab, site work, plumbing, electrical, insulation, interior finish, and permits. On a standard-finish home, the finish work added on top of the kit runs roughly two-and-a-half to three-and-a-half times the bare kit price, by our own estimate rather than a published national figure.
Acting as your own general contractor, or handling finish work like flooring, painting, and trim yourself, cuts out the general contractor’s fee, typically 10 to 20 percent of the total build budget (Source: Angi, 2026). Electrical and plumbing still require a licensed contractor in most jurisdictions, and coordinating subcontractors and inspections yourself takes real time.
Most buyers land between 1,800 and 2,400 square feet for a starter-to-standard family home, running roughly $117,000 to $384,000 turnkey at that size. Smaller barndominiums often carry a higher cost per square foot, since a kitchen and bathroom cost about the same to build regardless of the home’s overall footprint. See US Patriot Steel’s guide to barndominium floor plans for how size translates into actual room layouts.
Costs vary by construction method, size, and finish level. For a detailed side-by-side look at barndominium construction against modular homes, see US Patriot Steel’s modular home vs barndominium comparison.
More in this Guide
- What is a barndominium?: definition, history, and the construction features that make a barndominium what it is
- Black barndominium exteriors: color and finish options for the exterior
- Barndominium floor plans: layout options by size and room count
- Modular home vs. Barndominium: full cost and construction comparison
- How long do metal roofs last
- Is a barndominium a good investment?: resale value and long-term ownership math
- Barndominium energy efficiency: insulation, HVAC, and window choices that affect long-term cost
References
- HomeGuide. *How Much Does a Barndominium Cost to Build? (2026).* National shell, turnkey, and line-item cost-breakdown pricing, including rough-in plumbing and residential electrical wiring. homeguide.com/costs/barndominium-cost
- Angi. *How Much Does a Barndominium Cost? [2026 Data].* National average total cost, cost range by build method, and labor breakdown by trade. angi.com/articles/barndominium-cost.htm