

Quick Answer
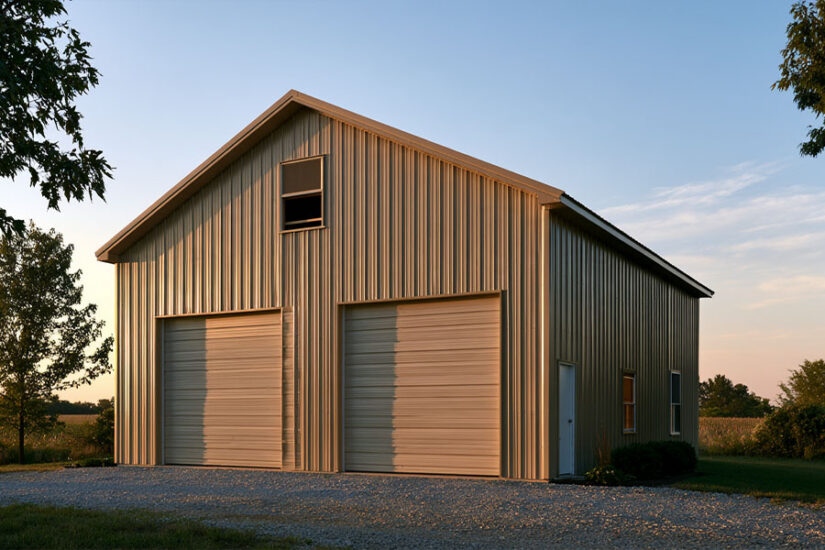
A steel garage with loft storage needs side walls about 12 feet tall, and a loft you can stand up in needs 14 to 16 feet. The space under a garage loft still has to clear what you park, and the loft floor itself takes up about a foot.
- Storage loft: 12-foot walls and a deck over the back of the building, built for a light floor load
- Workshop parts loft: 14-foot walls, with a deeper deck over the bench area and a heavier floor load agreed with the engineer
- Office or hobby room: 16-foot walls or taller, plus a fixed stair, insulation and the floor load of an occupied room
What Counts as a Garage Loft in a Steel Building
A garage loft is a second floor level built inside the garage, usually over part of the floor and open to the space below. A wood-framed garage often has an attic inside its roof trusses; a steel garage with an open frame has none unless someone adds a ceiling, so the loft is a floor you plan on purpose. Commercial buildings call it a mezzanine. The usual case is a detached garage with loft storage over the back of the building.
A loft in a steel building is carried one of two ways:
- Framed into the building, with the loft beams connected to the steel frame and the frame designed to carry them
- Freestanding, on its own posts and beams that take the load down to the slab
Either way, the loft is a load the building has to be designed for, and loads are set when a pre-engineered building is designed: adding a mezzanine later takes a new check by the manufacturer. The Metal Building Manufacturers Association’s industry practices include mezzanine or floor framing in the building package only when the order expressly specifies it. So the loft is a decision for the quote stage, not for the week after delivery.
How Tall a Steel Garage Needs to Be for a Loft
For a storage loft, plan on an eave height of about 12 feet; to stand up in the loft, plan on 14 to 16 feet. Eave height, measured from the floor to the top of the side wall where the roof starts, is what steel garage kits are ordered by. Under the roof you stack the clearance below the loft, then the loft floor, then the headroom above it.
Clearance Under the Loft
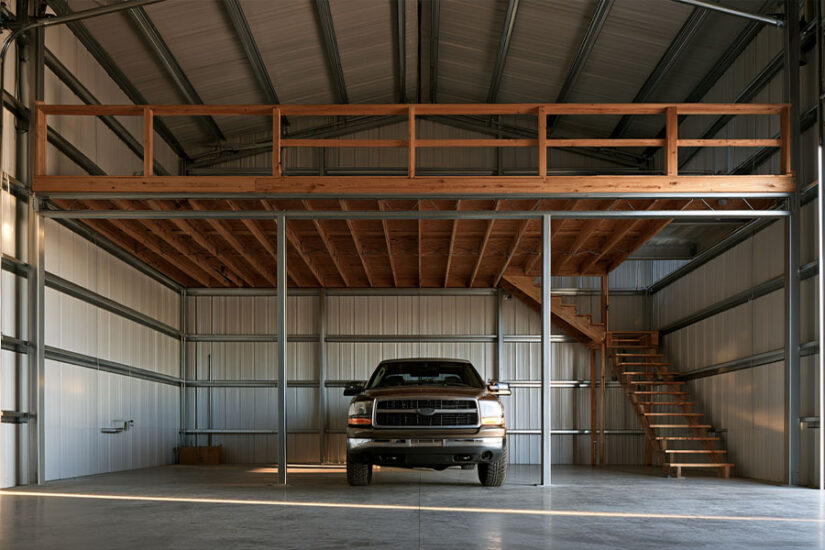
Whatever parks or works under the loft sets its bottom line. Door and vehicle heights for each garage size are covered in their own guide. The shortcut for a loft: anything that drives in through a 7- or 8-foot door fits under loft framing set at 8 feet, and people walk under it without ducking. Keep a car lift out from under the loft, since a raised vehicle needs the height the loft takes away.
The garage door needs room as well. A sectional door rolls back on overhead tracks, and Clopay’s buying guide asks for clear headroom above the opening for the door, tracks and springs: at least 10 inches with extension springs and 12 inches with torsion springs. A loft over the door bays would have to sit above all of that, so most lofts go at the back of the building and the door zone keeps its full height.
Floor Depth
The loft floor is joists plus subfloor. A 2×10 wood joist is actually 9 1/4 inches deep, as the lumber sizes in the American Wood Council’s span tables show. Add a 3/4-inch subfloor and the floor is about 10 inches thick; a beam under the joists can push it past a foot. Joist size depends on span and load: the same tables cover wood joists, and the building engineer sizes steel framing. For planning, count on a 1-foot floor.
Headroom in the Loft Under a Sloped Roof
Under a gable roof the loft is tallest at the ridge and lowest at the side walls. Roof slope is ordered as a rise per 12 inches of run. A 3:12 pitch climbs 3 inches for every foot, so on a 24-foot-wide building the ridge sits 3 feet above the eave (12 feet to the center at 3 inches per foot); a low 1:12 roof adds only 1 foot. The guide to roof styles compares the roof shapes. Subtract the depth of the roof framing shown on your drawings too, since purlins and rafters hang below the roof panels.
For habitable space, Section R305.1 of the 2021 International Residential Code (IRC) asks for a 7-foot ceiling. Under a sloped ceiling, every part of the room’s required floor area needs at least 5 feet and at least half of it needs 7 feet. A storage loft is not habitable space and can be low. Whether a hobby room or office counts is your local building department’s call.
| Eave height | Headroom at the side wall | Headroom at the ridge | What really fits |
| 10 ft | 1 ft | 4 ft | Shelves or overhead racks, not a loft |
| 12 ft | 3 ft | 6 ft | A storage loft along the back wall; you stoop in the middle and kneel at the edges |
| 14 ft | 5 ft | 8 ft | A storage or parts loft you can stand in near the ridge |
| 16 ft | 7 ft | 10 ft | An office or hobby room with full height across the floor |
How the table adds up: 8 feet of clearance plus a 1-foot floor puts the loft floor at 9 feet, so eave height minus 9 feet is the headroom at the side wall. The ridge adds the 3 feet a 3:12 roof rises on a 24-foot-wide building, before roof framing takes its few inches. A 1:12 roof needs about 2 feet more eave height for the same headroom at the ridge.
How Big to Make the Loft
Most garage lofts cover part of the floor, not all of it. A full-length loft turns the garage below into a low room, blocks the light from the doors and has to clear the door tracks. A partial loft over the back keeps the parking bays open.
Width is the easy part. A clear-span frame carries the roof on the side walls with no columns inside, and Nucor Buildings Group’s specification guide lists tapered-beam clear-span frames for buildings 20 to 60 feet wide, which covers ordinary garage sizes. The loft’s own beams still need support, from the frame by design or from posts that become part of the layout below.
Depth follows the use: a strip along the back wall for bins and long boards, half the building’s length over a workbench zone, or the full length over a workshop where nothing tall moves underneath.
| Footprint | Typical setup | Loft option (starting point) |
| 24×30 metal building | Two-car garage with loft | A storage strip over the back 6 to 10 feet, past the hoods of two parked cars |
| 30×40 metal building | Three-car garage with loft, or two bays plus a workshop | A loft over the back 15 feet or so, above the benches or the workshop bay |
| 40×60 metal building | Garage and workshop with equipment | A loft over the work area for parts storage, an office or a hobby room |
The table assumes the doors are in the end wall, so the building’s length is parking depth, and cars take the first 20 to 24 feet of it. For two bays and a strip of storage, compare footprints among the two-car steel garages; with a third bay that may become a workshop, the three-car garage kits leave more floor to put under a loft.
How Much Weight a Garage Loft Floor has to Carry
The residential code’s live-load table, IRC Table R301.5, uses 20 pounds per square foot (psf) for an uninhabitable attic with limited storage, 30 psf for habitable attics and attics served by fixed stairs, and 40 psf for rooms other than sleeping areas, such as an office. A steel garage is designed by the manufacturer’s engineer to the code your jurisdiction enforces, but the table is a fair yardstick: a loft of holiday boxes and a room with people at a desk are different floors.
Pick the use before ordering, because the frame is sized for it. Purlins and girts are the cold-formed Z or C members that carry loads from the roof and wall panels to the main frames. They are sized for those panels and the site’s design loads, not for a loft hung off them, so nothing structural should be fastened to them without the engineer’s approval.
Storage loads are rarely even: keep stacks of tires or lumber along the walls and over beams, not in the middle of a joist span.
The subfloor depends on joist spacing. The code’s subfloor table, IRC Table R503.2.1.1(1), takes its values from APA, The Engineered Wood Association, and lists single-layer floor panels by span rating: 19/32 or 5/8 inch thick for joists 16 inches apart, and 23/32 or 3/4 inch for joists 24 inches apart.
Getting Up there: Ladders, Stairs and Guards
A folding attic ladder suits seasonal storage, a steep ship’s ladder is the middle ground, and a fixed stair is for a workshop loft or an office you climb to every day.
Folding attic ladders carry a load rating that covers you plus whatever you carry. Werner, for example, rates its traditional aluminum attic ladders for 375 pounds and its compact and W-series wood ladders for 250 pounds. Most models fit a range of floor-to-ceiling heights, so check that range against the height of your loft floor.
A fixed stair takes floor space. The IRC caps stair risers at 7 3/4 inches and sets a minimum tread depth of 10 inches (Section R311.7.5). For a loft floor at 9 feet, or 108 inches, that means at least 14 risers of just under 7 3/4 inches and 13 treads, a horizontal run of about 10 feet 10 inches. The code also wants at least 36 inches of floor at the foot of a straight stair (R311.7.6), so stair and landing take about 14 feet, more than half of a 24-foot wall. If people will use the loft as a room, expect the building department to apply these rules.
The open edge of the loft needs a guard: IRC R312.1 requires one at least 36 inches tall where a floor is more than 30 inches above the floor below. Plan a gate or a removable rail section where bins get handed up, so nobody lifts them over the guard from a ladder.
How People Use a Garage Loft
Storage Loft
Garage loft storage holds what you need a few times a year: seasonal decorations, spare tires, camping gear, archive boxes. An unheated loft sits right under the roof, the hottest spot in the garage in summer and as cold as outdoors in winter, so anything whose label warns against freezing or heat belongs in the house.
Moisture is the other risk: warm, humid air condenses on the cold steel roof and drips onto whatever is stored below. The guide to condensation under a metal roof covers insulation and vapor control.
Workshop Loft
In a garage that doubles as a shop, the loft holds stock and parts so the bench below stays clear: lumber, parts bins, out-of-season tools. A loft over the back of steel workshop buildings leaves the front free for a vehicle or a big project.
The loft also casts a shadow: fixtures high under the roof don’t reach a bench under the deck, so the area below needs its own lights. The guide to lighting a metal workshop covers layouts.
Office, Hobby Room or Man Cave
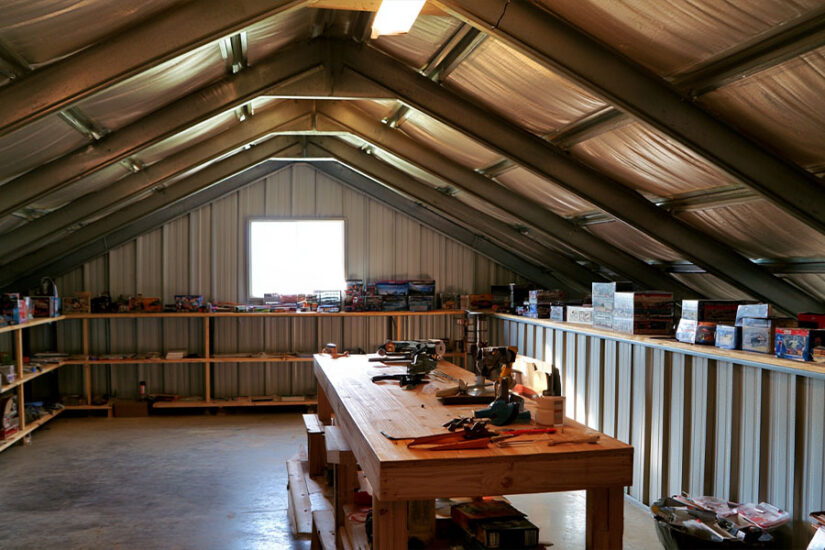
A loft where someone sits for hours is a room. Insulation comes first, because the air under a bare steel roof follows the weather outside; insulating a metal building walks through the options. After that come heating and cooling, ventilation, outlets and a fixed stair rather than a folding ladder. A man cave garage loft with a couch needs the same as a home office: a steady temperature and a floor designed for people.
Turning the loft into a place to sleep or live is a different project with its own code requirements, such as the emergency escape opening that IRC Section R310 requires in sleeping rooms, and this guide does not cover it.
Planning the Loft Before You Order a Steel Garage
Settle the loft before you order the steel garage, because the wall height, the frame loads and the door layout depend on it. Eave height is part of the frame design, so a taller wall later means a new frame, not an add-on. Walls that turn out too low are among the most common garage design mistakes.
A workable order of decisions:
- What the loft is for: storage, parts or an occupied room.
- The floor load that use calls for, agreed with the engineer.
- Eave height, from the clearance, floor and headroom math above.
- Where the doors go and where the stair or ladder lands.
- A gable-end window or vents for light and air in the loft.
- Lights and outlets above and below the deck; see the guide to wiring a metal garage.
- The permit: ask your local building department what it needs to see.
Most garage plans and packages with loft are drawings for wood-framed garages. A steel prefab garage with loft works the other way around: the kit is a building calculated for its size, eave height and loads, and the loft is one of those inputs, not a sheet in a plan set. To compare garage kits with loft space in mind, browse metal garage kits for sizes and styles. Bring the loft up when you request a quote: ask whether loft framing can be part of the package or whether the frame is designed to carry a loft you build locally, so the wall height and the loads are right from the start.
What to do Next
Start with two short lists: what goes in the loft and what parks or works under it. They set the eave height and the floor load.
Call (888) 415-1576 or request a quote, share both lists, and we’ll match the building height to them.
Frequently Asked Questions
About 12 feet at the side walls for a storage loft, and 14 to 16 feet for a loft you can stand in. That allows about 8 feet of clearance below and a floor close to 1 foot thick, with headroom that grows toward the ridge. A low-pitch roof needs taller walls for the same headroom.
As much as it was designed for, a number set before the building is ordered. As a yardstick, IRC Table R301.5 uses 20 psf for an attic with limited storage, 30 psf for attics served by fixed stairs and 40 psf for occupied rooms such as an office. In a steel building the frame is sized for the loads stated in the order, so the loft load has to be on the quote.
For joists 16 inches apart, a single-layer floor panel 19/32 or 5/8 inch thick; for joists 24 inches apart, 23/32 or 3/4 inch. Those values come from IRC Table R503.2.1.1(1), based on APA span ratings. Keep heavy items over the joists.
Sometimes: after an engineer confirms the frame can carry it, or as a freestanding platform on its own posts over a slab that can take the post loads. The frame was designed for the loads in the original order. Wall height is the other limit: a low garage stays low.
A 24×30 building fits two cars plus a storage loft over the back, and a 30×40 fits three bays, or two bays and a workshop, with a deeper loft. Below about 12 feet of eave height, any footprint gets you overhead shelving, not a loft.
It depends on your jurisdiction, so ask your local building department. If the new garage needs a permit, put the loft on the drawings from the start; adding a loft later, or turning a storage loft into a room, can need its own review.
More in this Guide
- Standard garage sizes
- Metal garage kits
- What is a pre-engineered metal building
- Most common metal garage design mistakes
- How to add electricity to a metal garage or workshop
- How to insulate your metal building
References
- International Code Council. 2021 International Residential Code, Chapter 3 Building Planning: Table R301.5 (live loads), R305.1 (ceiling height), R310.1 (emergency escape and rescue openings), R311.7.5 and R311.7.6 (stair risers, treads and landings), R312.1 (guards). codes.iccsafe.org
- International Code Council. 2021 International Residential Code, Chapter 5 Floors: Table R503.2.1.1(1) (wood structural panel subfloors by span rating). codes.iccsafe.org
- Metal Building Manufacturers Association (MBMA). Common Industry Practices, 2024 edition, section 2.1.2 (mezzanine and floor framing). mbma.com
- Clopay. What is the average garage door size? Headroom above the opening for extension and torsion springs. clopaydoor.com
- Nucor Buildings Group. Standard Specifications Guide. Eave height and roof slope definitions (1.2.3, 1.2.6), tapered-beam clear-span frames for buildings 20 to 60 feet wide (1.3.1.2), purlins and girts (5.1.2, 5.3.1). PDF
- APA, The Engineered Wood Association. Engineered Wood Construction Guide: Floor Construction (E30X-FC), span ratings and floor panel systems. apawood.org
- American Wood Council. 2024 Span Tables for Joists and Rafters, section 3, Lumber Sizes (PS 20-20 dressed sizes). awc.org
- Werner. How to Choose an Attic Ladder (load ratings) and Know Your Dimensions (ceiling-height ranges). wernerco.com, wernerco.com