

Quick Answer
The main types of barndominiums are grouped four ways: by use, by number of stories, by frame and by exterior style. Use comes first, because a shop or stalls under the same roof change the footprint and the floor count, and usually the frame as well.
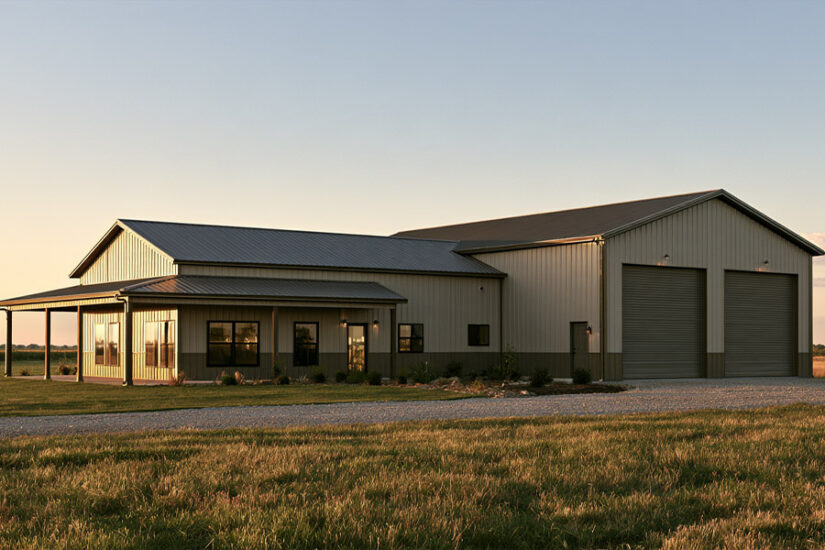
- By use: living-only homes, shop combos, barns with living quarters, and small guest houses or hunting cabins
- By stories: one story, two stories, or one story with a loft
- By frame: pre-engineered steel, wood post-frame or a hybrid
- By style: the roof shape (gable, single-slope, gambrel or monitor) and the exterior look, from farmhouse to modern or black
Barndominium Types at a Glance
If you already know what a barndominium is, the question is which kind to build. The table sorts the common barndominium types by who they suit.
| Type | Who it suits | Usual number of stories | Where in this guide |
| Living-only barndominium | Full-time homeowners who keep vehicles elsewhere | One or two | Types by use |
| Barndominium with a shop | Tradespeople, hobbyists, owners of an RV or equipment | One, often with a loft over the living side | Types by use |
| Barn with living quarters | Horse and livestock owners living next to the animals | One, sometimes with an apartment upstairs | Types by use |
| Guest house or hunting cabin | A second building on land you already own | One, sometimes with a sleeping loft | Types by use |
| Two-story barndominium | Families who need more bedrooms on a smaller footprint | Two | Types by number of stories |
| Barndominium with a loft | Extra room without a full second floor | One plus a partial upper level | Types by number of stories |
Types of Barndominiums by Use
Use sets how much of the building is finished as a home and what the doors and slab have to handle.
Living-Only Barndominium
A living-only barndominium is finished as a house from end to end, with no shop bay. The barn-style shell is there for the open span and the look, and inside it lays out like any single-family home.
It fits a buyer who keeps vehicles in a separate garage or doesn’t need one. Every square foot is living space, so insulation and finishes cover the whole footprint, and the barn character comes almost entirely from the exterior.
Barndominium With a Shop
A barndominium with a shop puts a workshop, garage bay or equipment storage under the same roof as the house. When the shop is the main use and the home is planned into the same shell from the start, the building is usually called a shop house, or shouse; see what a shouse is.
The shop wants wide roll-up doors and a heavier slab where trucks park, often with a floor drain, while the house side wants insulation and quiet. Plan both at once, since the slab and frame are designed together, and size the shop around the longest vehicle and the tallest door opening you need.
Where the shop works as an attached garage, the residential code calls for gypsum board on the garage side of the shared wall and a solid-core or 20-minute fire-rated door that closes and latches by itself. A door from the garage straight into a bedroom isn’t allowed. Ask your building official how your shop will be classified.
Barn With Living Quarters
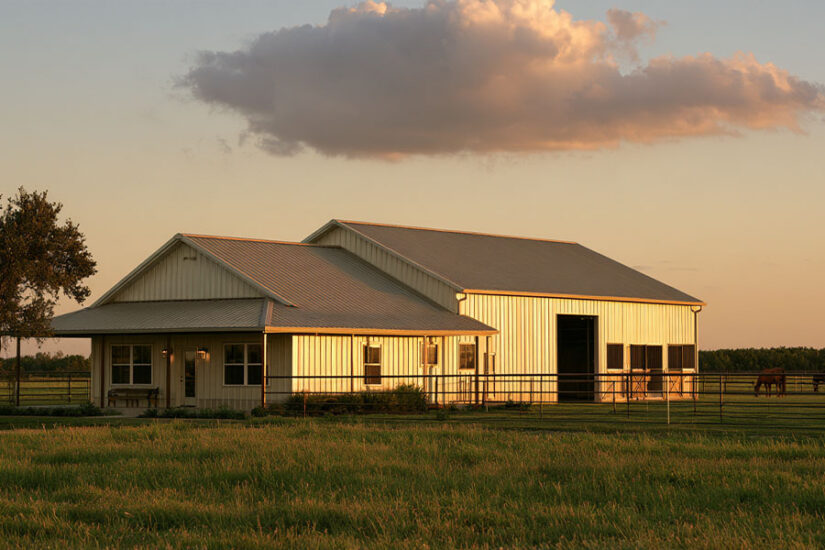
A barn with living quarters is built around animals first. Stalls and a center aisle take most of the floor, and a finished apartment sits at one end or upstairs, so horse owners can live beside the herd. If this is your type, start with the barn with living quarters options.
Keep the living end clearly separated from the stalls, and plan the barn half’s ventilation apart from the house side. Ask the building department how the wall between the barn and the apartment has to be built; a barn isn’t classified like a garage everywhere.
Guest House, Weekend or Hunting Cabin
A small barndominium works as a guest house next to the main home or a hunting cabin at the back of the property. Most are one story: a single open room with a bathroom and a kitchenette, sometimes with a sleeping loft above.
Before the floor plan, ask the planning office whether your county allows a second dwelling on the parcel. The answer can change the size you’re allowed to build.
Barndominium Types by Number of Stories
Floor count changes the footprint, and it decides how the house works for you in twenty years.
One-Story Barndominium
A one-story barndominium keeps every room on the ground floor. With no stairs, it suits owners who plan to stay into old age, and it’s the simplest version to frame and finish. The trade-off: the same living area on one floor needs a bigger slab and roof than it would on two, so it wants a wider lot.
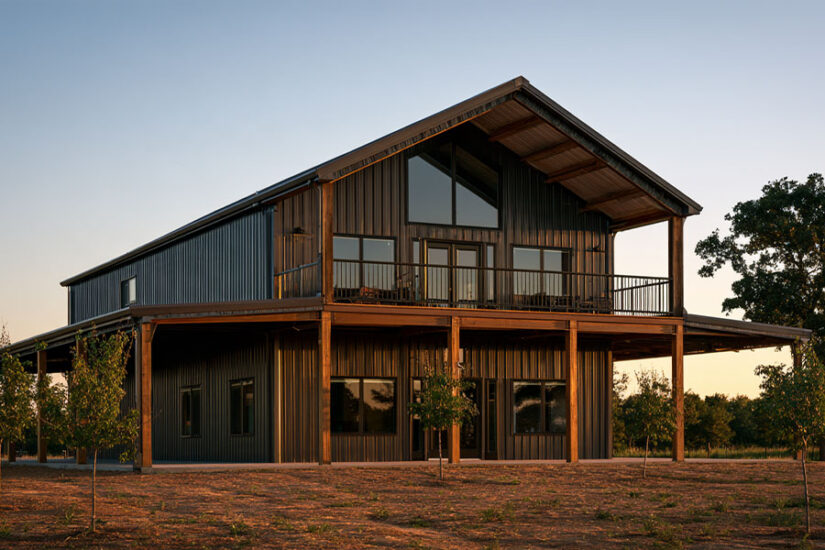
Two-Story Barndominium
A two-story barndominium stacks bedrooms over the main living floor, so you get more house on a smaller slab. The upper floor and eave height are engineered with the frame, so a second story is decided before the kit is ordered, not added later. The stair also takes space on both floors. The 40×60 two-story barndominium with a large shop puts a second floor and a big shop bay in one building.
Barndominium With a Loft or Mezzanine
A loft is a partial upper floor open to the room below. It adds an office or a kids’ room without a full second story and keeps the tall ceiling over the living room. Headroom comes from the eave height and roof pitch, so choose those with the loft in mind. The 40×40 one-bedroom barndominium with a loft and garage in our catalog is built this way.
If anyone will sleep up there, tell the engineer and the building department before the drawings are final. The residential code designs any lived-in floor, a sleeping loft included, for a heavier load than attic storage, and it applies the ceiling-height rules for habitable rooms and the emergency-escape rule for bedrooms. How rooms fit on each level is covered in our guide to barndominium floor plans and layouts.
Barndominium Types by Frame: Steel, Post-Frame and Hybrid
The frame decides the foundation and how wide a room can stay open. It has much less effect on how the finished house looks.
Steel. Most steel barndominiums use a pre-engineered metal building frame: factory-fabricated rigid frames bolted to anchor bolts in a concrete foundation, with purlins and girts carrying the roof and wall panels. Smaller builds may use a lighter cold-formed steel frame instead. A clear-span frame reaches from sidewall to sidewall with no interior columns. Steel doesn’t rot, and termites can’t eat it. The building drawings give the anchor-bolt layout and the loads, and the foundation is designed for those loads and your soil.
Post-frame. A post-frame barndominium uses large solid-sawn or laminated wood posts, pressure-treated where they touch the ground, set in the ground or on concrete piers, with wood trusses on top and usually metal roof and wall panels. The posts carry the loads, so the walls don’t need a continuous foundation under them. Wood near the ground needs protection from moisture and insects for the life of the building.
Hybrid. A hybrid mixes the two, for example a steel shell with wood-framed interior walls and a wood porch. For a point-by-point comparison, read steel frame vs wood frame barndominium.
Barndominium Styles: Roof Shapes and Exterior Looks
Barndominium styles come down to two layers: the roof shape, which is engineered with the frame, and the exterior look, which is mostly panels and trim.
Barndominium Roof Styles
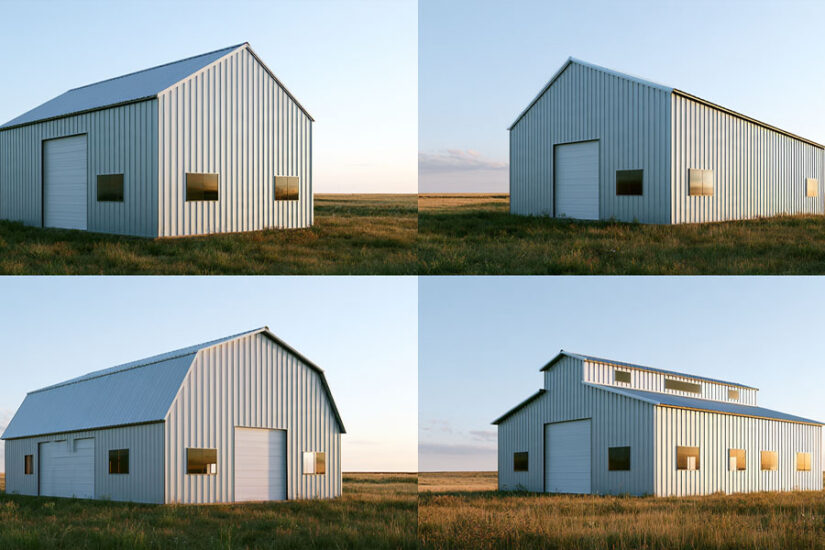
Four shapes come up most often in barndominium roof styles.
Gable. Two equal slopes meet at a ridge down the middle. It’s the plainest shape to frame and drain, and a lean-to along one side is simplest when it’s ordered with the building; adding one later means checking the frame first.
Single-slope. One roof plane pitches from a tall wall down to a short one, so all the rainwater leaves on one side. It reads modern, and the tall wall has room for high windows.
Gambrel. Each side has two slopes, a steep lower one and a shallow upper one: the classic red-barn silhouette. The steep lower slope adds headroom upstairs, so a gambrel barndominium pairs naturally with a full loft, though the extra roof planes mean more joints to frame and seal.
Monitor. A raised center section with its own roof and a band of windows sits between two lower wings. In a barndominium, the raised center becomes a tall great room lit from above.
On our steel homes, the standard roof choices are classic gables and low-pitch modern lines, and the barndominium line includes a monitor-style model, the 52x50x30 monitor style barndominium. Gambrel and single-slope roofs appear in our barn line; ask for them by name when you request a quote and check the shape on the drawings. In high-wind or heavy-snow areas, shape and pitch also change the design loads.
Exterior Looks: Farmhouse, Modern, Rustic and Black
The same shell can look very different depending on panel color and trim.
A farmhouse barndominium pairs light walls in white or cream with black window trim and a deep covered porch across the front.
A modern barndominium goes dark or two-tone, with large black-framed windows and little trim. A single-slope or low-pitch roof suits it, and a glass gable end often does most of the design work.
A rustic barndominium leans on earth tones or barn red, with a wood or stone wainscot along the base of the walls and timber porch posts.
A black barndominium runs dark on walls and roof, with trim that contrasts or disappears. Our black barndominium guide covers color pairings and upkeep.
Inside, the finishes can follow the exterior or go their own way; see barndominium interior ideas.
How to Choose the Right Type of Barndominium
Six questions narrow the choice, and each one limits the next.
What does Your Land Allow?
Lot size and zoning decide how large the footprint can be and whether animals or a second dwelling are allowed. Subdivision covenants can also limit exterior materials, so check them and call the county planning office before you settle on a type.
Do You Need a Shop, and How Big?
If you work on vehicles or store equipment, a shop combo saves you a second building, and its size follows from the largest thing you’ll park inside.
One Floor or Two?
Stairs cost floor area and matter more with age. One story fits a wide lot and long-term plans; two stories fit a narrow lot or a big family, and a loft sits in between.
What Wind and Snow does Your Site Get?
The frame is engineered for the design wind speed and snow load at your address, and those loads set member sizes and anchoring. See how safe steel barndominiums are for how steel handles severe weather.
Which Budget Tier Fits?
Think in relative tiers at this stage. A $ build leaves more of the building as unfinished shop or storage, on one level under a simple gable. A $$$ build finishes and heats every square foot and adds a second floor. Finished living space usually adds up faster than shell size; see how much it costs to build a barndominium.
Will You Need More Room Later?
A steel building can grow at an end wall or with a lean-to if the frame is designed for it. Leave space on the lot and tell your supplier which wall might be extended.
Once you know your type, browse metal barndominium kits to compare sizes and layouts. Then call (888) 415-1576 or get a quote with the size and use you have in mind.
Frequently Asked Questions
The different types of barndominiums are grouped by use, stories, frame and style. By use, there are living-only homes, barndominiums with a shop, barns with living quarters and small guest or hunting cabins. Any of them can have one or two floors, with or without a loft, on a steel, post-frame or hybrid frame.
No national registry counts barndominiums by style, so there’s no hard answer. Search interest gives a hint: in the US, people look up modern and farmhouse barndominiums far more often than rustic ones.
Yes. A two-story barndominium puts a full second floor over part or all of the building, while a loft adds a partial upper level open to the room below. Either way the upper floor is engineered with the frame, so decide before you order and tell the building department if anyone will sleep upstairs.
A shouse is a shop-first building with a home inside it, planned for both uses from the slab up. In a typical barndominium, living space takes most of the floor and the shop is one or two oversized bays. In a shouse the shop usually takes the larger share, so its side of the slab is poured thicker and sloped to a drain, and the wall between shop and house goes in as a fire separation from the start.
A gable roof, with two equal slopes meeting at a center ridge, is the usual starting point for a steel barndominium because it’s the plainest shape to frame and extend. Single-slope roofs suit modern designs, while gambrel and monitor roofs are chosen for the barn silhouette or a tall center room.
More in this Guide
- What is a barndominium?
- Barndominium floor plans explained
- Black barndominium: color pairings and upkeep
- What is a shouse?
- How much does it cost to build a barndominium?
- Barndominium interior ideas
- Metal barndominium kits
References
- International Code Council. 2021 International Residential Code, Chapter 3 Building Planning: R301.2.1 (wind design by roof shape and slope), Table R301.5 (live loads for sleeping areas and attics), R302.5.1 and R302.6 (dwelling-garage door and separation), R305 (ceiling height for habitable rooms), R310 (emergency escape and rescue openings), R317 and R318 (protection of wood against decay and termites). codes.iccsafe.org
- Metal Building Manufacturers Association (MBMA). Design resources: the metal building system, primary rigid frames with secondary purlins and girts. mbma.com
- Metal Building Manufacturers Association (MBMA). Common Industry Practices, 2024 Edition: anchor rods and foundation design (3.2.2), mezzanine and floor framing as ordered accessories (2.1.2). mbma.com
- National Frame Building Association (NFBA). What is post-frame? nfba.org