
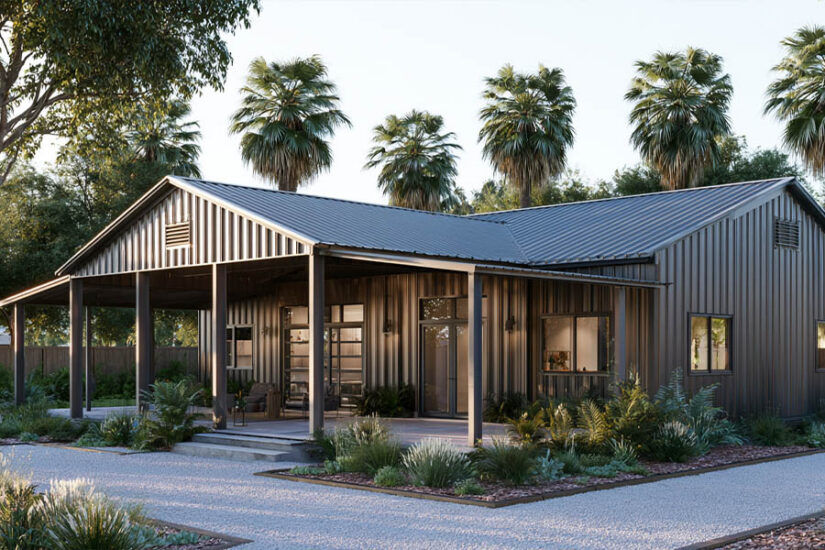

Are barndominiums safe? A properly engineered steel barndominium is at least as safe as a conventional wood-frame house, and in several ways safer. The steel frame doesn’t burn, rot, or feed termites, and it’s engineered to local wind, snow, and seismic codes just like any other structure. Is a barndominium safe to live in day to day? Short answer: yes. It goes through the same permitting and inspection process as a stick-built home in the same county.
- Structural: engineered to the same wind, snow, and seismic loads as a stick-built home, verified by a stamped engineering plan before a permit is issued
- Fire: steel framing doesn’t combust or add fuel to a fire the way exposed wood framing can
- Pests and mold: no wood framing means no termite entry point in the structure itself, and less moisture-trapped mold risk when the building is insulated correctly
- Florida: buildings in High-Velocity Hurricane Zones (Miami-Dade, Broward) must meet Florida Building Code wind provisions regardless of frame material
Is a Barndominium Structurally Safe?
A barndominium isn’t a separate building category with its own safety rules. It’s a steel-framed structure that goes through the same permitting, stamped-engineering, and inspection process as any other home in the county where it’s built. Safety comes down to the same two things that determine safety in any building: the engineering behind it and the quality of the crew that puts it up, not the fact that it’s called a barndominium.
Steel framing behaves differently than wood in ways that matter over the long term:
- Steel doesn’t warp, rot, or shrink the way wood framing can over decades, so the frame geometry that passed inspection on day one stays consistent for the life of the building
- Clear-span steel trusses remove the need for interior load-bearing walls across most of the floor plan, which means fewer structural connection points that could fail under extreme load
- A stamped engineering plan is required before a permit is issued, for a barndominium exactly like for a stick-built house. It has to be signed by a licensed engineer against the load provisions the local jurisdiction has adopted from the International Building Code (Source: International Code Council)
None of that makes steel automatically safer in every scenario. A poorly engineered steel building can fail, and a well-engineered wood-frame house can perform fine under the same conditions. What steel changes is the failure mode: it resists the decay and pest damage that quietly weaken a wood frame over 20 or 30 years, so the structure a homeowner is living in during year 25 is closer to the one an inspector signed off on during year one.
For a full side-by-side comparison of how the two framing systems perform under load, see steel vs. wood frame barndominium. And for the basics of what a barndominium actually is before getting into safety specifics, what is a barndominium covers the construction method itself.
Fire Safety
Steel framing is non-combustible. It doesn’t burn, and it doesn’t add fuel to a structure fire the way exposed wood framing can once flames reach a wall or roof cavity. That’s a real structural advantage in a house fire, where framing failure is often what turns a contained fire into one that threatens the whole building.
It doesn’t mean a steel-framed barndominium can’t catch fire. The things that actually start most house fires (cooking equipment, electrical faults, space heaters, dryer lint) are the same inside a barndominium as inside any other home, because the interior finishes, furniture, insulation, and wiring are the same materials either way. A non-combustible frame slows a fire’s ability to spread through the structure itself. It doesn’t prevent ignition from an electrical short or a stovetop left on.
Electrical work in a barndominium is held to the same code as any residential build: the National Electrical Code as adopted locally, inspected at rough-in and final, with no exceptions because the frame happens to be steel. Local fire code and standard smoke-detection and egress requirements apply the same way they would to a wood-frame house in the same county. There’s no special fire risk tied to the barndominium format, and no special exemption from it either.
Pests, Rot, and Mold
Termites and wood-boring insects have nothing to eat in a steel frame. That matters more in Florida than in most of the country. The state carries some of the heaviest termite pressure in the US, and invasive species have expanded their range across Florida counties in recent years (Source: UF/IFAS). A stick-built home in that environment depends on treated lumber, soil treatments, and ongoing pest control to keep termites out of the frame itself. A steel-framed barndominium removes the frame as a food source, though wood trim, cabinetry, and any wood-framed interior partitions still need the same protection they would in any house.
Steel itself doesn’t grow mold, but that’s not the same as saying a metal building can’t have a mold problem. Moisture trapped inside wall or roof panels, usually from a vapor barrier that’s missing or installed on the wrong side of the insulation for the local climate, can condense against the steel and create the damp conditions mold needs wherever there’s organic material nearby: drywall, insulation facing, or wood trim. The fix is correct insulation and vapor-barrier detailing for the climate, not an assumption that steel makes the issue disappear on its own. For the specifics of how that’s done, see how to insulate a metal building.
Are Barndominiums Safe in Florida?
Florida asks a version of the safety question most other states don’t. The structural, fire, and pest answers above still apply, but here the picture also has to account for hurricane-force wind, flood-zone rules, and insurance underwriting. US Patriot Steel is based in Fort Lauderdale, inside the state’s toughest wind-zone requirements, which makes this a market the company works in directly rather than a topic covered secondhand.
Florida Building Code and High-Velocity Hurricane Zones (HVHZ)
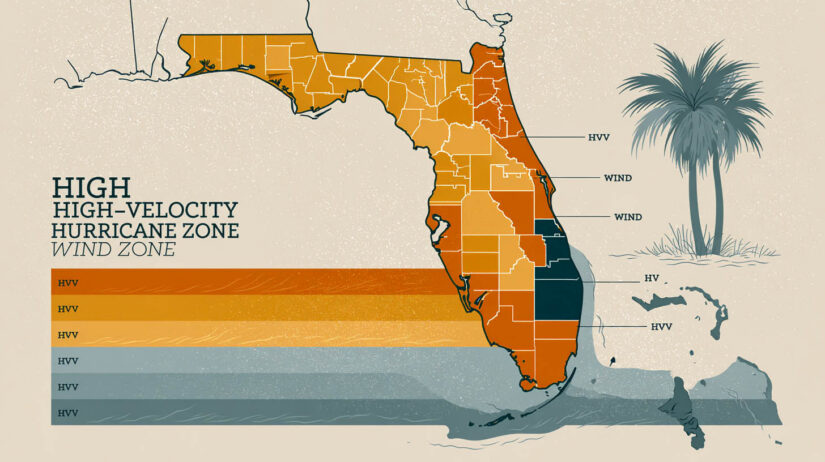
Miami-Dade and Broward counties fall inside Florida’s High-Velocity Hurricane Zone, the section of the Florida Building Code carrying the strictest wind-load and impact-resistance requirements in the state, among the strictest anywhere in the country (Source: Florida Building Commission). Exterior components in HVHZ, including windows, doors, roofing, and garage doors, generally need product approval specific to Miami-Dade or Broward rather than a statewide Florida Product Approval, and installations typically go through third-party inspection beyond a standard building permit.
That applies to a barndominium exactly as it applies to a conventional house in the same county. The building type doesn’t change the code; the location does. Outside HVHZ, the rest of the state falls under the statewide Florida Building Code’s regional wind-speed provisions, which vary by county and set the wind rating a barndominium needs to be engineered for at that address.
A barndominium kit engineered for Florida wind zones can be specified to meet HVHZ requirements. Confirm the specifics with your engineer of record for your county before finalizing plans, since product approval requirements are set at the county level, not company-wide.
Flood Zone Considerations
Wind code and flood requirements are two separate regulatory tracks, and it’s easy to assume meeting one covers the other. Parts of the state, particularly coastal and low-lying counties, fall inside FEMA-mapped flood zones such as AE and VE, where local building departments set minimum first-floor elevation requirements independent of the structure’s wind engineering (Source: FEMA). A barndominium built to HVHZ wind standards still needs its foundation and first-floor height checked against the local flood zone map before permitting, not after.
Insurance in Florida
Barndominium insurance in Florida follows the same underwriting logic insurers apply to any structure in the state. A documented wind mitigation inspection, covering roof shape, roof-to-wall connections, and opening protection among other features tied to storm performance, is what most Florida insurers use to price wind coverage. A steel frame built to a stamped engineering plan and inspected through the permit process gives an insurer real documentation to work from, generally a stronger starting position than an undocumented or informally built structure.
That’s a general underwriting principle, not a promise of a specific discount. The size of any premium credit depends on the insurer, the wind mitigation inspection results, and the county. Confirm it directly with a Florida-licensed insurance agent before assuming a number. For more on how storm resilience and code compliance connect to a barndominium’s value over time, see are barndominiums a good investment.
What About Hurricanes and Tornadoes Specifically?
Hurricane risk and tornado risk are different engineering problems, and each one gets its own detailed breakdown elsewhere on this site rather than a summary here.
Hurricane engineering is about sustained wind pressure applied over hours as a storm system moves through, plus windborne debris impact on doors, windows, and garage doors (Source: NOAA National Weather Service). Florida’s wind-load codes, including the HVHZ provisions above, are built around that scenario. For the full wind-engineering breakdown, including how a steel frame performs under sustained hurricane-force wind, see hurricane wind engineering for barndominiums.
Tornado risk is a different problem. Shorter duration, far higher peak wind speeds concentrated in a narrow path, and a higher chance of direct debris impact (Source: NOAA National Weather Service). Building codes generally don’t require full-house construction to withstand tornado-strength wind, because the extreme end of the tornado wind-speed range exceeds what’s practical to engineer an entire house against outside of a dedicated storm shelter. For the full picture on storm and tornado safety, see tornado and severe storm safety for barndominiums.
What to Check Before You Build: a Buyer’s Safety Checklist
A safety-focused buyer can verify most of what matters before signing a contract, without needing an engineering degree to do it.
- Stamped engineering plans specific to the county’s load requirements, covering wind, snow, and seismic conditions, not a generic template reused across states
- Permit and inspection sign-off at the foundation, framing, and final stages, each one a checkpoint that catches problems before they’re buried behind drywall
- The exact gauge and grade of steel written into the contract, not just “steel building” listed as a category with nothing specified underneath it
- Anchoring and foundation engineering matched to the actual soil conditions on the lot, since a generic foundation spec on the wrong soil type is one of the more common ways a sound design underperforms in practice
- Confirmation, in writing, of who is engineering the plans and whether that engineer is licensed in the state where the building will sit; for a full breakdown of what that stamp actually certifies, see engineering stamps for metal buildings
None of these checks require taking a sales pitch at face value. Every one of them shows up on paper, and every one of them is worth asking to see before money changes hands.
What to Do Next
The general safety picture doesn’t change from state to state. A properly engineered steel building meets the same codes a wood-frame house does, and on fire, pest, and long-term durability, it holds up at least as well. What changes is the specific wind zone, flood zone, and county-level requirement for a given lot, worth working through before finalizing a floor plan.
Explore current barndominium kit configurations to see sizes and layouts, or call (888) 415-1576 to talk through the wind zone, flood zone, and permit requirements for your specific county.
Ready to move forward? Get a quote for a barndominium kit sized and engineered for your state.
Frequently Asked Questions
Yes. A properly engineered barndominium is as safe as a conventional wood-frame house, and in some ways safer: steel framing doesn’t burn, rot, or feed termites, and it’s built to the same local wind, snow, and seismic codes as any other structure. Safety comes from the engineering and construction quality behind a specific building, not from the barndominium format itself.
Yes, when built to Florida Building Code requirements for the specific county. In Miami-Dade and Broward, that means meeting High-Velocity Hurricane Zone wind and impact standards. Elsewhere in the state, it means meeting the regional wind-speed provisions that apply to that county. A documented wind mitigation inspection can also factor into insurance pricing once the building is complete.
A barndominium engineered to local wind-load codes withstands the sustained wind pressure and debris impact a hurricane produces, the same way any code-compliant structure in that zone does. Wind performance gets a full breakdown in this site’s hurricane wind engineering guide.
Steel framing doesn’t burn or add fuel to a structure fire, which is a real advantage over wood framing. It doesn’t make a barndominium immune to fire risk from cooking equipment, electrical faults, or heating appliances, the same risks any home has. Electrical work is held to the same code and inspection process as any residential build.
The steel frame itself can’t be eaten by termites and doesn’t grow mold. Wood trim, cabinetry, and interior finishes still need normal protection, and moisture trapped inside wall panels from poor vapor-barrier detailing can create mold conditions regardless of frame material. Proper insulation and vapor-barrier installation, not the steel alone, is what keeps that risk in check.
Hurricane risk is sustained high wind and debris impact over hours, which Florida’s wind-load codes and HVHZ provisions are built around. Tornado risk is a much higher peak wind speed over a short, narrow path, and building codes don’t require full-house construction to withstand it. Each gets its own detailed breakdown elsewhere on this site.
More in this Guide
- Can a barndominium withstand a hurricane?: the full wind-engineering breakdown for hurricane-prone regions
- Are barndominiums safe in storms?: tornado and severe-storm risk covered in depth
- What is a barndominium?: the construction method and layout basics
- Steel vs. wood frame barndominium: a full side-by-side comparison of the two framing systems
- Are barndominiums a good investment?: long-term value, resale, and insurability
- Explore barndominium kits: current kit configurations and layouts
References
- FEMA. *Building Codes and Hurricane Risk Management.* Federal guidance on hazard-resistant building codes and their role in reducing hurricane losses. fema.gov
- NOAA / National Weather Service. *Hurricane Safety.* Wind hazard, storm surge, and hurricane preparedness data. weather.gov
- NOAA / National Weather Service. *Tornado Safety.* Tornado wind-speed and hazard data. weather.gov
- International Code Council (ICC). *International Building Code.* National model code for wind, snow, and seismic design provisions adopted by local jurisdictions. iccsafe.org
- Florida Building Commission. *Florida Building Code, High-Velocity Hurricane Zone provisions.* State code requirements for Miami-Dade and Broward counties. floridabuilding.org
- University of Florida, IFAS Extension. *Termites in Florida.* Research on termite distribution and pressure across Florida counties. flrec.ifas.ufl.edu