

Quick Answer
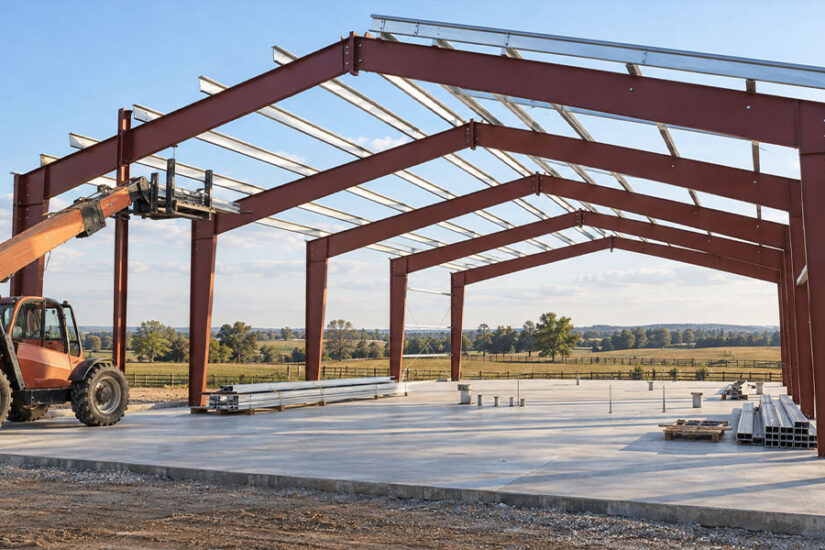
A red iron building is a steel building whose main frame, the columns and rafters that carry the roof and wall loads, is hot-rolled structural steel shipped with a red oxide primer. The red is the primer, not a special kind of iron. Red iron metal buildings usually cover wider spans than cold-formed tube-framed buildings.
- Primary framing: the red-primed columns and rafters, bolted together into frames
- Secondary framing: the lighter purlins and girts that hold the roof and wall panels, cold-formed from sheet steel and often galvanized
What Red Iron is and Where the Name Comes From
Dealers and classified ads use “red iron” as if it were a material you could order by name. It isn’t. It’s trade shorthand for the heavy structural steel in the primary frame of a metal building, and the phrase stuck because the parts show up on site painted red.
Red Iron is a Nickname, not a Grade of Steel
The metal in a red iron frame is steel. “Iron” is an old trade habit for heavy structural members, and the word outlived any technical meaning it once had. You’ll also see the same buildings sold as red steel buildings, which is the more accurate name for exactly the same thing.
Red iron steel comes in two basic shapes. One is the rolled wide-flange I-beam, produced at the mill in standard sizes. The other is the built-up tapered member: the fabricator cuts hot-rolled plate and welds the web and flanges into an I-section that runs deeper where the frame needs more strength and shallower where it doesn’t. Tapering saves steel that would otherwise be shipped without doing any work.
The nickname says nothing about the grade of the steel. The building’s engineer sets that, and it should appear on the frame drawings and on the mill certificates for the shipment. For rolled shapes, one specification you may see there is ASTM A992, which covers rolled structural steel shapes for building framing. If a quote only says “red iron,” ask which steel specification the frame is ordered to.
Why the Primer is Red and What it Does (and doesn’t do)
The red iron primer is a shop primer, applied at the fabricator after loose rust and mill scale are cleaned off. Red is the standard color for it, which is why the frame arrives red. According to MBMA, the shop primer is meant to protect the steel for only a short period of exposure to ordinary weather: in practice, while the members are trucked to the site and bolted together. It is a thin single coat, not a paint system, and it isn’t designed to sit out in the weather for months before the building is closed in. MBMA also notes that it doesn’t give the durability or corrosion resistance of a finish coat of paint applied over it.
What happens after that depends on where the building stands. In coastal or high-humidity settings, and in buildings that house livestock or fertilizer, a finish coat is usually specified from the start. AISC, the structural steel standards body, recommends coating steel inside enclosed buildings where relative humidity is expected to run above 70% or where the steel is exposed to corrosive chemicals. Ask your dealer whether the frame for your site needs a finish coat over the primer, and have the answer written into the quote. For how finish coats and galvanizing slow corrosion over the life of a building, see our guide to anti-rust coatings.
Anatomy of a Red Iron Building: Primary and Secondary Framing

Red iron construction is a layered system, and the red part is only the first layer. Once you can name the layers, most of the confusion in dealer quotes goes away.
Primary framing. Red iron columns and rafters are bolted together into frames that stand at regular intervals along the building. The space between two frames is called a bay. These frames carry the roof, the wind on the walls and any snow, and pass it all down to the anchor bolts in the foundation. When people talk about a red iron I-beam, this is the member they mean.
Secondary framing. Running across the frames are lighter members: purlins on the roof, girts on the walls, and an eave strut where the two meet. These are cold-formed, meaning they are bent from sheet steel into C and Z shapes without heating the metal. The sheet is often galvanized, though some fabricators ship purlins and girts in primer instead. The forming process is called roll-forming, and we cover it in how steel buildings are made. Secondary members hold the panels and hand the loads they collect over to the primary frames.
Bracing and sheeting. Rod or cable bracing in selected bays keeps the frames from racking sideways in the wind. Roof and wall panels close the building in.
Here’s the part most buyers miss. The frame of a red iron building is hot-rolled steel, but its purlins and girts are cold-formed from sheet that is often galvanized, and the panels are coated steel as well. So “red iron or galvanized?” only makes sense once you say which layer you mean.
Red iron buildings are usually sold as pre-engineered metal building systems, where the frame, secondary members and panels are designed together as one package for a specific site. The red iron framing is the backbone of that package, not the whole package.
Red Iron vs Cold-Formed Steel Buildings
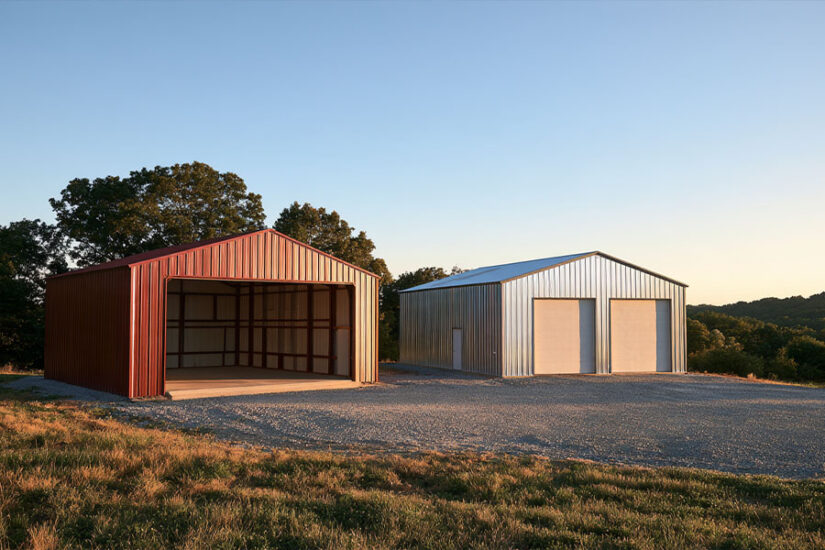
The real comparison buyers face is between two ways of building the main frame. Red iron metal buildings use hot-rolled I-sections. Cold-formed steel buildings use a main frame bent from galvanized sheet into square tubing or channels, the same forming idea used for purlins and girts, applied to the whole structure. That’s the frame behind most carports and small garages, and it’s what sellers usually mean by “galvanized building” or “tube steel.”
| Red iron (hot-rolled) frame | Cold-formed (tube or channel) frame | |
| Main members | Wide-flange or built-up tapered I-sections | Roll-formed square tubing or C-channels |
| How the steel is shaped | Hot-rolled at the mill, then cut and welded at the fabricator | Bent from galvanized sheet at room temperature |
| Factory finish | Red oxide shop primer | Galvanized coating on the steel |
| Connections | Bolted plate connections at the knees and ridge | Screwed or bolted joints, often with pre-welded sections |
| Typical footprint | Wider clear spans, taller eaves, heavier loads | Garages, carports, sheds, light storage |
| Weight and handling | Heavy members, erected with a lift or crane | Light members; small sizes are sometimes owner-built |
| Cost, qualitatively | More steel and engineering per building, so a higher kit price | The more economical option at small footprints |
Where “Red Iron vs Galvanized” Gets Confusing
Galvanized describes a zinc coating, not a type of frame. Cold-formed tubing usually comes galvanized, and so do many purlins and girts; roof and wall panels are typically Galvalume or galvanized sheet with a paint finish on top. Our comparison of galvalume vs galvanized explains how those two coatings differ. Red iron, by contrast, describes a primer on the primary frame.
Put side by side, “red iron vs galvanized” compares a primer color with a coating. The fair comparison is a hot-rolled I-beam frame against a cold-formed tube frame, which is what the table above does.
Which One is Stronger
Neither, as a blanket rule. What makes a building strong enough is the engineering done for its site: the snow and wind loads, seismic loads where they apply, and the span, eave height and frame spacing the design has to carry. A cold-formed tube frame designed for those loads is fully adequate within its size range.
The difference shows up as buildings get wider and taller. Past a certain size, a tube frame needs heavier tubing, closer frame spacing or posts inside the building to carry the same loads, while an I-section frame can keep the floor open. Within cold-formed framing, tube gauge is a main lever, and 12-gauge is the heavier of the two common options; see 12-gauge vs 14-gauge tube framing for how that choice plays out.
You can see the split in any catalog. The same 40×60 footprint is sold both ways: as a red iron garage workshop and as a cold-formed barndominium shell. Which one fits depends on eave height, the loads at your site and what goes inside.
Where Red Iron Makes Sense (and Where it doesn’t)
Red iron is the better fit when the building has to do something a light frame can’t do comfortably. The clearest case is width without posts. A shop floor or a warehouse aisle works better when nothing stands in the middle, and a rigid I-section frame is how a clear span metal building gets there.
Height is the next reason. Vehicle lifts, box trucks, tractors with a loader and tall pallet racking all need eave height. Overhead cranes are a stronger case still, because a crane runway has to be designed into the frame from the start. Sites with heavy snow or high design wind speeds push the same way (our explainer on wind load vs snow load covers how each one is set). If you plan to add a lean-to or a few more bays later, tell the dealer before ordering so the end frame can be designed to take the addition.
That’s why red iron construction is common in commercial metal buildings such as warehouses, retail shells and light industrial space. The same logic applies to metal workshops that house a lift or a welding bay, where a 40×60 footprint with a tall eave is a common starting point.
On smaller jobs, cold-formed framing is usually the better call. For a one- or two-car garage, a carport or a storage shed, a cold-formed kit is often enough, and the lighter members keep the project simpler and cheaper. That side of the market starts with our metal garage kits. A heavier frame than the building needs isn’t a safety upgrade, just extra steel. Pole barns are a different category again: wood posts set in the ground rather than a steel frame bolted to a concrete foundation.
Red Iron Barndominiums
A red iron barndominium is a home, or a home with a shop, built on a hot-rolled steel frame. The reasons match the workshop case. Long rafter spans without interior columns leave the floor plan open, so walls go wherever the layout needs them. Tall eaves allow high ceilings or a loft, and a bay for an RV or a tractor can share the roof with the house. For layouts and building types, see our metal barndominiums collection.
What to Check When Buying a Red Iron Building Kit
A red iron building kit arrives as bundles of marked steel, boxes of bolts and a set of drawings. Most of what separates a good purchase from a frustrating one can be checked on paper before you order.
- Engineering for your site comes first. The frame should be designed for the code loads at your address, with drawings sealed by a licensed engineer. Our guide to engineering stamps explains what the seal covers.
- Ask where the steel comes from. Request mill certificates and the country of origin of the frame steel. The differences are laid out in American steel vs Chinese steel.
- Check the primer at delivery. Scrapes and light rust streaks from strapping and transport are common on red iron members. They call for touch-up with compatible primer, not a return, but note them on the delivery receipt.
- Match piece marks and count bolts. Every member should carry a mark that matches the erection drawings. Count the connection bolts against the bolt list before the crew starts.
- Settle the foundation early. Red iron frames sit on anchor bolts cast into concrete to the engineer’s layout. Find out who designs the foundation and who sets the bolts before the kit ships.
- Know who erects the building. Erection is typically handled by a local crew or the buyer’s contractor. Ask the dealer what the quote includes and get it in writing.
A note on who does what: US Patriot Steel is a dealer, and the kits we supply are fabricated by our production partners. Ask whose drawings and warranty terms come with your building, and have them listed in the quote.
What to do Next
A few answers narrow the choice quickly. How wide does the floor need to be without posts? What eave height do your doors, lifts or vehicles need? What snow and wind loads apply at your site? Is the building for work, for living, or both?
If the answers point to a wide or tall building, or one carrying heavy loads, red iron is likely the right frame. A shop that needs a tall eave is the typical case, like this 45×60 red iron garage. Call (888) 415-1576 or get a quote to talk through frame type and sizing for your property.
Frequently Asked Questions
A red iron building is a steel building framed with hot-rolled structural steel columns and rafters that arrive coated in red oxide primer. Those members form the primary frame, which carries the roof and wall loads. Lighter cold-formed purlins and girts, often galvanized, attach to the frame and hold the panels, so the finished building uses more than one kind of steel.
The name comes from the red oxide shop primer applied to the frame before shipping. The metal is structural steel, not iron; “iron” is an old trade habit for heavy structural members. The primer protects the steel during transport and erection and has no effect on the grade or strength of the steel underneath.
No. The red iron primary frame is primed, not galvanized. The secondary framing in the same building, the purlins and girts, is cold-formed from sheet that is often galvanized, and the panels carry a Galvalume or galvanized coating. A red iron building therefore usually contains both primed and galvanized steel.
Neither is stronger as a rule, because each building is engineered for the loads at its site. Cold-formed tube framing is fully adequate for garages, carports and sheds. Red iron becomes the practical choice as spans and eave heights grow, where a tube frame would need interior posts or much heavier members.
It depends on where the building stands. The shop primer is meant for shipping and erection, not for long-term protection, so ask your dealer whether the frame needs a finish coat for its environment and have the answer written into the quote. In coastal or humid climates, or in barns with constant moisture, a finish coat is usually specified. Scratches from shipping should be touched up with compatible primer either way.
Yes, and both are common uses for it. A clear span frame leaves an open floor with no interior posts, which suits a home with a flexible layout as well as a shop with lifts or vehicle bays. Tall eaves also make room for a loft or high overhead doors.
More in this Guide
- Commercial metal buildings: red iron framing for warehouses, retail and light industrial projects
- Metal workshops: shop buildings sized for lifts, vehicles and equipment
- How steel buildings are made: the path from engineering to delivery, including roll-forming
- What is a clear span metal building: how a rigid frame keeps the floor free of posts
- 12 vs 14 gauge steel framing: the gauge choice on the cold-formed side of the comparison
- 40×60 metal building: layouts and uses for one of the most common workshop sizes
References
- Metal Building Manufacturers Association (MBMA). Common Industry Practices (2021). Industry practice for metal building systems, including the purpose and limits of the shop primer on structural framing and welded web-tapered frame members. mbma.com
- Metal Building Manufacturers Association (MBMA). Design Resources. Technical guidance on metal building systems: primary frames of structural steel, cold-formed secondary purlins and girts. mbma.com/design-resources
- ASTM International. A992/A992M, Standard Specification for Structural Steel Shapes. Covers rolled structural steel shapes for building framing, bridges and general structural use. store.astm.org
- American Iron and Steel Institute (AISI). S100, North American Specification for the Design of Cold-Formed Steel Structural Members. Design standard for load-carrying steel members cold-formed from sheet, strip or plate. buildusingsteel.org
- American Institute of Steel Construction (AISC). AISC Issues Technical Advisory about Painting Interior Steel (May 2022). When steel inside a building needs primer or paint. aisc.org