
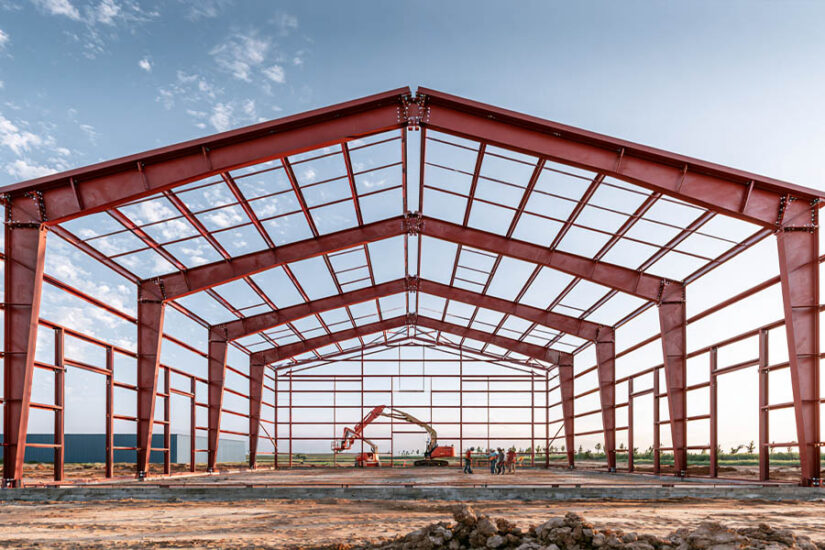

Steel buildings go through seven stages before a kit reaches a job site: engineering, shop drawings, steel sourcing, roll-forming and fabrication, quality inspection, coating, and delivery for on-site erection. Manufacturers building pre-engineered metal building (PEMB) kits pre-cut and pre-punch every piece in the shop, so field crews spend most of their time bolting components together instead of welding. US Patriot Steel is not one of those manufacturers. As a dealer, the company manages engineering, coordinates fabrication with production partners, and handles delivery and erection support, without operating a roll-forming plant of its own.
Quick Answer
A steel building goes through seven stages before it reaches a site: engineering, shop drawings, steel sourcing, roll-forming and fabrication, quality control, coating, and delivery for on-site erection. Unlike traditional structural steel, most pre-engineered metal building kits arrive pre-cut, pre-punched, and ready to bolt together, with little to no field welding.
- Engineering and structural design
- Shop drawings (detailing)
- Steel sourcing and mill certification
- Roll-forming and fabrication
- Quality control and inspection
- Coating and corrosion protection
- Packaging, delivery, and on-site erection
The 7-Step Steel Building Manufacturing Process
A PEMB kit follows roughly the same seven-stage sequence on nearly every project. That repeatability is a big part of why lead times and quality are more predictable than a custom fabrication job that starts from a blank sheet of steel.
1. Engineering and Structural Design
A licensed engineer starts by translating the building’s use, size, and location into structural loads. Snow load, wind speed, and seismic category all come from the local building code, not from a generic template, so the same footprint carries a different amount of steel in North Dakota than it does in Florida. The engineer sets column spacing, bay width, and frame type at this stage, deciding where the primary structural frame, typically red iron, tapered I-beam columns and rafters, will carry the building’s loads down to the foundation. Everything downstream depends on getting this step right: the stamped engineering drawings that come out of it are what a permit office reviews, and what every later fabrication step is measured against.
2. Shop Drawings (Detailing)
Once the engineering is stamped, a detailer converts it into shop-ready drawings: exact piece lengths, bolt hole locations to the sixteenth of an inch, weld symbols, and a parts list keyed to a piece-mark numbering system. This is the step where a building design either lines up with what a fabrication shop can actually produce, or doesn’t. A missed dimension here doesn’t show up until a crew is standing on site with a piece that doesn’t fit, so detailing gets checked against the engineering package before anything goes to the shop floor.
3. Steel Sourcing and Mill Certification
Steel for the frame and panels gets ordered to the gauge, grade, and coating spec the engineering calls for, and it arrives with mill certification: a document from the steel producer confirming chemical composition, yield strength, and tensile strength for that specific batch. Mill certs matter because two coils that look identical can perform differently under load if the chemistry is off. This is also where the origin of the steel becomes relevant. Buyers comparing American vs. Chinese steel are often really asking about certification standards and traceability, not just where the coil was rolled, since domestic mills typically carry more consistent third-party testing documentation.
4. Roll-Forming and Fabrication
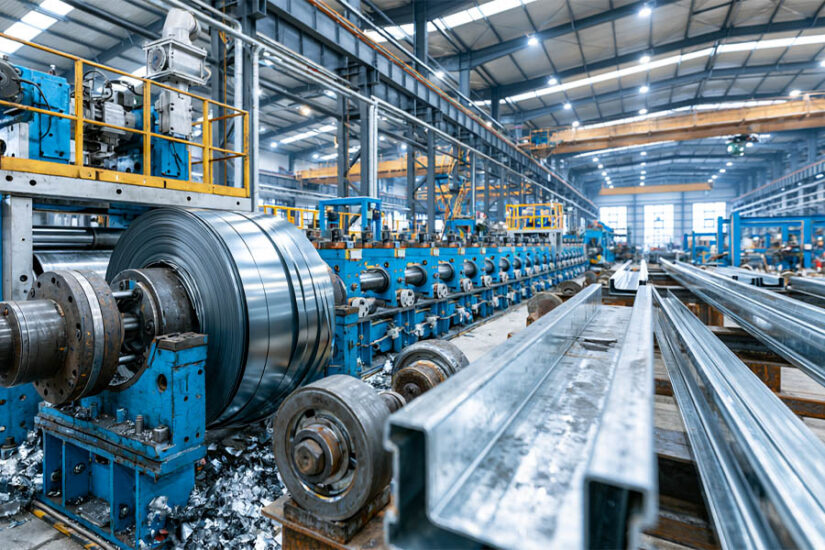
This is the step that separates a PEMB kit from traditional structural steel. Secondary framing, the girts and purlins that wall and roof panels attach to, gets formed by roll-forming: a coil of flat steel runs through a series of shaped rollers that bend it into a C-channel or Z-shape in one continuous pass, instead of being welded together from separate pieces. The primary frame, the red iron columns and rafters, goes through a different process. It’s cut, punched, and drilled to the exact bolt pattern from the shop drawings, then match-marked so it goes back together in the field the way it came apart on paper. Steel gauge, the thickness of the sheet steel used for panels and secondary framing, gets locked in back at the engineering step and directly affects what the roll-forming line runs. A project specified for 12-gauge steel over 14-gauge uses a noticeably heavier coil.
5. Quality Control and Inspection
Before anything ships, fabricated components go through dimensional checks against the shop drawings, plus weld inspection wherever welding was used on the primary frame. Manufacturers following industry practice document these checks against AISC fabrication standards rather than eyeballing the finished piece (Source: AISC). This is also where the dealer-versus-manufacturer distinction matters most. US Patriot Steel does not run its own fabrication shop or weld-inspection lab. As a dealer, the company requires this quality control from its production partners and passes the documentation along. It doesn’t run the inspection itself. Buyers who want to see certification paperwork or inspection records for a specific order should ask for it before the kit ships, not after.
6. Coating and Corrosion Protection
Steel components get a corrosion-resistant finish before they leave the shop. Primary framing typically gets a primer coat rated for the exposure it will see during assembly; panels get a factory-applied paint or a galvanized/galvalume coating for longer-term rust protection. The exact coating system varies by manufacturer and by climate. Coastal projects generally call for a heavier-duty spec than inland ones. Confirm this with a dealer instead of assuming every kit uses the same coating.
7. Packaging, Delivery, and On-Site Erection
Every fabricated piece gets tagged with its piece mark and loaded for shipping in roughly the order a crew will need it on site, so the frame goes up in the same sequence it was drawn. On arrival, an erection crew bolts the primary frame together first, then adds secondary framing, then panels, largely without field welding since the connections were already punched and match-marked in the shop. The frame anchors to the foundation through a pre-set anchor bolt pattern that has to match the engineering drawings exactly. Getting that pattern wrong at the foundation stage, before the kit ever arrives, is one of the most common and most expensive mistakes in a self-managed or general-contractor-run erection.
Kit Fabrication vs. Custom Structural Steel: What’s the Difference
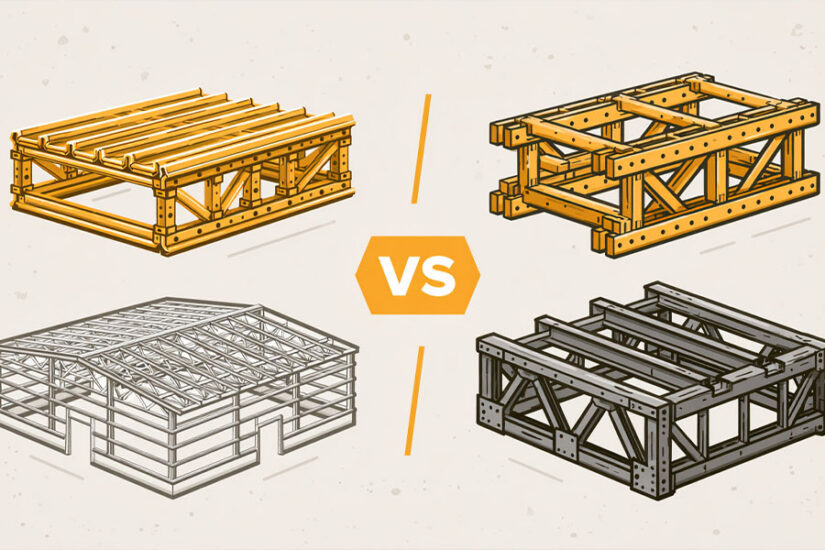
A pre-engineered metal building kit and a traditional structural steel building both start with an engineer and end with a frame that carries loads to a foundation, but the fabrication path is different. PEMB fabrication is standardized: the same roll-forming lines, the same bolted connection types, and largely repeatable engineering across projects. That standardization is what keeps kit lead times and costs predictable. Traditional structural steel, the kind used for high-rises, bridges, and buildings with unusual spans or shapes, is fabricated closer to a one-off custom job, with shop-welded built-up sections and engineering that often starts closer to a blank sheet each time.
For most commercial, agricultural, and garage-scale buildings, that difference is what makes PEMB faster and less expensive to fabricate. A kit’s secondary framing is roll-formed instead of welded, its primary frame connections are bolted instead of field-welded, and its engineering draws on a manufacturer’s existing library of standard spans instead of starting from zero. Traditional structural steel still earns its place on projects a kit can’t cover: tall buildings, unusual roof geometry, very long clear spans, or architecture a standardized frame system wasn’t built for.
Materials and Quality Standards: What to Look for
Three terms come up in almost every conversation about steel building materials: gauge, red iron, and mill certification.
Gauge measures the thickness of the sheet steel used in panels and secondary framing, and it runs backwards: a lower gauge number means thicker steel. It matters because gauge affects wind and impact resistance, and it’s one of the first specs worth comparing between quotes.
Red iron refers to the heavy structural steel, tapered I-beam columns and rafters, that carries the building’s primary loads. The name comes from the red oxide primer these components are traditionally coated with before final finishing, not from the steel alloy itself.
Mill certification is the paperwork trail: a document from the steel mill confirming the chemical and mechanical properties of a specific batch of steel. It’s what lets a fabricator and an engineer verify that the material actually meets the spec it was ordered to.
Industry-wide fabrication and design standards come from two organizations. The American Institute of Steel Construction (AISC) publishes the structural steel fabrication standards referenced in the quality control step above. The Metal Building Manufacturers Association (MBMA) sets design and testing standards specific to pre-engineered metal building systems (Sources: AISC; MBMA). A manufacturer that fabricates to these standards, and can show the paperwork for it, is one that takes quality control seriously.
From Factory to Foundation: Delivery and On-Site Assembly
Freight for a steel building kit typically ships by flatbed, either as a single truckload for a smaller kit or multiple loads for a larger commercial building, with each piece tagged to match the shop drawings and the erection sequence. Nothing in a standard kit requires structural welding in the field. Bolted connections, cut and punched at the fabrication stage, hold the frame together on site, and that’s a large part of why erection timelines for a PEMB kit typically run shorter than a comparable stick-built or traditional structural steel project.
What the kit doesn’t control is the foundation underneath it. Anchor bolt placement, embedment depth, and foundation geometry all have to match the engineering drawings within a tight tolerance, because the frame is designed to bolt to specific points, not to be field-adjusted on the fly. A foundation contractor working from the wrong set of drawings, or from a generic slab plan instead of the building-specific anchor bolt layout, is one of the most common reasons an otherwise well-fabricated kit doesn’t go together cleanly on delivery day.
Why this Process Matters for How Long Your Building Lasts
Every step in this process protects against the same long-term risk: steel that corrodes, connections that loosen, or a frame that wasn’t engineered for the loads it actually faces. Correctly specified gauge steel resists denting and wind pressure better than undersized material. Mill-certified steel with documented chemistry performs predictably under load instead of being a guess. Proper coating slows corrosion long before rust becomes a structural issue, and bolted connections fabricated to spec don’t work loose the way a poorly executed field weld can.
None of this is a promise about a specific number of years, and a fabrication guide isn’t the place to make one. What it does mean is that how long a metal building lasts has more to do with whether these steps were followed correctly than with any single material choice on its own. Properly fabricated steel framing is engineered to hold up for decades when it’s sourced, fabricated, and assembled the way this process describes.
What to Ask Your Steel Building Dealer Before You Buy
A few direct questions separate a transparent quote from one that leaves gaps for later. Worth asking before signing anything:
- What steel gauge and grade is quoted, and can I see mill certification for my order?
- Who fabricates the kit, and to what standards, AISC, MBMA, or both?
- What’s actually included in the kit price: primary frame, secondary framing, panels, trim, and anchor bolts, or does something get quoted separately?
- What’s the current lead time from order to kit delivery?
A dealer that answers these plainly, and explains clearly what it fabricates versus what a production partner fabricates, is easier to trust with a large purchase than one that glosses over the distinction. US Patriot Steel works this way: the company manages engineering and quoting in-house, and lines up production partners to fabricate the steel building kits it sells. Delivery and erection support come from that same working relationship. It doesn’t run its own mill or fabrication plant.
Ready to Talk Through Your Project?
A US Patriot Steel building advisor can walk through steel gauge, frame type, and fabrication lead time for your size and location. They’ll explain what’s included in the kit price and how the engineering connects to what a production partner can deliver for your region’s snow, wind, or seismic requirements. Call (888) 415-1576 or fill out the quote form to get a straight answer on timeline and specs before you commit to anything.
Frequently Asked Questions
Structural steel fabrication starts with engineering drawings that set loads and dimensions, then moves to shop detailing, cutting, punching, and, for traditional structural steel, welding built-up sections into finished frame components. Pre-engineered metal building kits follow a related but more standardized path: secondary framing is roll-formed rather than welded, and primary frame connections are punched for bolting rather than field welding.
A steel building kit typically goes through seven stages: engineering and structural design, shop drawings, steel sourcing with mill certification, roll-forming and fabrication, quality control and inspection, coating and corrosion protection, and finally packaging, delivery, and on-site erection. Each stage feeds the next, and a mistake made early, especially in engineering or detailing, is expensive to correct once fabrication starts.
A steel building kit uses standardized, roll-formed secondary framing and bolted primary connections, fabricated from a manufacturer’s existing engineering library. Traditional structural steel fabrication is closer to custom work, with shop-welded built-up sections and engineering that often starts closer to scratch, typically used for high-rises, bridges, or buildings with spans and shapes a standardized kit system wasn’t designed to cover.
Both can meet the same engineering spec, but domestic steel typically comes with more consistent mill certification and third-party testing documentation, useful for verifying that a batch actually meets its stated grade. Buyers should ask for mill certs on any order regardless of origin, since certification and traceability matter more than where the coil was rolled.
No, not typically. A pre-engineered metal building kit arrives with pieces already cut, punched, and match-marked at the fabrication stage, so an erection crew bolts the primary frame, secondary framing, and panels together on site. Field welding is unusual on a standard kit and generally gets reserved for custom structural steel projects or non-standard connections.
Manufacturers fabricating structural steel typically follow standards published by the American Institute of Steel Construction (AISC), and manufacturers building pre-engineered metal building systems specifically follow design and testing standards from the Metal Building Manufacturers Association (MBMA). Buyers can ask a dealer which standards a specific production partner fabricates to, and request supporting documentation before ordering.
More in this Guide
- American vs. Chinese steel for metal buildings: certification and traceability differences between domestic and imported steel
- 12-gauge vs. 14-gauge steel framing: how steel thickness affects strength and cost
- Anchor bolts for metal buildings: foundation connection requirements for a bolted steel frame
- How long do metal buildings last: what actually determines a steel building’s service life
- How much do metal buildings cost: pricing by size and construction method
- Steel building kits: US Patriot Steel’s product line and configurations
References
- AISC (American Institute of Steel Construction). *Steel Construction Manual.* Reference standard for structural steel design and fabrication practice. aisc.org
- AISC (American Institute of Steel Construction). *Certification Program.* Fabrication quality standards and certified-fabricator directory. aisc.org
- MBMA (Metal Building Manufacturers Association). *Standards.* Design and testing standards specific to metal building systems. mbma.com
- MBMA (Metal Building Manufacturers Association). *Design Resources.* Technical guidance for metal building system design. mbma.com
- Metal Construction News. *Roll Forming in Today’s Metal Construction* (2023). Overview of roll-forming technology and its role in modern light-gauge steel framing. metalconstructionnews.com