
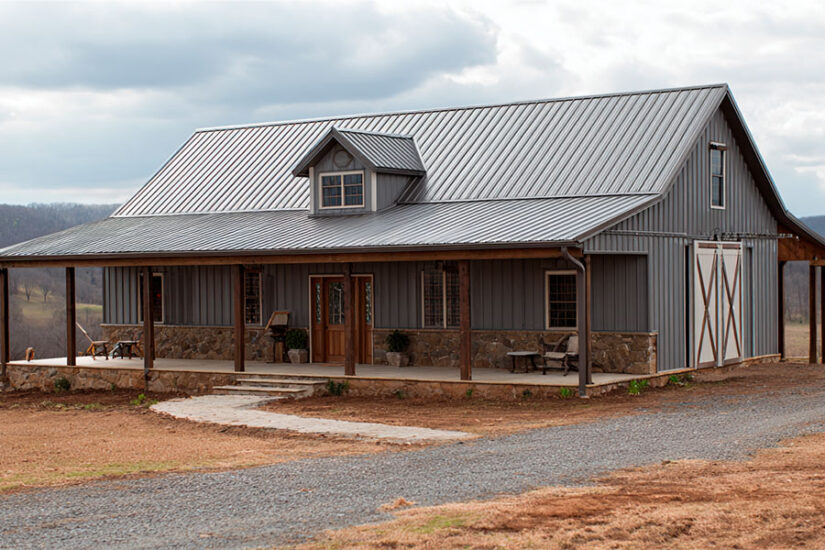

A pole barn house is a residential home built on a post-frame structure: pressure-treated wood columns set into the ground or onto concrete piers, with a wood truss roof and metal sheeting for the walls and roof. It is closely related to the barndominium but distinct in one important way. A barndominium uses steel framing throughout. A pole barn house uses wood post-frame construction with a metal exterior skin. Both produce a rural-looking home with high ceilings and an open layout, and both cost roughly 20 to 35 percent less than a conventional stick-built home of the same square footage.
The right choice between the two comes down to the column system, snow and wind loads, your local builder pool, and whether the home will ever host an attached shop. This guide covers what a pole barn house actually costs in 2026, how the plans work, where the design wins and loses against a barndominium, and what to ask the builder before signing.
Quick Answers (TL;DR)
What it is: a residential home built on wood post-frame construction with a metal exterior. Wood columns every 8–12 ft, wood trusses, metal skin.
Cost to build (2026): roughly $50–$150 per finished square foot, or $120,000–$360,000 for a finished 2,400 sq ft home, per HomeGuide and Angi 2026 cost data (see References).
Shell-only kit: $15–$40 per sq ft, including columns, trusses, metal panels, and trim.
Most common size: 40 by 60 (2,400 sq ft, about 1,800 finished sq ft of living space plus an attached 2-car garage).
Compared to a barndominium: wood framing instead of steel; closer column spacing (8–12 ft vs 20–25 ft); typically 5–15% cheaper at narrow widths; loses on clear-span widths over 50 ft.
Where it wins: Midwest, snow-belt Northeast, narrow-width builds (under 40 ft), strong local pole-builder pools.
Where it loses: high-wind regions, clear-span widths over 50 ft, wildfire-prone states where steel earns insurance discounts.
What a Pole Barn House Actually is
A pole barn house is a home built using post-frame (also called pole-frame) construction. The structural system uses pressure-treated wood columns set 8 to 12 feet apart, embedded in the ground (the old method) or anchored to concrete piers or a perimeter foundation (the modern method). Wood trusses span between the columns and carry the roof. The exterior is wrapped in 26 to 29 gauge metal sheeting.
The interior is then framed conventionally inside the shell: stud walls, drywall, doors, cabinets, flooring, plumbing, electric, HVAC. From inside, a finished pole barn house looks like any other rural home. From outside, it reads as a tall barn-style building with a steep roof and a long, simple silhouette.
Pole barn houses are common in the Midwest (Indiana, Ohio, Michigan, Iowa, Illinois, Wisconsin), in Pennsylvania, in upstate New York, in the Carolinas, and in the rural Mountain West. They are less common in the South and the Sunbelt, where steel-framed barndominiums dominate the same market.
Pole Barn House Cost in 2026
Finished cost runs $50 to $150 per finished square foot in 2026 across most US regions, per HomeGuide and Angi data. That is roughly 20 to 35 percent below a comparable stick-built home and 5 to 15 percent below a comparable steel barndominium of the same size and finish level.
For a 2,400 square foot pole barn home (a typical 40 by 60 footprint, about 1,800 to 1,900 finished square feet of living space plus an attached two-car garage), the realistic 2026 cost picture looks like this.
| Stage | Cost range | Notes |
| Land and site prep | $20,000 – $55,000 | Varies by region |
| Concrete piers or perimeter foundation | $14,000 – $28,000 | Modern post-frame uses piers, not buried posts |
| Post-frame shell (columns, trusses, purlins) | $30,000 – $55,000 | Wood structural materials |
| Metal roof and wall sheeting | $14,000 – $28,000 | 26–29 gauge, painted finish |
| Doors, windows, exterior trim | $10,000 – $22,000 | |
| Interior framing | $8,000 – $18,000 | Stud walls inside the shell |
| Plumbing, electric, HVAC | $28,000 – $58,000 | Rough-in and finish |
| Insulation | $9,000 – $19,000 | Spray foam under metal is critical |
| Drywall, paint, trim | $16,000 – $32,000 | |
| Kitchen and baths | $25,000 – $65,000 | Cabinets, counters, fixtures |
| Flooring | $7,000 – $24,000 | LVP to mixed tile/hardwood |
| Appliances | $5,000 – $14,000 | |
| Total finished | $186,000 – $418,000 | Most builds land $210k–$310k |
Sources: HomeGuide 2026 Pole Barn House Cost and Angi 2026 Pole Barn Cost data (see References). Figures are national U.S. ranges.
Two Cost Drivers That Matter Most
Foundation Method
Old-style buried-pole construction (cheaper materials, $4,000 to $9,000 saved on the foundation) does not meet code in most US counties for residential use, and most insurance carriers will not write a homeowner policy on a buried-post home. The modern alternative is concrete piers or a perimeter foundation with brackets that hold the columns above grade. This costs more upfront but produces a code-compliant, financeable, insurable home. For more detail on the slab side, see concrete slab thickness guide for steel buildings.
Insulation System
Pole barn shells trap condensation between the wood structure and the metal exterior. Without spray foam (typically 2 to 3 inches closed-cell) or a properly detailed insulated metal panel system, the home sweats from the inside in winter, drips on insulation, and grows mold inside three years. Budget the insulation correctly the first time.
Pole Barn House Floor Plans
Pole barn house floor plans look almost identical to barndominium plans because both produce a long rectangular footprint with high ceilings. The most common sizes.
- 30 by 40 (1,200 sq ft) is a starter pole barn home, two bedrooms, one bathroom, open kitchen-living, single-car attached garage or covered patio. Costs $90,000 to $170,000 finished.
- 40 by 60 (2,400 sq ft) is the most common size, three bedrooms, two baths, open kitchen-dining-living, split-bedroom layout, two-car attached garage. About 1,800 finished sq ft of living space. Costs $210,000 to $310,000 finished.
- 40 by 80 (3,200 sq ft) supports the popular shop-attached layout, half residential, half finished or semi-finished shop with overhead doors. Costs $250,000 to $400,000 finished.
- 50 by 80 to 60 by 80 (4,000 to 4,800 sq ft) handles larger families or multi-generational living. Costs $320,000 to $580,000 finished.
The same layout styles apply as in barndominiums: open-concept (default), traditional with separated rooms, split-bedroom with the primary suite at one end, and L-shape for irregular lots. About 85 percent of US pole barn houses are single-story. Two-story plans exist but are less common because the wood post-frame structure has more practical span limits than steel framing on long second-floor loads.
Pole Barn House vs. Barndominium, the Real Differences
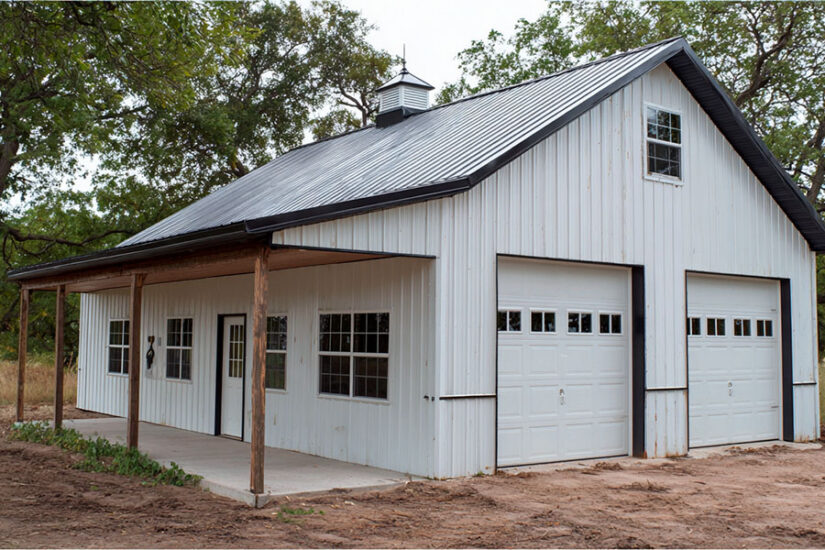
Buyers shopping rural homes ask this constantly. Both look alike from the curb. The structural system underneath is different in five ways that matter to the build, the loan, and long-term ownership.
Framing Material
Pole barn houses use wood columns and wood trusses. Barndominiums use steel columns and steel trusses (or rigid frames). Wood is cheaper at small spans (under 50 feet wide). Steel wins on spans over 50 feet wide and on snow-load regions where the engineered load capacity matters. For the detailed comparison, see steel vs. wood frame barndominium.
Column spacing
Pole barn houses set columns 8 to 12 feet apart. Barndominiums typically set steel columns 20 to 25 feet apart. This means barndominiums have fewer interior obstructions when designing a shop side and more layout flexibility on the living side. Pole barn houses give a more conventional residential framing rhythm.
Fire Rating and Insurance
Steel frame does not burn. Wood post-frame does. Some carriers (especially in California, Colorado, and other wildfire-prone states) charge more or restrict coverage on wood post-frame homes. Steel-framed barndominiums sometimes earn a discount in those same regions.
Financing Experience
Both pole barn houses and barndominiums have historically been treated as non-traditional by lenders. In 2026 most lenders fund both, but conventional mortgages on pole barn houses require code-compliant pier or perimeter foundations and a residential occupancy classification on the building permit. Buried-post construction often kills the loan. USDA Rural Development backs many rural pole barn home loans through its Single-Family Housing programs (see References).
Resale Market
In the Midwest and Plains, pole barn houses resell well because the local market knows the product. In the Sunbelt and South, barndominiums resell better. Match the structural system to the region where you are building. For the broader rural-housing perspective and whether either route is a good long-term investment, see are barndominiums a good investment.
Where Pole Barn Houses Win
- Heavy snow regions with a strong local pole-builder pool. Northern Indiana, central Wisconsin, upstate New York, central Pennsylvania, the Iowa-Minnesota corridor. The local builder pool is mostly wood post-frame and the engineered roof systems are tuned to local snow loads.
- Spans under 40 feet wide. Wood trusses up to 40 feet are cheap and abundant. Steel rigid frames at the same span cost more for structural advantage you do not use.
- Budget-driven builds with owner-finished interiors. Pole barn shells go up faster than comparable steel shells, the local builder pool is larger, and the finish work proceeds the same way as inside a steel barndominium.
Where Barndominiums Win
- Clear-span interiors. A 60-foot or wider building needs steel rigid frames to span without interior columns. A pole barn at 60 feet width has columns in the middle of the floor plan.
- High-wind and tornado-prone regions. Steel-framed buildings carry higher engineered wind loads at less weight. In coastal Texas, the Gulf states, Oklahoma, and Kansas, this matters.
- Industrial-scale overhead doors. 16-foot or larger doors are easier on steel column geometry than wood post-frame.
- Sunbelt resale. If the home is in Texas, the Carolinas, the Gulf states, or the Mountain Sunbelt, the local resale market is more familiar with steel-framed barndominiums than with wood pole barn houses. For comparable layouts, see modular home vs. barndominium.
Common Pole Barn House Mistakes
- Skipping the spray foam under the metal roof. The number-one cause of premature failure. Without closed-cell foam, condensation drips from the underside of the metal sheeting onto the trusses, the insulation, and the drywall.
- Buried-post construction. Cheaper, faster, code-non-compliant for residential in most US counties, and usually uninsurable as a primary residence. Pay for the concrete piers or perimeter foundation.
- Undersized eave overhangs. Standard pole barn eaves are 12 to 16 inches. Residential pole barn houses benefit from 24 to 36 inch eaves on the long sides to keep water and snow off the walls.
- No moisture barrier between concrete and wood columns. Wood touching concrete wicks moisture and rots, particularly in humid regions. Specify steel column brackets that hold the wood column above the concrete pier.
- Forgetting the ceiling. Many pole barn shells are sold with no interior ceiling option. Plan a flat or vaulted ceiling system from the design phase.
How to Choose a Pole Barn House Builder
Two qualifications matter most.
- Local residential post-frame experience, not just barn or shed work. Ask to walk through three pole barn homes the builder has finished in the last five years. The interior finish quality and the foundation detail tell you most of what you need to know.
- Familiarity with local code and inspection. Residential post-frame faces different inspections from agricultural post-frame. A builder who has done five residential pole barns in your county already knows the inspectors.
For owners building in Sunbelt, high-wind, or wildfire-prone regions where US Patriot Steel customers are common (Texas, the Plains, the Gulf states, the Sunbelt), the steel-framed barndominium often wins on insurance, wind load, and resale. Pole barn houses are the better fit in the Midwest and the snow-load Northeast. See metal barndominiums for the steel-framed option.
Why Build a Steel-Framed Alternative With US Patriot Steel
- Made in the USA steel components.
- Engineered to local codes for wind, snow, and seismic loads.
- Prefabricated kits with all primary components for efficient on-site assembly.
- Nationwide delivery with in-house project support.
Frequently Asked Questions
A pole barn house is a residential home built on a post-frame structure: pressure-treated wood columns spaced 8 to 12 feet apart, wood trusses spanning between them, and a metal exterior skin. The interior is then framed conventionally with stud walls, drywall, and full residential finishes. From inside it looks like any other rural home. From outside it reads as a tall barn-style building.
A finished pole barn house costs $50 to $150 per finished square foot in 2026, or about $120,000 to $360,000 for a finished 2,400 square foot home, per HomeGuide and Angi 2026 cost data. That puts it about 20 to 35 percent below a comparable stick-built home and 5 to 15 percent below a comparable steel barndominium.
A pole barn house uses wood post-frame construction (wood columns, wood trusses, metal skin). A barndominium uses steel framing throughout (steel columns, steel trusses or rigid frames, metal skin). Both look similar from outside and produce open-concept rural homes. Pole barn houses are typically cheaper at narrow widths and win in the Midwest and snow-load Northeast. Barndominiums win on clear-span widths over 50 feet, high-wind regions, and Sunbelt resale.
Yes, when built correctly. Pole barn houses last as long as conventional homes (50 to 80 years and beyond) when they have a code-compliant pier or perimeter foundation, spray foam insulation between the wood structure and the metal skin, moisture barriers at the column bases, and proper eave overhangs. Buried-post construction and skimped insulation are the two most common shortcuts that cause early failure.
Most US lenders fund pole barn houses with conventional, FHA, USDA, or VA mortgages in 2026, but only on a code-compliant pier or perimeter foundation and with residential occupancy classification on the permit. USDA Rural Development backs many of these loans through Single-Family Housing programs. Buried-post construction is usually rejected by lenders and insurance carriers.
Yes, but it is uncommon. The post-frame column system has to be redesigned to anchor onto a basement perimeter wall (typically poured concrete) rather than onto piers. The extra structural and concrete work adds $25,000 to $60,000 to the build. Most owners who want a basement choose stick-built or a hybrid system rather than full pole barn construction.
References
- HomeGuide. How Much Does a Pole Barn House Cost? (2026). homeguide.com/costs/pole-barn-house-cost
- Angi. How Much Does Building a Pole Barn Cost? [2026 Data]. www.angi.com/articles/how-much-does-it-cost-build-pole-barn.htm
- HomeGuide. How Much Does It Cost to Build a Pole Barn? (2026). homeguide.com/costs/pole-barn-prices
- National Frame Building Association (NFBA). Industry standards for post-frame residential construction. www.nfba.org/
- USDA Rural Development. Single-Family Housing Programs. www.rd.usda.gov/programs-services/single-family-housing-programs