
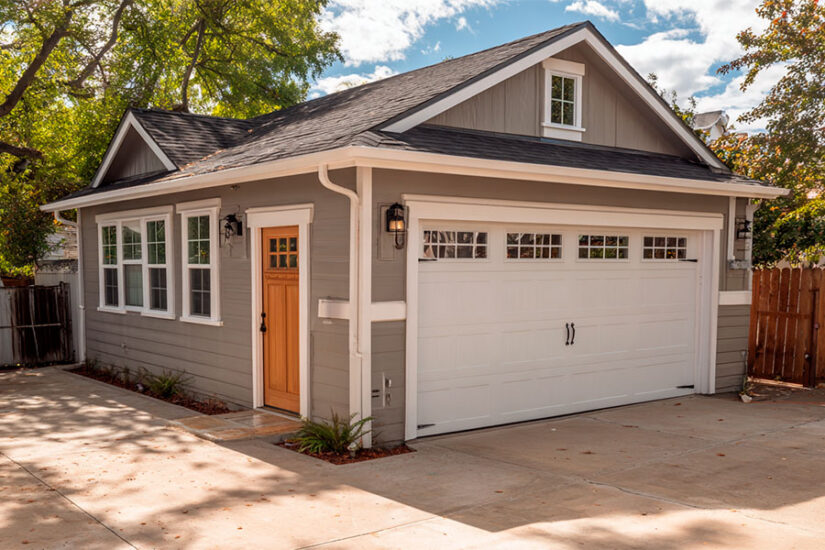
Converting a garage into living space is the process of insulating, sealing, finishing, and reclassifying a garage so it can be permitted and used as a bedroom, home office, family room, or accessory dwelling unit (ADU). The work costs $15,000 to $60,000 in most US regions in 2026, depending on scope, takes 3 to 10 weeks, and adds 200 to 600 square feet of usable interior space. Done correctly with permits, it adds resale value. Done as a bootleg conversion without permits, it can hurt resale, fail a future inspection, and create insurance and tax problems.
The math is usually appealing. A two-car attached garage at 400 to 500 square feet sits unused 22 hours a day in most American homes, takes up the most valuable rectangular footprint on the lot, and already has foundation, walls, and roof in place. The cost to convert that footprint into living space is roughly one-third of the cost of new construction. The decision is rarely about whether to convert. The decision is whether to do it as a code-compliant permitted project or a quick under-the-radar refresh, and how much of the work to take on yourself. For owners who want to keep parking and storage on the property, a useful companion read is turning a steel building into a home office, which covers the parallel use case in a detached metal building.
Quick Answers (TL;DR)
What it is: insulating, sealing, finishing, and reclassifying a garage so it can be permitted as habitable space.
Cost to convert (2026): $15,000–$40,000 without plumbing; $25,000–$60,000 if a bathroom is added; $40,000–$90,000+ for a full ADU. Per Angi and HomeGuide 2026 data (see References).
Square-foot cost: $50–$200 per sq ft for a basic conversion; $150–$400 per sq ft for an ADU with kitchen and bath.
Timeline: 3–10 weeks for a simple conversion; 8–14 weeks for an ADU.
Critical to permit: insulation (R-13–R-21 walls, R-30–R-49 ceiling, R-10 under slab or wood subfloor); egress window for bedrooms (5.7 sq ft openable); permanent heating and cooling; AFCI-protected electrical.
Common skip that hurts resale: no permit. Appraisers don’t count unpermitted square footage.
Compared to a room addition: conversion saves 50–70% of new-construction cost ($80,000–$180,000 for the same square footage as new build).
What Counts as a Garage Conversion
A garage conversion turns an unconditioned, uninsulated space into a conditioned, insulated, code-compliant room. The work falls into three scope tiers.
Flex-Space Conversion
Keeps the overhead door and converts the garage into a hobby room, home gym, or seasonal space without changing the building’s legal classification. The slab gets sealed or covered, walls and ceiling get finished, lighting and outlets get added. No permits required in most US jurisdictions. Cost: $4,000 to $12,000.
Full Living-Space Conversion
Replaces the overhead door with a finished wall or windows, brings the room up to residential code (insulation, egress, electrical, HVAC), and pulls a permit so the room can be legally counted as living space. This is what most owners mean when they say convert the garage. Cost: $15,000 to $40,000.
Accessory dwelling unit (ADU) conversion
Goes further. Adds a kitchen, a bathroom, and a separate entrance so the converted space becomes an independent dwelling that can house a family member or be rented out. ADU rules vary by state. California allows them statewide, Oregon allows them, most other states leave it to the county. Cost: $40,000 to $90,000 or more.
Cost of a Garage Conversion in 2026
For a standard two-car attached garage (about 24 by 24, or 576 square feet), the realistic 2026 cost breakdown for a full living-space conversion looks like this.
| Work item | Cost range | Notes |
| Permit and design | $500 – $3,500 | Stamped plans, plan review fees |
| Slab prep and floor system | $1,500 – $6,000 | Insulation board plus subfloor and finish floor |
| Replace overhead door with wall, windows, or door | $2,500 – $7,500 | Framing, sheathing, exterior finish |
| Wall and ceiling insulation | $2,500 – $5,500 | Spray foam typical |
| Electrical | $1,800 – $4,500 | New circuits, AFCI, panel upgrade if needed |
| HVAC extension or mini-split | $2,500 – $7,500 | Mini-split is the cleanest option |
| Plumbing (only if adding bathroom) | $3,500 – $14,000 | Drain run is the biggest variable |
| Drywall, paint, trim | $3,500 – $9,000 | |
| Flooring | $1,500 – $5,000 | LVP, carpet, or engineered wood |
| Egress window if used as bedroom | $1,800 – $4,500 | Required by code |
| Total (no plumbing) | $18,100 – $52,500 | Most projects land $22k–$38k |
| Total (with bathroom) | $25,100 – $66,500 | Most projects land $32k–$55k |
Sources: Angi 2026 ADU/garage conversion cost data and HomeGuide 2026 ADU cost data (see References). Per-sq-ft costs run $50–$200 for a simple conversion and $150–$400 for a full ADU.
For comparison, building a 400 to 500 square foot addition to a US home costs $80,000 to $180,000 in 2026. The garage conversion saves 50 to 70 percent of that cost because the shell already exists.
Permits and Code: What Most People Get Wrong
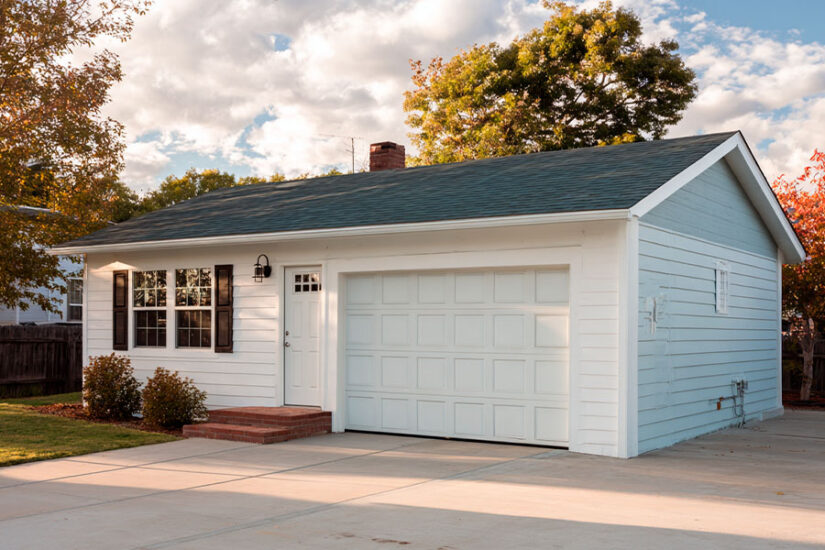
Most US jurisdictions require a permit for any work that changes the use of a room from garage to habitable space. The permit triggers a set of code requirements that the original garage was not built to meet. The model code most US states adopt is the International Residential Code (IRC); the egress requirement that catches the most projects is IRC Section R310 (see References).
Insulation
The garage was built with minimal or no wall insulation, often no ceiling insulation, and an uninsulated slab. The converted room needs to meet the residential energy code for the climate zone: typically R-13 to R-21 in walls, R-30 to R-49 in the ceiling, and either R-10 under the slab or a wood subfloor with insulation between the slab and the new floor. For background on insulation choices, see how to insulate your metal building, the same principles apply to a garage conversion.
Ceiling Height
Residential code requires a minimum 7 foot ceiling for most habitable rooms in most US jurisdictions. Garages typically have 8 to 10 foot ceilings, so this is rarely a problem unless the ceiling is being dropped for ducting or recessed lighting.
Egress
If the converted room will be used as a bedroom, it needs an egress window: minimum 5.7 square feet of openable area, minimum 24 inches tall, minimum 20 inches wide, with the bottom no more than 44 inches off the floor. Egress is the most commonly skipped requirement in bootleg conversions and the most reliable way to fail a sale inspection later.
Floor Classification
A garage slab is typically 4 inches lower than the rest of the home and slopes toward the overhead door. Residential code does not allow a sloped floor in living space. The fix is either to build a wood subfloor over the slab that brings the level up and flat (most common), or to pour a self-leveling overlay on top of the slab. For depth and concrete detail, see concrete slab thickness guide for steel buildings.
Heating and Cooling
The room needs to be on a permanent heating and cooling system that meets the residential energy code. A space heater does not count. The two clean options are extending the home’s existing HVAC system into the new room (if the system has capacity, which usually requires a manual J load calculation) or adding a ductless mini-split, which is what most contractors recommend.
Electrical
The garage was usually served by one or two general-purpose circuits. The new room needs dedicated outlets every 6 to 12 feet, AFCI protection on bedroom circuits, smoke and CO detectors on the main electrical, and often a separate subpanel if more than one or two new circuits are needed.
Fire Separation
If the garage shares a wall with the house, that wall already has a fire-rated assembly. Converting the garage usually does not change this requirement, but if a new wall replaces the overhead door, the wall needs to match the rest of the exterior assembly.
What Owners Skip and Regret
- Skipping the floor system. Tile or LVP laid directly on the original slab cracks within 18 months because the slab has expansion joints, drainage slope, and freeze-thaw movement. The fix is a proper subfloor with insulation underneath.
- Skipping the egress window for a bedroom. The room is finished, painted, furnished, and used as a bedroom for years. Then the home sells, the inspector flags the missing egress, and the sale stalls. Retrofit costs $3,000–$7,000 versus $1,800–$4,500 at conversion time.
- Using a space heater instead of permanent HVAC. The room is freezing in winter, the heater runs constantly, the electric bill jumps, and the inspector flags the room at sale because it is not on a permanent system. Spend the $2,500–$7,500 on a ductless mini-split.
- Insulating with batts and skipping the air seal. Fiberglass batts alone in a garage shell leak air everywhere. Closed-cell spray foam at 2–3 inches solves the air-seal, moisture, and R-value problem in one pass.
- Skipping the permit. The buyer’s appraiser does not count the unpermitted square footage. The home appraises lower than expected. The sale either falls through or closes at a reduced price.
Garage Conversion vs. New Construction
For owners trying to add a bedroom, home office, or guest space, the trade-off between converting an existing garage and adding new construction usually breaks down this way.
Choose the conversion when the garage is attached, you have alternate parking (driveway or detached garage), the slab is in good condition, and the home is under 3,000 square feet. Most homes in this category gain 200 to 600 square feet of usable living space for $20,000 to $55,000.
Choose new construction when you need the parking the garage currently provides, the garage slab is cracked or sloped beyond what a subfloor can correct, the home is already large enough that the additional square footage justifies a full addition, or the local market values garages enough that removing one hurts resale.
A common middle path is to convert the attached garage into living space and add a detached metal-building garage on the same property to replace the parking and storage. A 24 by 30 detached metal garage in 2026 costs $18,000 to $35,000 erected on a slab in most US regions. Combined, the conversion plus a detached garage adds usable space to the home and keeps the parking the family actually needs.
When a Metal Shop Conversion is Different
Owners converting a steel-framed shop or metal garage (rather than a conventional stick-built attached garage) face a different set of trade-offs. The metal building shell is already mostly insulated correctly if it was built with closed-cell spray foam under the metal sheeting. The shell is typically clear-span with no interior columns. The slab is usually 6 inches thick instead of 4. All three reduce the conversion scope.
The harder problem is that the shell was built for a shop, not a home. Windows are sparse or missing, the entry door is industrial-grade rather than residential, the electric service is rough (often a 100-amp subpanel with industrial outlets), and the HVAC is either absent or a single overhead unit. Converting a metal shop to living space usually involves cutting in residential-grade windows, replacing the entry door, upgrading the electrical, adding HVAC ducting or a mini-split, and finishing the interior.
Cost for a metal shop conversion is in the same range as a conventional garage conversion ($20,000 to $60,000 for a 400 to 600 square foot footprint) but the work mix is different. Less envelope work, more window-and-door work, more electric. For owners who built a US Patriot Steel metal workshop years ago and now want to convert part of it, the project is typically a section-by-section build-out: frame an interior wall to separate the converted area from the remaining shop, finish the converted side to residential standards, and keep the rest of the building running as a shop.
Why a Detached Steel Building Can Solve the Parking Problem
If the converted garage is the only parking on the lot, the project usually fails at resale or fails the lender’s review. The fix most US owners use is to drop in a detached metal garage or workshop somewhere else on the property, driveway side, rear yard, or even a separate parcel. A US Patriot Steel detached steel garage kit erected on a slab in most US regions runs $18,000 to $35,000 for a 24 by 30 footprint, includes pre-engineered drawings for the local code, and goes up in about a week with a small crew.
Frequently Asked Questions
A full living-space conversion of a two-car attached garage (about 400 to 500 sq ft) costs $15,000 to $40,000 in 2026 without plumbing, and $25,000 to $60,000 with a bathroom. On a per-square-foot basis the range is roughly $50 to $200, per HomeGuide and Angi 2026 data. Full ADU conversions with kitchen and bath push the total to $40,000 to $90,000 or more ($150–$400 per sq ft).
Yes, in most US jurisdictions. Any work that changes a room’s use from garage to habitable space triggers a permit, which then triggers residential code requirements for insulation, egress, heating and cooling, electrical, and floor levelness. Skipping the permit usually causes problems at sale because appraisers do not count unpermitted square footage. The permit fee plus plans usually costs $500 to $3,500.
A standard two-car attached garage conversion takes 3 to 10 weeks. Permits add 2 to 6 weeks before work starts. Construction itself is 2 to 4 weeks for a no-plumbing conversion and 4 to 6 weeks if a bathroom is added. ADU conversions with kitchen and bath take 8 to 14 weeks of construction.
Yes, but the conversion needs to meet residential code for sleeping rooms. The room needs an egress window (5.7 sq ft openable, 24 by 20 inches minimum per IRC Section R310), permanent heating and cooling, an interconnected smoke detector on the main electrical, AFCI protection on the circuits, and climate-zone insulation. Without these, the room cannot legally be sold as a bedroom.
Permitted, well-built conversions add resale value in most US markets because they add finished living space at low cost per square foot. Unpermitted bootleg conversions hurt resale because appraisers do not count the square footage. In markets where garages are highly valued (urban California, parts of New England), converting the only on-property garage can also hurt resale unless you add a detached garage elsewhere.
A garage conversion costs 50 to 70 percent less than building a comparable room as new construction. A typical 400 to 500 sq ft addition costs $80,000 to $180,000 in 2026. The same square footage gained by converting an existing garage costs $20,000 to $55,000. The savings come from already having the foundation, walls, and roof in place.
References
- Angi. How Much Does It Cost to Convert a Garage to an ADU? [2026 Data]. www.angi.com/articles/cost-to-convert-garage-to-adu.htm
- HomeGuide. How Much Does It Cost to Build an ADU? (2026). homeguide.com/costs/adu-cost
- Angi. How Much Does an ADU Cost to Build? [2026 Data]. www.angi.com/articles/how-much-do-adu-costs.htm
- International Code Council (ICC). International Residential Code, Section R310, Emergency Escape and Rescue Openings. codes.iccsafe.org/content/IRC2024P1/chapter-3-building-planning
- U.S. Department of Energy. Insulation, energy.gov/energysaver/insulation. www.energy.gov/energysaver/insulation