
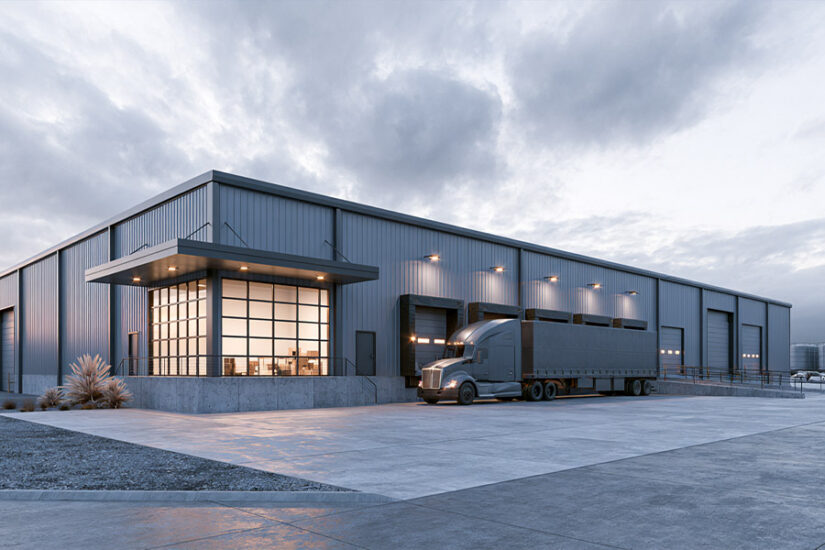

Building a warehouse costs $25 to $65 per square foot for a standard shell with basic site work, and roughly $150 to $170 per square foot for cold storage space (Source: HomeGuide, 2026). Where a specific project lands in that range depends on construction method, size, and how much of the budget goes into the shell versus the finished, move-in-ready building.
That spread confuses a lot of first-time buyers, because a bare steel kit and a fully finished distribution center get quoted with the same words: “warehouse cost per square foot.” This guide breaks the number apart by construction method, by size, and by the line items that actually move a quote from a low estimate to a high one.
Quick Answer
A warehouse costs $25 to $65 per square foot to build using standard construction methods, according to 2026 national cost data. A pre-engineered metal building (PEMB) shell runs toward the low end of that range; tilt-up concrete and conventional steel frame typically cost more, especially above 80,000 square feet.
- PEMB shell/kit: $20–$35 per square foot
- Standard turnkey build (any method, dry storage): $25–$65 per square foot
- 10,000 sq ft warehouse: roughly $250,000–$650,000 turnkey (Source: HomeGuide, 2026)
- Cold storage / refrigerated warehouse: $150–$170 per square foot, generally 2 to 3 times the cost of a comparable dry warehouse
Warehouse Cost Per Square Foot by Construction Method
Three structural systems cover most warehouse projects: pre-engineered metal buildings, conventional steel frame, and tilt-up concrete. Each has a different cost profile, and the gap between them widens as the building gets larger.
| Construction method | Shell/kit cost | Turnkey cost | Best for |
| Pre-engineered metal building (PEMB) | $20–$35/sq ft | $40–$90/sq ft | Fastest build, clear-span, most common for 5,000–50,000 sq ft |
| Conventional steel frame | $30–$50/sq ft | $55–$100/sq ft | Taller eave heights, heavier equipment loads |
| Tilt-up concrete | $40–$65/sq ft | $65–$130/sq ft | Large-format distribution (80,000+ sq ft), fire rating requirements |
Tilt-up concrete panel construction runs $115 to $235 per total building square foot once the full shell, roof, and slab are priced together (Source: Terrapin Construction Group, 2026). The two methods have a fairly clear crossover point, though the exact number depends on who’s measuring: Terrapin Construction Group’s 2026 benchmarks put tilt-up ahead on first cost above roughly 80,000 square feet, while trade publication Metal Architecture sets a more conservative line, favoring metal buildings up to around 40,000 square feet before tilt-up’s wall-panel economics start to compete (Sources: Terrapin Construction Group; Metal Architecture). Either way, for the 5,000 to 50,000 square foot range most warehouse buyers are shopping in, PEMB is almost always the cheaper starting point.
PEMB is also what US Patriot Steel builds and ships as a steel warehouse kit, and there’s a structural reason it dominates this size range. A clear-span steel frame eliminates interior columns across the full width of the building. For a warehouse running forklifts, pallet racking, and conveyor lines, that open floor is not a nice-to-have. It’s the difference between a layout that works and a layout that fights the building.
Why the Method Changes the Price this Much
A PEMB kit arrives pre-cut and pre-punched from the factory, so labor on site is largely bolting and welding to spec, not forming and pouring concrete panels. Tilt-up requires a crew to form, pour, cure, and crane-lift each wall panel on site, which adds both labor cost and schedule. Conventional steel frame sits between the two: it uses structural steel like a PEMB but is engineered and fabricated as a custom design rather than a repeatable kit system, which raises engineering cost without buying the speed of a pre-engineered package.
Warehouse Cost by Size: 5,000 to 100,000+ sq ft
Fixed costs like engineering, permits, mobilization, and foundation crew minimums spread across more floor area on a larger building, which is why bigger warehouses tend to land toward the lower end of the per-square-foot range rather than the upper end. The dollar totals below apply the same $25–$65 per square foot national range for a standard turnkey dry-storage build (Source: HomeGuide, 2026), paired with PEMB shell pricing of $20–$35 per square foot for the kit-only column, across each size tier.
| Size | Sq ft | Shell/kit cost | Turnkey cost |
| 50×100 | 5,000 | $100,000–$175,000 | $125,000–$325,000 |
| 100×100 | 10,000 | $200,000–$350,000 | $250,000–$650,000 |
| 100×200 | 20,000 | $400,000–$700,000 | $500,000–$1,300,000 |
| 150×200 | 30,000 | $600,000–$1,050,000 | $750,000–$1,950,000 |
| 200×250 | 50,000 | $1,000,000–$1,750,000 | $1,250,000–$3,250,000 |
| 100,000+ | — | Usually design-build through a general contractor, not a kit | — |
Looking for a specific footprint: a 10,000 sq ft warehouse is the most common size buyers ask about first, and a 60×100 warehouse (6,000 sq ft) covers the next step up for buyers who outgrow 5,000 square feet but don’t need 10,000.
At 100,000 square feet and above, the economics shift. Cushman & Wakefield’s 2025 Industrial Construction Cost Guide tracked ground-up distribution centers in three size classes: a 109,200 square foot project averaged $139 per square foot, a 476,400 square foot project averaged $85 per square foot, and a 901,000 square foot project averaged $77 per square foot (Source: Cushman & Wakefield, 2025). Those figures cover fully engineered, GC-managed builds with tilt-up or precast systems, not a bolt-together kit. Big-box developers building at that scale go through a design-build general contractor. That’s a different buying process than ordering a steel kit, and it’s worth knowing where the line is before a quote conversation starts.
What Actually Drives Warehouse Construction Cost
The per-square-foot ranges above are wide because six factors push the number in either direction on any given project.
Clear Span and Eave Height
A wider clear span and a taller eave both mean more steel in the frame. A warehouse with a 30-foot eave for multi-level pallet racking costs noticeably more than the same footprint at a 16-foot eave. Each step up in eave height adds real cost to the kit price, and it’s one of the line items buyers most often underestimate when they move from a residential-scale building to a warehouse-scale one.
Site work and foundation
A flat, cleared, well-drained lot is the cheapest site to build on. A sloped lot, poor drainage, or soft soil under heavy racking and forklift traffic means a thicker, more heavily engineered slab. Foundation engineering for a warehouse carrying racked inventory and forklift loads is its own line item, separate from the kit price.
Dock Doors and Loading Equipment
Grade-level doors cost less than dock-high doors with levelers and dock seals. Each additional dock door isn’t just the cost of the door itself. Wider or additional openings change the structural framing around the opening, which adds engineering and material cost beyond the hardware.
Region: Snow, Wind, Seismic
Steel specification changes with the local building code. The same footprint needs a different amount of steel in Minnesota, engineered for heavy snow load, than it does in Florida, engineered for hurricane wind rating. The price difference comes from those engineering requirements, not from the state itself.
Electrical Service
A dry-storage warehouse with basic lighting needs less electrical capacity than one running conveyor automation, forklift charging stations, or refrigeration equipment. Three-phase service and higher amperage add real cost on top of the base kit, and it’s a line item buyers frequently underestimate at the planning stage.
Cold Storage Warehouse Construction Cost: the Premium Explained
A cold storage or refrigerated warehouse costs $150 to $170 per square foot on average, compared with $25 to $65 for a standard dry warehouse (Source: HomeGuide, 2026). That works out to roughly 2 to 3 times the cost of a comparable dry-storage building, and the multiplier climbs further depending on the temperature the space needs to hold. Based on Terrapin Construction Group’s 2026 per-square-foot cost data by temperature zone, cooler storage (35–45°F) works out to roughly 1.8 to 2.2 times a standard warehouse, freezer storage (0 to -10°F) to roughly 2.3 to 2.8 times, and deep freeze (-20°F and below) to roughly 3.2 to 4.5 times. (These ratios are calculated from Terrapin’s published $/sq ft figures by zone – they are not a multiplier Terrapin states directly.)
The premium doesn’t come from the steel shell. It comes from what has to be added to it:
- Insulated panel systems, running considerably thicker than the insulation in a standard dry warehouse
- Refrigeration equipment: compressors, condensers, and evaporators, which industry data puts at 25 to 35 percent of hard construction cost on a cold storage project
- Vapor barrier detailing to control condensation where interior and exterior temperatures differ sharply
- Reinforced floors and air-lock doors to hold the temperature envelope
Where US Patriot Steel fits, honestly: the company supplies the steel building structure and can spec it for insulated panel systems built for a cold storage envelope. It does not install refrigeration equipment. Compressors, evaporators, and the mechanical cold chain are a separate scope handled by a refrigeration contractor, and that split should be clear before a buyer prices out a cold storage project against a dry warehouse quote.
Renting vs. Building: don’t Confuse These Two Numbers
Some of the search traffic behind “average cost of warehouse space” is actually about renting, not building, and the two numbers aren’t comparable without doing the math.
Industrial rent in early 2026 runs $9 to $11 per square foot per year nationally, with wide regional variation: CBRE’s Q1 2026 industrial report puts the national asking rent at $11.08 per square foot annually, against an in-place average across active leases of $8.94 (Source: CBRE, Q1 2026). Coastal markets run well above that; interior markets often come in below it.
If the need is short-term or the volume is still unpredictable, renting is usually the lower-risk move. Building only starts to pencil out against renting once the ownership horizon reaches roughly 5 to 7 years, and once the buyer needs control over specs a leased space won’t offer: ceiling height, clear span, dock count, and racking layout built for the actual operation rather than whatever the landlord built for the last tenant. Building also removes the annual rent line entirely once the note is paid off, which renting never does.
Kit Cost vs. Turnkey: Where the Rest of the Budget Goes
The kit price a steel manufacturer quotes covers the structure: primary and secondary framing, roof panels, wall panels, trim, and anchor bolts. Nothing else. What falls outside the kit quote, every time:
- Concrete slab, poured separately by a concrete contractor
- Erection labor to assemble the kit on the foundation
- Site preparation and grading
- Dock doors, levelers, and loading equipment
- Electrical service and wiring
- Insulation
- Permits and engineering stamps
- Freight, depending on whether the manufacturer quotes delivered or FOB factory
The gap between kit price and finished turnkey cost typically runs 80 to 150 percent above the bare kit, a pattern consistent with the numbers in US Patriot Steel’s broader metal building cost guide. On a warehouse-scale project, that gap is measured in tens or hundreds of thousands of dollars, not a rounding error, which is why comparing two “warehouse quotes” without checking scope first is comparing two different products.
What to Do Next
Four questions narrow down a warehouse budget fast:
- What size do you actually need, today and in five years?
- PEMB, conventional steel, or tilt-up? Does your footprint even reach the size where tilt-up competes on cost?
- Dry storage or cold storage?
- Are you building because you’ll hold the property 5+ years, or is renting the better near-term move?
Call (888) 415-1576 or use the quote form to talk through sizing, method, and delivery timeline for your specific project.
Frequently Asked Questions
A warehouse costs $25 to $65 per square foot for a standard turnkey shell with basic site work, based on 2026 national cost data. A pre-engineered metal building kit runs toward the low end of that range, $20 to $35 per square foot, before slab, erection, and finish work are added.
A 10,000 square foot warehouse costs roughly $250,000 to $650,000 turnkey, according to 2026 national cost data. The steel kit alone, before slab and erection, runs closer to $200,000 to $350,000 for a pre-engineered metal building. If your project is a shop, commercial space, or agricultural building rather than a warehouse, see the 10,000 sq ft metal building cost guide instead.
It depends on the ownership horizon. Renting runs $9 to $11 per square foot per year nationally in early 2026. Building typically pencils out against renting once the ownership horizon reaches 5 to 7 years and the buyer needs control over ceiling height, clear span, dock count, and layout that a leased space won’t offer.
Cold storage runs $150 to $170 per square foot, roughly 2 to 3 times a comparable dry warehouse. The multiplier climbs with the temperature required: cooler storage runs about 1.8 to 2.2 times a standard warehouse, freezer storage 2.3 to 2.8 times, and deep freeze up to 4.5 times, mainly because of the refrigeration equipment, not the steel shell.
The kit price covers the steel structure only: framing, roof panels, wall panels, and trim. Turnkey adds the concrete slab, erection labor, site work, dock doors, electrical, insulation, and permits. The gap between the two is typically 80 to 150 percent above the bare kit price.
Clear span and eave height, site work and foundation engineering, the number and type of dock doors, regional snow/wind/seismic requirements, and electrical service capacity are the biggest cost drivers. Cold storage adds the largest single premium of any use-case decision, roughly doubling to tripling the base cost.
More in this Guide
- Metal building cost guide: full cost comparison across all standard sizes and building types
- 100×100 metal warehouse: kit configurations and pricing for the 10,000 sq ft footprint
- 60×100 metal building: kit configurations and pricing for the 6,000 sq ft footprint
- Steel warehouse kits for sale: US Patriot Steel’s warehouse product line and configurations
- How to insulate a metal building: insulation systems and what they cost
- Concrete slab thickness guide for steel buildings: slab specs for heavy-load warehouse foundations
References
- HomeGuide. *How Much Does a Warehouse Cost? (2026).* National per-square-foot cost data for standard and cold storage warehouse construction, plus rental cost benchmarks. homeguide.com
- Cushman & Wakefield. *2025 Americas Industrial Construction Cost Guide.* Ground-up distribution center cost per square foot by project size, 46 North American markets. cushmanwakefield.com
- CBRE. *Q1 2026 U.S. Industrial and Logistics Figures.* National asking and in-place industrial rent per square foot. cbre.com
- Terrapin Construction Group. *Tilt-Up Concrete Construction Cost Per Square Foot (2026)* and *Cold Storage Construction Cost 2026.* Construction cost benchmarks by structural system and by cold storage temperature zone. terrapincg.com
- Metal Architecture. *Comparing Concrete Tilt-Up with Metal Building Systems.* Cost crossover analysis between tilt-up and pre-engineered metal building systems by project size. metalarchitecture.com