
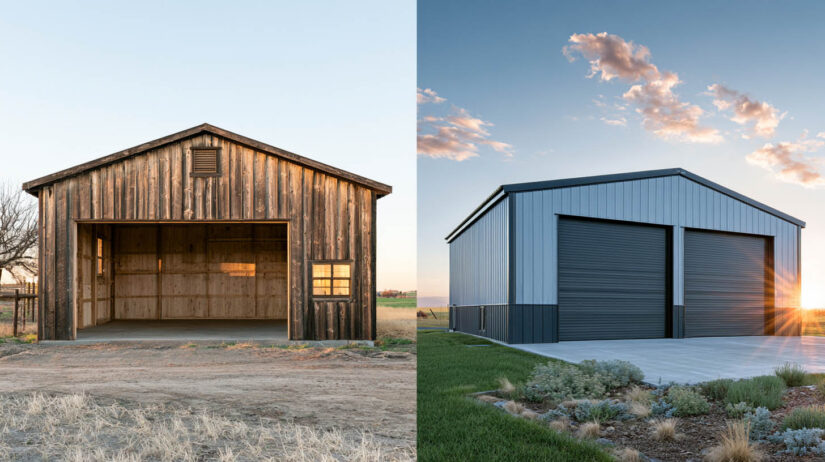

A pole barn costs less upfront and goes up faster, but a steel garage wins on foundation, insurance eligibility, and long-term durability. A stick-built garage sits in between on cost and matches a house’s look, but costs more to maintain than steel over 20-plus years.
Quick Answer
A pole barn is the cheapest and fastest of the three to build, a stick-built garage matches an existing house best, and a steel garage costs more upfront but lasts longest and fits insurance and financing most easily. The trade-offs side by side:
- Pole barn: lowest $-tier, post-in-ground or pier foundation, fastest build, best for ag and storage use
- Stick-built garage: mid $-tier, continuous foundation required, matches home exterior, wood maintenance over time
- Steel garage: mid-to-higher $-tier upfront, continuous slab foundation, longest lifespan, easiest insurance and financing fit
If budget and speed matter most, a pole barn wins. If the building has to match the house on a tight lot, stick-built usually wins. If the horizon is 10 years or more and insurance, resale, or low maintenance matter, steel comes out ahead.
Pole Barn vs. Garage vs. Steel Garage: Quick Comparison
Three structural systems cover almost every backyard, farm, or small-business building decision: post-frame (pole barn), stick-built (wood-frame garage on a foundation), and pre-engineered steel. Each starts from a different cost floor and a different foundation requirement, and that second point drives most of what follows in this guide.
| Factor | Pole barn | Stick-built garage | Steel (metal) garage |
| Typical cost tier | $ | $$ | $$–$$$ |
| Foundation | Post-in-ground or pier (often no continuous footing) | Continuous perimeter foundation | Continuous slab foundation |
| Build speed | Fastest | Slowest | Fast (pre-engineered kit) |
| Structural lifespan | 20–40 years, posts are the weak point | 30–50-plus years with upkeep | Decades, minimal structural maintenance |
| Insurance / financing fit | Often limited, see foundation section | Standard | Standard |
| Best for | Ag storage, workshops, low-code-scrutiny rural sites | Matching a house’s look, resale-focused builds | Longevity, insurance ease, low maintenance, resale value |
What’s the Difference Between a Pole Barn and a Garage?
A pole barn, or post-frame building, stands on posts set into the ground or on isolated concrete piers, without a continuous footing running the full perimeter. The wall and roof panels, metal or wood, attach to that post skeleton rather than to stud-framed walls.
A garage, whether wood-framed or steel, typically sits on a continuous slab or perimeter footing. That foundation is what usually gets it classified as a “permanent structure” under local zoning, which pole barns often avoid.
That split doesn’t mean pole barn equals cheap shed and garage equals expensive building. “Pole barn garage” is itself a common search term, referring to a garage built using post-frame methods. It shows up mostly in dealer and product listings, not comparison content, which is why this guide treats it as a naming note rather than a keyword to chase.
Shopping for a residential pole barn rather than a garage or workshop? See our guide to pole barn house plans and cost for the living-space version of this decision.
Durability and Structural Integrity: pole barn vs. stick-built vs. steel
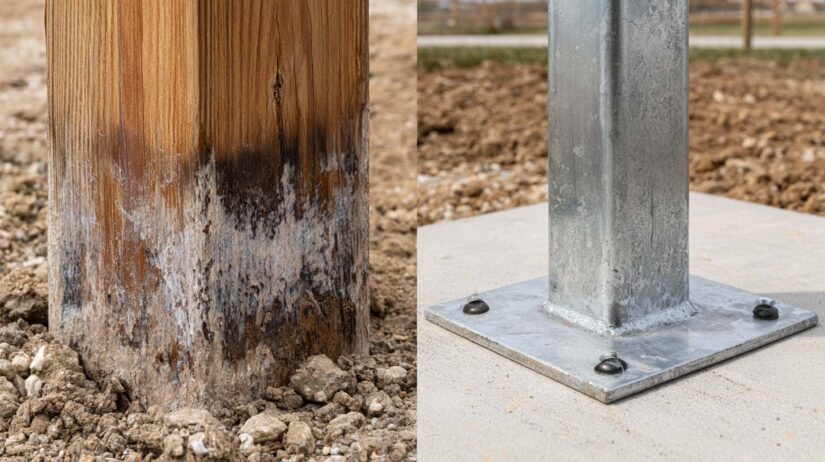
Pole Barn
The weak point sits where the post meets the grade. Pressure-treated wood still rots, termites still find it, and poor drainage accelerates both. Post-frame buildings set on concrete piers instead of direct burial cut that risk, but they don’t remove it.
Stick-Built Garage
A wood frame on a proper foundation outlasts a pole barn’s posts when maintained, but it carries the same underlying vulnerability: wood exposed to moisture, insects, and seasonal movement over decades. Siding and trim need repainting or resealing on a recurring cycle to keep that vulnerability in check. For a closer look at how factory-built steel compares to traditional stick framing beyond just durability, see our guide to prefab garage vs. stick-built construction.
Steel garage
Steel doesn’t rot, doesn’t feed termites, and doesn’t warp with humidity. The main upkeep is periodic coating care, not structural repair. That’s not the same as maintenance-free: a steel building still depends on a correctly built foundation and working drainage. It shifts the risk profile rather than eliminating it, and it’s built to outlast wood-frame structures without needing the recurring wood-specific upkeep pole barns and stick-built garages both require.
Foundation Requirements: the Difference that Affects Everything Else
Most jurisdictions require a continuous, frost-protected foundation for anything classified as a permanent structure, which covers the majority of garages, wood or steel. The International Building Code’s soils and foundations chapter sets that frost-protection baseline, with a specific carve-out: freestanding accessory buildings of 600 square feet or less, light-frame, with an eave height of 10 feet or under, are exempt from the standard frost-protection requirement (Source: International Code Council, IBC Chapter 18).
A classic pole barn, on posts or piers, often falls under that kind of exemption or a similar local rule, which is exactly what lets it skip the continuous footing and come in cheaper and faster. The National Frame Building Association documents several accepted post-frame foundation systems, from posts embedded directly in the ground to precast concrete piers set below grade (Source: NFBA, Foundations). That same shortcut, though, is what drives the next section.
Slab vs. Post-in-ground vs. Pier
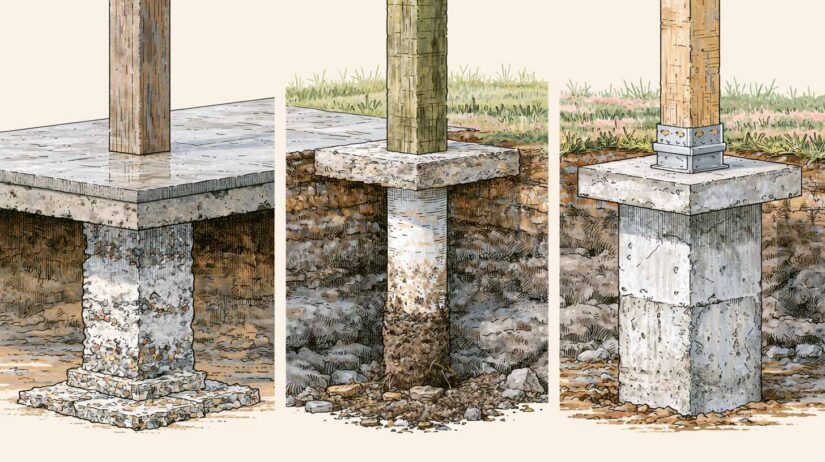
A slab foundation pours a continuous concrete floor and footing together, standard under steel and stick-built garages. Post-in-ground buries treated posts directly, the fastest and cheapest option and the classic pole barn method. A pier foundation sets posts on isolated concrete footings below grade, a step up from direct burial without the cost of a full slab.
Insurance and Financing: Why the Foundation Matters
A structure without a continuous foundation isn’t always treated the same as a permanent building by insurers and lenders, and that distinction traces straight back to the foundation type above. Standard homeowners policies generally cover detached structures like a garage under “other structures” coverage, typically capped around 10 percent of the dwelling coverage limit (Source: Insurance Information Institute, 2026). Whether a post-frame pole barn qualifies for that coverage automatically, or needs a separate rider or farm policy, depends on the carrier and how the structure is used.
The same foundation question can surface at refinancing or resale, where an appraiser may value a permanent, continuously founded building differently than a post-frame structure. None of this is a universal rule that applies the same way to every insurer or every county. It’s worth a call to your insurance agent and lender before breaking ground, not an assumption either way.
Is a Pole Barn Cheaper than a Garage?
Yes, a pole barn typically costs less to build than a stick-built or steel garage of the same footprint. A pole barn shell runs roughly $15 to $40 per square foot, while a garage built by a professional averages closer to $50 per square foot overall, with detached garages specifically running $40 to $70 per square foot (Source: Angi, 2026).
That gap narrows, and sometimes closes, once maintenance, insurance classification, and resale value get counted over a 15 to 20-year ownership horizon. A pole barn that needs post replacement at year 25 or carries a coverage gap at claim time isn’t actually the cheaper option once those costs land. For exact numbers by size, see our full metal building cost guide.
What’s a Hybrid Pole Barn, and is it Worth it?
A hybrid pole barn is a post-frame building with steel trusses or steel wall and roof panels layered over the wood post structure, an attempt to capture some of steel’s benefits, mainly the roof and exterior finish, without switching to a fully steel frame. It costs less than a complete steel-frame garage.
The tradeoff worth saying plainly: the load-bearing posts at grade are still wood, which is exactly the point that rots and settles, as covered in the durability section above. A hybrid design solves part of the problem, the exposed roof and wall surfaces, without touching the structural vulnerability at the foundation.
Customization and Long-Term Flexibility
A pole barn’s open post-frame layout is cheap to extend sideways, but it takes extra work to insulate and finish cleanly. A stick-built garage offers the most design flexibility for matching a house, at the cost of time and money on any later change. A steel garage kit is engineered up front for insulation, electrical runs, and HVAC readiness, and expanding it usually means adding a bay rather than reworking the whole structure.
Energy Efficiency and Insulation
Open posts in a pole barn create thermal bridging wherever a DIY insulation job runs between framing members without a continuous barrier. A steel garage’s engineered wall system allows a continuous insulation envelope without those gaps. None of the three structures is efficient without insulation in the first place; the real difference is how predictably each one can be insulated correctly. See our guide to insulating a metal building for system options and what they change about a build.
Pest and Fire Resistance
Wood, in both a pole barn and a stick-built garage, is food for termites and fuel for fire. Steel doesn’t burn and doesn’t attract termites. That said, a steel frame being non-combustible doesn’t make the whole building fireproof: insulation, interior finishes, and whatever’s stored inside can still burn. “Non-combustible frame” is the accurate claim, not “fireproof building.”
Which Should You Build: Pole Barn, Stick-Built Garage, or Steel Garage?
Build a pole barn if the budget is tight, the use is genuinely agricultural or storage-only, the site sits under loose zoning scrutiny, or the building is meant to be temporary. Build stick-built if the structure has to visually match a house on a tightly built lot with strict HOA rules. Build steel almost everywhere else: an ownership horizon past 10 years, a location with termite pressure, humidity, or heavy snow load, and a need for straightforward insurance and easy insulation or electrical upgrades later.
None of those three answers is wrong for the right situation. The mistake is picking based on sticker price alone and finding out about the foundation and insurance tradeoffs after the concrete is poured.
What to Do Next
Three questions narrow this decision fast:
- Is this a permanent building or a temporary one?
- Does local zoning require a continuous foundation regardless of which structure you pick?
- What matters more, the price today or the total cost of ownership over 20 years?
Call (888) 415-1576 or use the quote form to talk through sizing, foundation type, and delivery timeline with a building specialist. Ready to see metal garage kits sized for your project? Get a quote.
Frequently Asked Questions
A pole barn stands on posts set into the ground or on isolated piers, without a continuous foundation. A garage, wood-framed or steel, typically sits on a continuous slab or perimeter footing, which is usually what classifies it as a permanent structure under local zoning.
Yes, upfront. A pole barn shell runs about $15 to $40 per square foot versus roughly $40 to $70 for a detached garage (Source: Angi, 2026). The gap shrinks over a 15 to 20-year horizon once maintenance, insurance, and resale value factor in.
For long-term ownership, generally yes: steel doesn’t rot or attract termites, needs a standard continuous foundation that simplifies insurance, and holds up with less structural maintenance. A pole barn still wins on upfront cost and build speed for ag or storage use.
A hybrid pole barn is a post-frame structure with steel trusses or steel wall and roof panels over a wood post skeleton. It costs less than a full steel-frame garage, but the load-bearing posts at ground level stay wood, keeping the same rot and settling risk as a standard pole barn.
Not always. Many codes exempt small, light-frame accessory buildings under 600 square feet with an eave height of 10 feet or less from standard frost-protected foundation rules (Source: ICC, IBC Chapter 18), which is part of why post-in-ground and pier foundations remain common for pole barns.
It can. Standard “other structures” coverage under a homeowners policy is often capped around 10 percent of the dwelling limit (Source: Insurance Information Institute, 2026), and how a carrier or lender classifies a non-continuous-foundation building varies. Confirm coverage and appraisal treatment with your insurer and lender before building.
Both typically require a continuous foundation, so insurance and financing treatment are similar. Steel pulls ahead on maintenance: it doesn’t rot, warp, or attract termites the way a wood frame does, and it’s engineered for a continuous insulation envelope. Stick-built still wins when the priority is matching a house’s exact architectural style.
More in this Guide
- Metal garage kits: configurations and sizing for steel garage buyers ready to compare options
- Metal building cost guide: exact pricing by size and building type
- How to insulate a metal building: insulation systems and what they change about energy efficiency
- Pole barn house plans and cost: the residential pole-barn-house version of this decision
- Carport vs. garage: a related comparison for readers still narrowing down building type
- Prefab garage vs. stick-built: a deeper look at steel versus traditional construction
References
- Angi. *How Much Does It Cost to Build a Pole Barn? (2026 Data)* and *How Much Does It Cost to Build a Garage? (2026 Data).* Per-square-foot cost ranges for pole barns and garages. angi.com/pole-barn · angi.com/garage
- International Code Council (ICC). *International Building Code, Chapter 18: Soils and Foundations.* Frost-protection requirements and exemptions for small freestanding accessory structures. codes.iccsafe.org
- National Frame Building Association (NFBA). *Foundations.* Accepted post-frame foundation systems for pole barns. nfba.org
- Insurance Information Institute (III). *What is covered by standard homeowners insurance?* “Other structures” coverage limits under a standard homeowners policy. iii.org