
Completed Projects
Happy Customers
Projects in Progress
New Orders This Week
Why Steel Works in Oregon
Steel buildings hold up in Oregon when the frame is engineered for its own site. We are a dealer of pre-engineered steel building kits from American steel, and our metal buildings in Oregon arrive with PE-stamped drawings for the parcel.
The Cascades split the state in two. West of the mountains, Pacific storms bring frequent rain from October to May, and parts of the Coast Range get more than 100 inches a year. East of them, some desert areas get less than 10 inches. On the wet side, a closed or heated building needs vapor control and airflow; see our guide to stopping condensation in a metal building.
Snow loads changed in 2025. The new state structural code dropped Oregon’s own snow map for the ASCE 7-22 national data, and the state Building Codes Division says some Oregon regions now see much higher values. Engineers take the ground snow load for your exact site from the Oregon Design Criteria Hub or the ASCE Hazard Tool.
Offshore lies the Cascadia Subduction Zone, a 700-mile fault whose last great earthquake, in January 1700, is estimated at magnitude 9.0. Wildfire is part of the picture too: the Labor Day fires of 2020 burned more than 2,000 structures. The drawings carry the seismic design category, design wind speed and exposure category under ASCE 7.
Frost depth, flood maps and permit rules are in the codes and permits section below.
Oregon at a Glance
What We Engineer for:
Ground snow load for your exact site under ASCE 7-22, from the Oregon Design Criteria Hub; Oregon values changed with the 2025 code
The Cascadia Subduction Zone runs 70 to 100 miles off the coast; your parcel’s seismic design category is on every drawing set
Frequent rain west of the Cascades from October to May; plan vapor control and ventilation for any closed or heated building
Footings go below the local frost line, 12 inches in Central Point and 24 in Baker City; a local contractor pours them to our anchor bolt layout
The 2025 Oregon Structural Specialty Code covers most buildings; homes follow the Oregon Residential Specialty Code, with the 2026 edition phasing in
Building Codes and Permits in Oregon

Oregon has one statewide building code, adopted by the Building Codes Division. The 2025 Oregon Structural Specialty Code, based on the 2024 International Building Code, has been mandatory since April 1, 2026. Homes follow the Oregon Residential Specialty Code: the 2026 edition, based on the 2024 IRC, took effect on October 1, 2026, and until April 1, 2027 builders may use it or the 2023 edition. Drawings are prepared to the edition your jurisdiction enforces; your building department is the authoritative source.

Start with your city or county building department. In some counties, including Coos, Umatilla, Sherman and Wheeler, the state Building Codes Division handles the work from its Pendleton field office. We don’t pull the permit; we supply PE-stamped drawings, load calculations and specifications.

State law, ORS 455.315, keeps the structural code off agricultural buildings and equine facilities on a farm. A barn for machinery, crops or livestock can qualify, and so can a stable or arena used for training and lessons. A dwelling does not qualify, nor does a public-use building other than a stable or arena, and the law limits how many people can be inside at one time. The local planning office confirms the farm first, cities may still regulate these buildings, and electrical, plumbing and mechanical permits still apply. Yamhill County adds that hobby farms and horses kept as pets don’t qualify.

The foundation needs local figures: Central Point lists a frost depth of 12 inches, Baker City 24 inches. Deschutes County sends builders to the Oregon Design Criteria Hub for a site report. A local contractor pours the footings to our anchor bolt layout. Check flood risk on the FEMA Flood Map Service Center and with your county.
Oregon has one statewide building code, adopted by the Building Codes Division. The 2025 Oregon Structural Specialty Code, based on the 2024 International Building Code, has been mandatory since April 1, 2026. Homes follow the Oregon Residential Specialty Code: the 2026 edition, based on the 2024 IRC, took effect on October 1, 2026, and until April 1, 2027 builders may use it or the 2023 edition. Drawings are prepared to the edition your jurisdiction enforces; your building department is the authoritative source.
Start with your city or county building department. In some counties, including Coos, Umatilla, Sherman and Wheeler, the state Building Codes Division handles the work from its Pendleton field office. We don’t pull the permit; we supply PE-stamped drawings, load calculations and specifications.
State law, ORS 455.315, keeps the structural code off agricultural buildings and equine facilities on a farm. A barn for machinery, crops or livestock can qualify, and so can a stable or arena used for training and lessons. A dwelling does not qualify, nor does a public-use building other than a stable or arena, and the law limits how many people can be inside at one time. The local planning office confirms the farm first, cities may still regulate these buildings, and electrical, plumbing and mechanical permits still apply. Yamhill County adds that hobby farms and horses kept as pets don’t qualify.
The foundation needs local figures: Central Point lists a frost depth of 12 inches, Baker City 24 inches. Deschutes County sends builders to the Oregon Design Criteria Hub for a site report. A local contractor pours the footings to our anchor bolt layout. Check flood risk on the FEMA Flood Map Service Center and with your county.
Steel Buildings We Deliver Across Oregon

What a Steel Building Costs in Oregon
The price of a steel building in Oregon depends on its size, the loads of its site and its finish. Mountain snow and seismic bracing add frame weight.

From 20×20 to 30×40: carports, garages and equipment shelters.
From 30×50 to 40×80: steel homes, horse barns with stalls and shop buildings.
From 60×100 up: riding arenas, machinery and hay barns, and warehouses.
A 40×60 in the Cascade foothills gets a heavier frame for snow than the same building on the Willamette Valley floor, and every Oregon site gets bracing for its seismic design category.
The $ tier covers the kit itself: frame, roof and wall panels. Insulation, overhead doors and liner panels move it to $$, and a finished living space or office inside to $$$. Our metal building cost guide lists dollar ranges by size.
From 20×20 to 30×40: carports, garages and equipment shelters.
From 30×50 to 40×80: steel homes, horse barns with stalls and shop buildings.
From 60×100 up: riding arenas, machinery and hay barns, and warehouses.
A 40×60 in the Cascade foothills gets a heavier frame for snow than the same building on the Willamette Valley floor, and every Oregon site gets bracing for its seismic design category.
The $ tier covers the kit itself: frame, roof and wall panels. Insulation, overhead doors and liner panels move it to $$, and a finished living space or office inside to $$$. Our metal building cost guide lists dollar ranges by size.
How Oregon Owners Use Steel Buildings by Region
Willamette Valley (Portland, Salem, Eugene, Albany, McMinnville; Multnomah, Clackamas, Marion, Linn, Lane, Yamhill counties)
The Willamette Valley gets most of its rain in winter, so covered parking is often the first steel building on the lot: a carport keeps a truck, a camper or a drift boat out of months of rain. Oregon ranks third among states for nursery and greenhouse sales, Marion County leads the state, and Clackamas County is first among U.S. counties for Christmas tree sales. Growers keep tractors and harvest gear in metal barns.
See also: Metal carports · Metal office buildings
Central Oregon (Bend, Redmond, Prineville, Madras; Deschutes, Crook, Jefferson counties)
Central Oregon sits on the dry side of the Cascades, where the high desert sees wide swings between day and night temperatures. Farms here are small: the average Deschutes County farm covers 97 acres. The county still leads Oregon in sales of horses and ponies and counted 4,117 of them in 2022. Owners pair stalls with hay storage; see our horse barns and stables.
See also: RV garages · Barn with living quarters
Southern Oregon (Medford, Grants Pass, Roseburg, Klamath Falls; Jackson, Josephine, Douglas, Klamath counties)
Southern Oregon mixes river valleys, forested hills and ranch land. Douglas County runs about 40,000 cattle and calves and 20,169 sheep and lambs, second in the state for sheep and goat sales. In the Rogue Valley, Central Point lists Seismic Design Category D0 for homes. Lambing sheds and feed storage fit under our livestock barns.
See also: Residential metal buildings · Metal buildings with lean-to
Eastern Oregon (Pendleton, Hermiston, Ontario, Baker City, Burns; Umatilla, Morrow, Malheur, Baker, Harney counties)
Eastern Oregon is wheat and cattle country. Umatilla County has the most land in farms in the state and harvested about 235,000 acres of wheat in 2022. Harney County farms average 3,102 acres and hold 81,697 cattle and calves. Combines and grain trucks need wide, tall doors; see our tractor barns.
See also: Residential metal buildings · Metal buildings with lean-to
Eastern Oregon (Pendleton, Hermiston, Ontario, Baker City, Burns; Umatilla, Morrow, Malheur, Baker, Harney counties)
Eastern Oregon is wheat and cattle country. Umatilla County has the most land in farms in the state and harvested about 235,000 acres of wheat in 2022. Harney County farms average 3,102 acres and hold 81,697 cattle and calves. Combines and grain trucks need wide, tall doors; see our tractor barns.
See also: Metal hay barns · Metal warehouses
What can we design for you today?
Talk to a building specialist to learn more!
Design Your Building NowFrequently Asked Questions
Yes. Oregon has one statewide code: the 2025 Oregon Structural Specialty Code, based on the 2024 IBC, and for homes the Oregon Residential Specialty Code, now moving to its 2026 edition. Our drawings follow your jurisdiction’s edition; your building department has the final word.
Often not for the structure itself. State law exempts agricultural buildings and equine facilities on a farm, but the local planning office must confirm the farm first, and wiring, plumbing and mechanical work still need permits. Homes are not exempt, nor are public-use buildings other than stables and arenas.
They are engineered for the ground snow load of the exact site, under ASCE 7-22 since the 2025 code. Engineers read it from the Oregon Design Criteria Hub or the ASCE Hazard Tool. Send the full address with your quote request.
Yes, we deliver across Oregon, from Portland and Medford to Bend and Pendleton. Make sure a truck can reach the pad. We confirm your production schedule and delivery window when your order is finalized. Your crew or a local erector assembles the building; if you want installation arranged, ask when you request your quote.
Yes. Carports come as pre-engineered kits drawn for your site’s snow, wind and seismic loads, with clearance for a camper or a boat on its trailer. Tell us the vehicle length and height with your quote request.

Loafing Shed vs Run-In Shed: Sizes, Layouts, Steel Option
Quick Answer What is a Loafing Shed, and How is it Different From a Run-In Shed? A loafing shed is a roofed shelter, usually closed on three sides and open on the fourth, where livestock rest out of the weather and leave whenever they like. In a barn with stalls each horse is led in […]
Read Article
How to Build a Barndominium: Steps From Land to Move-In
Quick Answer Building a barndominium runs in a set order: check the land and local rules, choose the size and plan, get engineered drawings and a permit, order the steel kit, prepare the site and pour the slab, erect the shell, then finish rough-ins, insulation and the interior before the final inspection. A barndominium is […]
Read Article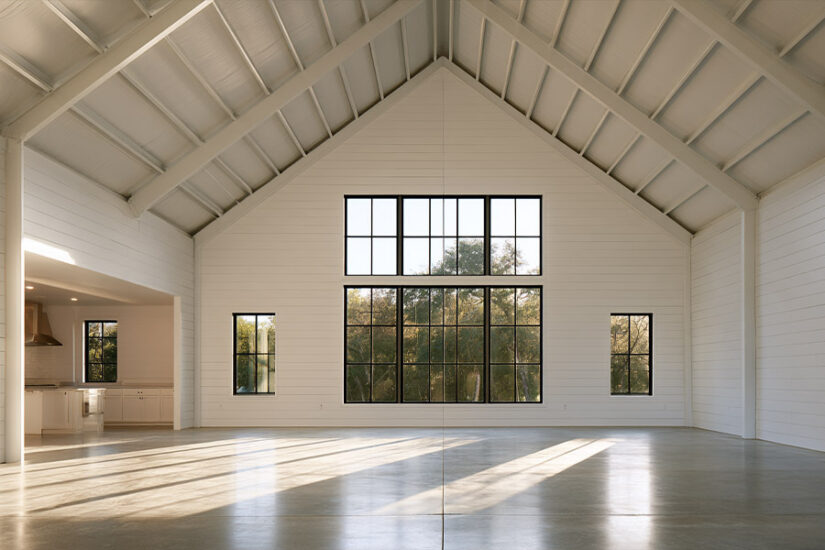
Barndominium Interior Ideas for a Steel-Frame Home
Quick Answer Barndominium interior ideas that hold up start with what the steel frame allows: an open floor with no load-bearing interior walls, and enough height for a loft or a vaulted great room. Behind the finishes, insulation and moisture control keep the rooms dry, and a separation wall divides living space from any shop. […]
Read Article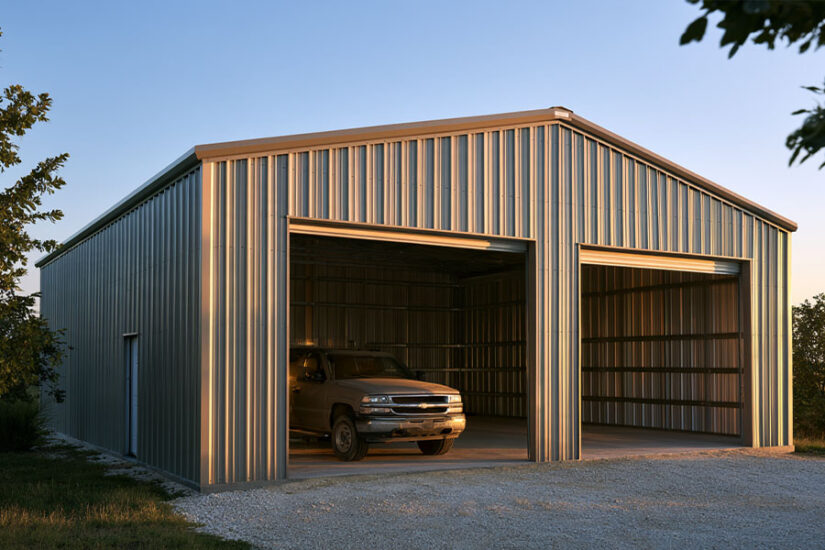
Standard Garage Sizes: 1-, 2- and 3-Car Garage Dimensions
Quick Answer Standard Garage Sizes at a Glance When people say “standard garage size,” they usually mean a two-car garage, and that is what most new houses get. In 2025, 64% of newly completed single-family homes had a two-car garage, according to the Census Bureau’s Characteristics of New Housing data. Garages for three or more […]
Read Article
What is a PEMB (Pre-Engineered Metal Building)?
Quick Answer What PEMB Stands for, and What the Industry Actually Calls it PEMB stands for pre-engineered metal building. Contractors and building officials use the acronym for a low-rise steel building that one manufacturer designs and supplies as a complete structural package. The same product appears in quotes under other names too: pre-engineered steel building, […]
Read Article
Red Iron Steel Buildings Explained
Quick Answer What Red Iron is and Where the Name Comes From Dealers and classified ads use “red iron” as if it were a material you could order by name. It isn’t. It’s trade shorthand for the heavy structural steel in the primary frame of a metal building, and the phrase stuck because the parts […]
Read Article
How Much Does it Cost to Build a Barndominium in 2026?
How much does it cost to build a barndominium? Nationally in 2026, a fully turnkey build with standard finishes runs $65 to $160 per square foot, and the steel or post-frame shell alone, the kit plus on-site assembly, runs $30 to $50 per square foot before any interior work starts (Source: HomeGuide, 2026). For a […]
Read Article
How Long Do Metal Roofs Last?
Quick Answer Types of Metal Roofing Panels and Why the Fastening System Matters Panel profile decides how a roof looks. Fastening system decides how long it holds up, and that second factor does more to separate the low end of the 30-to-50-plus-year range from the high end than the choice of steel itself. Three fastening […]
Read Article
How to Convert a Garage into Living Space: A 2026 Cost and Code Guide
Converting a garage into living space is the process of insulating, sealing, finishing, and reclassifying a garage so it can be permitted and used as a bedroom, home office, family room, or accessory dwelling unit (ADU). The work costs $15,000 to $60,000 in most US regions in 2026, depending on scope, takes 3 to 10 […]
Read Article