
Completed Projects
Happy Customers
Projects in Progress
New Orders This Week
Why Baton Rouge Builders Choose Steel
Metal buildings in Baton Rouge suit warehouses and storage for businesses that move goods. Three interstates cross the city, and the Port of Greater Baton Rouge across the river, 8th in the nation for annual tonnage by its own count, links ship, barge, truck and rail. A clear-span steel frame leaves the whole floor open for racks and forklifts.
If you are looking for a steel building company that serves Baton Rouge, we are a dealer of pre-engineered steel building kits, and every quote is a custom configuration. American-made steel, drawings stamped by a licensed professional engineer and delivery to your site come from us. We have no branch office or yard in Baton Rouge. Your crew or a local erector handles installation; if you want installation arranged, say so in your quote request.
The old city stands on a bluff above the Mississippi, but lots along the Amite and Comite rivers can flood. Hurricanes reach this far inland too: in 2008 Gustav brought gusts of about 90 mph to the Baton Rouge airport. Your drawings carry the design wind speed for your parcel. Statewide rules are covered in our Louisiana codes and permits section.
Baton Rouge, LA at a Glance
Parish: East Baton Rouge Parish
State capital and East Baton Rouge Parish seat, on the Mississippi at I-10, I-12 and I-110
Warehouses, storage buildings, shops, garages
Design wind speed and exposure category for your parcel on the PE-stamped drawings
Amite and Comite river basins: the flood map for your lot sets the floor height
City-parish government for Baton Rouge and the unincorporated parish; Baker and Zachary run their own inspections
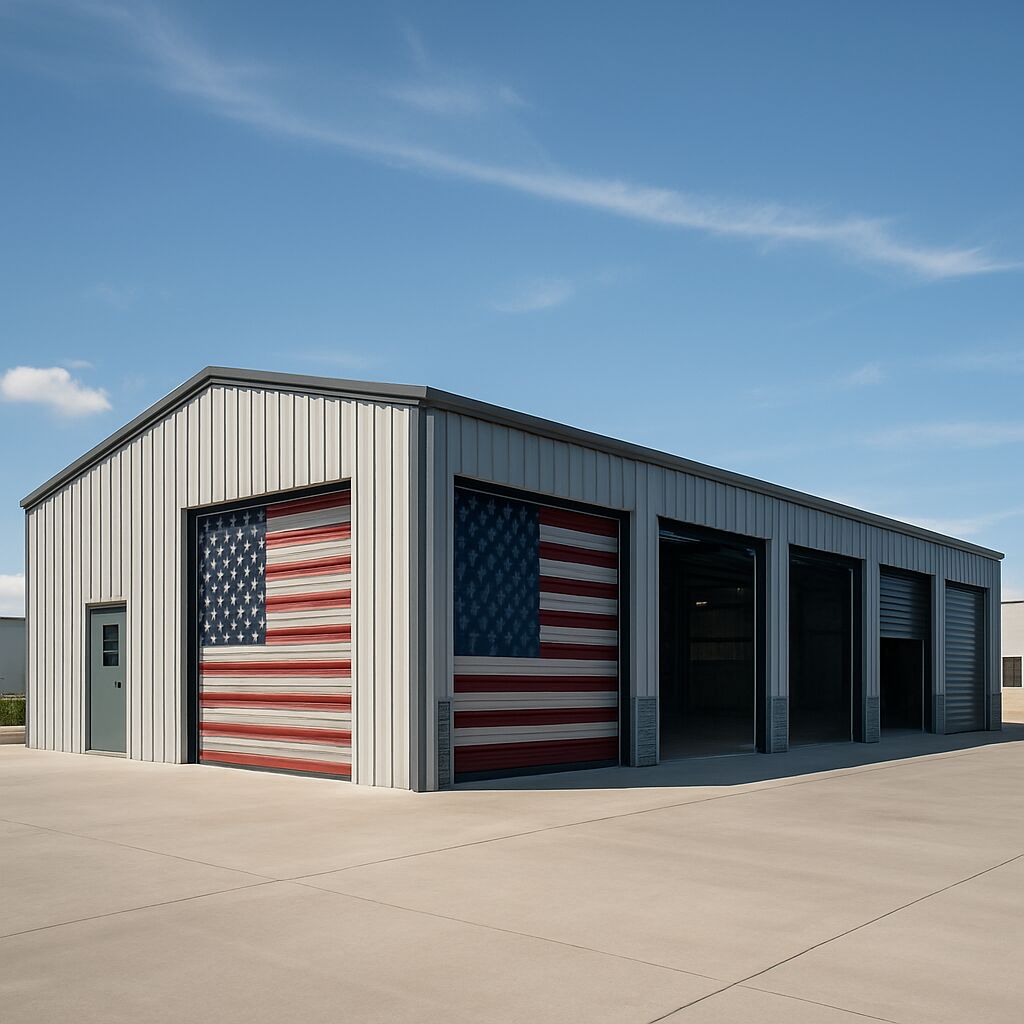
Baton Rouge Building Permits and Local Codes

Baton Rouge and East Baton Rouge Parish share one consolidated government, so a parcel inside the city or in the unincorporated parish goes to the city-parish permit office. Baker and Zachary run their own inspection departments, and a lot inside those city limits files with the city. In Central or St. George, ask city hall which office reviews plans.

Your quote package includes PE-stamped drawings with the design wind speed and exposure category for your parcel, load calculations, specifications and an anchor bolt layout. You or your contractor prepare the site plan and file the application.

The parish enforces the state code: the 2021 IBC and IRC with Louisiana amendments, until the 2024 editions take effect on January 1, 2027. In a flood hazard area the design follows ASCE 24, and the parish floodplain manager can require more freeboard than that, never less. Check your parcel on the FEMA Flood Map Service Center before you settle on the floor height.
Baton Rouge and East Baton Rouge Parish share one consolidated government, so a parcel inside the city or in the unincorporated parish goes to the city-parish permit office. Baker and Zachary run their own inspection departments, and a lot inside those city limits files with the city. In Central or St. George, ask city hall which office reviews plans.
Your quote package includes PE-stamped drawings with the design wind speed and exposure category for your parcel, load calculations, specifications and an anchor bolt layout. You or your contractor prepare the site plan and file the application.
The parish enforces the state code: the 2021 IBC and IRC with Louisiana amendments, until the 2024 editions take effect on January 1, 2027. In a flood hazard area the design follows ASCE 24, and the parish floodplain manager can require more freeboard than that, never less. Check your parcel on the FEMA Flood Map Service Center before you settle on the floor height.
Steel Buildings We Deliver in Baton Rouge

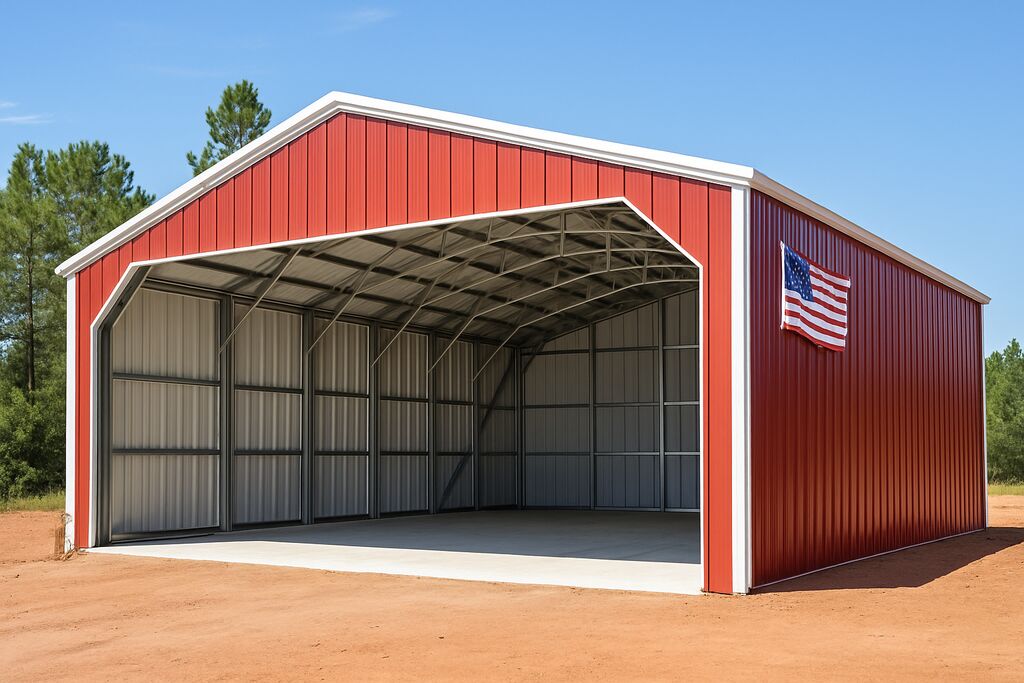
What a Steel Building Costs in Baton Rouge
Every Baton Rouge quote is priced on size, finish and parcel loads. Here the price moves most with the footprint, the number and size of the doors, and the floor height a flood-zone lot calls for. For storage building budgets, see our warehouse cost guide.

A garage for a car and fishing gear usually runs 24×30 to 24×40, and a shop for small engines or a hobby 30×40 to 30×50. Storage buildings for a business start around 40×60 and grow in length. A lean-to along one wall covers a loading area without a second building.
Your PE drawings carry the design wind speed and exposure category for your parcel under the state code. A lot near the Amite or Comite River, or along Bayou Manchac, may need a raised floor, so check the flood zone before you request the quote.
Warehouses, shops and garages usually sit on a concrete slab, sized by your local foundation contractor to match our anchor bolt layout. On a flood-zone lot the slab height follows the elevation set for it. See our concrete slab thickness guide.
A garage for a car and fishing gear usually runs 24×30 to 24×40, and a shop for small engines or a hobby 30×40 to 30×50. Storage buildings for a business start around 40×60 and grow in length. A lean-to along one wall covers a loading area without a second building.
Your PE drawings carry the design wind speed and exposure category for your parcel under the state code. A lot near the Amite or Comite River, or along Bayou Manchac, may need a raised floor, so check the flood zone before you request the quote.
Warehouses, shops and garages usually sit on a concrete slab, sized by your local foundation contractor to match our anchor bolt layout. On a flood-zone lot the slab height follows the elevation set for it. See our concrete slab thickness guide.
Popular Metal Building Sizes Near Baton Rouge
What can we design for you today?
Talk to a building specialist to learn more!
Design Your Building NowServing Baton Rouge and Surrounding East Baton Rouge Parish
We deliver across East Baton Rouge Parish: Baton Rouge, Baker, Central, St. George, Zachary, Greenwell Springs and Pride. Neighboring West Baton Rouge, Iberville, Ascension, Livingston, St. Helena, East Feliciana and West Feliciana parishes are on the route too.
We don’t have a branch office in Baton Rouge. All orders are handled from our main office in Fort Lauderdale, FL, and one representative stays with your project from the first call through delivery.
Outside the city the parish still farms: the USDA 2022 Census of Agriculture counts 435 farms, most under 50 acres, and 1,217 horses and ponies; see our horse barns and stables. If a rural parcel sits at the end of a long gravel drive, mention it when you call.
East Baton Rouge Parish Delivery Area
Primary delivery zone: East Baton Rouge Parish, LA
Also serving: West Baton Rouge Parish · Iberville Parish · Ascension Parish · Livingston Parish · St. Helena Parish · East Feliciana Parish · West Feliciana Parish
Main office: Fort Lauderdale, FL · (888) 415-1576
From Quote to Installed Building

Send the width, length and height, the ZIP code of your East Baton Rouge Parish parcel and what the building is for, say a storage building with a loading area or a shop with an office. We calculate the wind loads for that site, lay out the anchor bolts and return a line-item quote with the PE drawing package.

You or your contractor file the PE-stamped drawings with the city-parish permit office for Baton Rouge and the unincorporated parish, or with Baker or Zachary inside their limits. A flood-zone lot needs the floor elevation worked out before the permit. Plan reviewer questions on the engineering come straight to us.

Lead time and the delivery schedule are confirmed at order. The kit arrives pre-cut and pre-drilled, ready for your crew or a local erector. Truck access to the parcel is confirmed before the kit ships.
Send the width, length and height, the ZIP code of your East Baton Rouge Parish parcel and what the building is for, say a storage building with a loading area or a shop with an office. We calculate the wind loads for that site, lay out the anchor bolts and return a line-item quote with the PE drawing package.
You or your contractor file the PE-stamped drawings with the city-parish permit office for Baton Rouge and the unincorporated parish, or with Baker or Zachary inside their limits. A flood-zone lot needs the floor elevation worked out before the permit. Plan reviewer questions on the engineering come straight to us.
Lead time and the delivery schedule are confirmed at order. The kit arrives pre-cut and pre-drilled, ready for your crew or a local erector. Truck access to the parcel is confirmed before the kit ships.
Baton Rouge Steel Building Questions
Yes. We deliver to Baton Rouge and across the parish, including Baker, Central, St. George and Zachary, and to all seven neighboring parishes, from West Baton Rouge to Livingston. Call with your parcel address.
The consolidated city-parish government issues it for the city of Baton Rouge and for unincorporated East Baton Rouge Parish. Baker and Zachary run their own inspection departments. We supply the engineering package; you or your contractor file it.
Installation is done by your own crew or a local erector you hire; the kit, the PE-stamped drawings, the anchor bolt layout and delivery come from us. If you would rather have installation arranged, say so when you request your quote.
It depends on the use. Louisiana law bars a parish or city from enforcing the state construction code on a farm structure, such as a barn or a shed built on a farm for farm use, but the parish can still require a building permit. Hay covers more of the parish’s cropland than any other crop; see our metal hay barns. Confirm the farm status of your land with the permit office first.
Often yes, if the building meets the floodplain rules. In August 2016 a gauge on Highway 64 near Zachary recorded 26 inches of rain in three days, and the Amite and Comite basin saw record flooding that closed I-10 and I-12 for several days. In a flood hazard area the design follows ASCE 24, and the floor height and anchoring go into your drawings.

Loafing Shed vs Run-In Shed: Sizes, Layouts, Steel Option
Quick Answer What is a Loafing Shed, and How is it Different From a Run-In Shed? A loafing shed is a roofed shelter, usually closed on three sides and open on the fourth, where livestock rest out of the weather and leave whenever they like. In a barn with stalls each horse is led in […]
Read Article
How to Build a Barndominium: Steps From Land to Move-In
Quick Answer Building a barndominium runs in a set order: check the land and local rules, choose the size and plan, get engineered drawings and a permit, order the steel kit, prepare the site and pour the slab, erect the shell, then finish rough-ins, insulation and the interior before the final inspection. A barndominium is […]
Read Article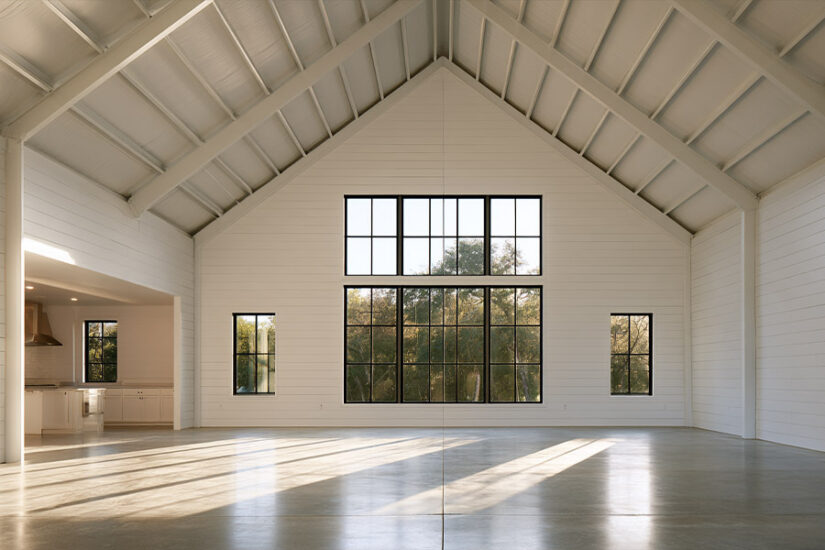
Barndominium Interior Ideas for a Steel-Frame Home
Quick Answer Barndominium interior ideas that hold up start with what the steel frame allows: an open floor with no load-bearing interior walls, and enough height for a loft or a vaulted great room. Behind the finishes, insulation and moisture control keep the rooms dry, and a separation wall divides living space from any shop. […]
Read Article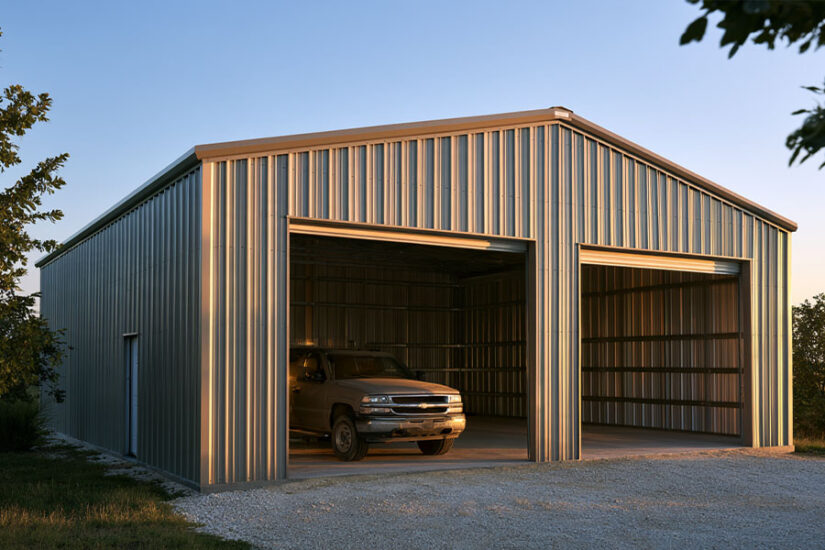
Standard Garage Sizes: 1-, 2- and 3-Car Garage Dimensions
Quick Answer Standard Garage Sizes at a Glance When people say “standard garage size,” they usually mean a two-car garage, and that is what most new houses get. In 2025, 64% of newly completed single-family homes had a two-car garage, according to the Census Bureau’s Characteristics of New Housing data. Garages for three or more […]
Read Article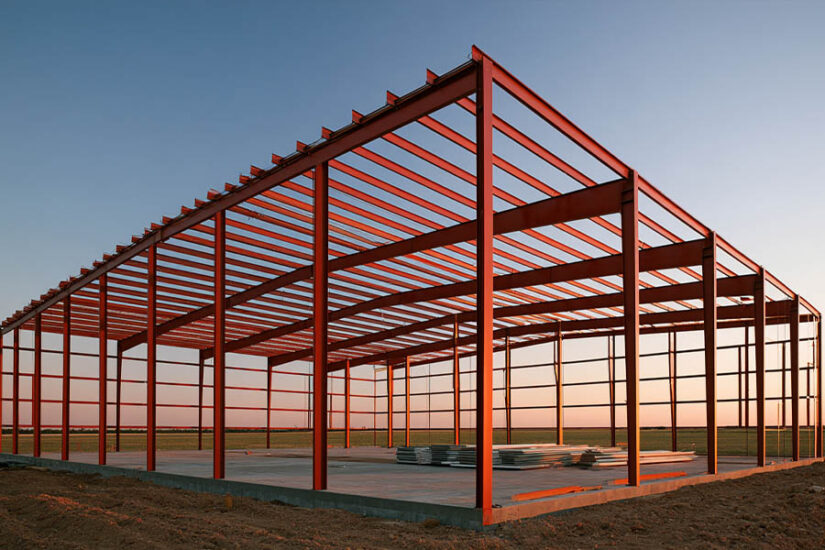
What is a PEMB (Pre-Engineered Metal Building)?
Quick Answer What PEMB Stands for, and What the Industry Actually Calls it PEMB stands for pre-engineered metal building. Contractors and building officials use the acronym for a low-rise steel building that one manufacturer designs and supplies as a complete structural package. The same product appears in quotes under other names too: pre-engineered steel building, […]
Read Article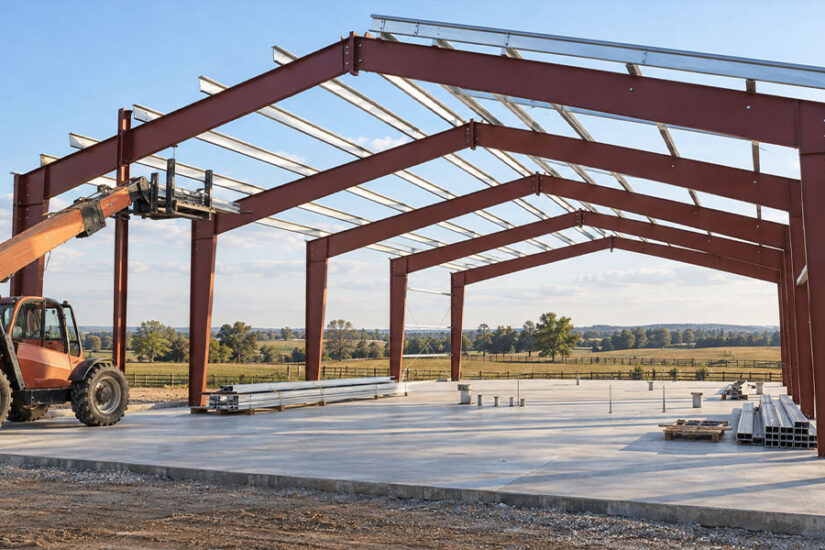
Red Iron Steel Buildings Explained
Quick Answer What Red Iron is and Where the Name Comes From Dealers and classified ads use “red iron” as if it were a material you could order by name. It isn’t. It’s trade shorthand for the heavy structural steel in the primary frame of a metal building, and the phrase stuck because the parts […]
Read Article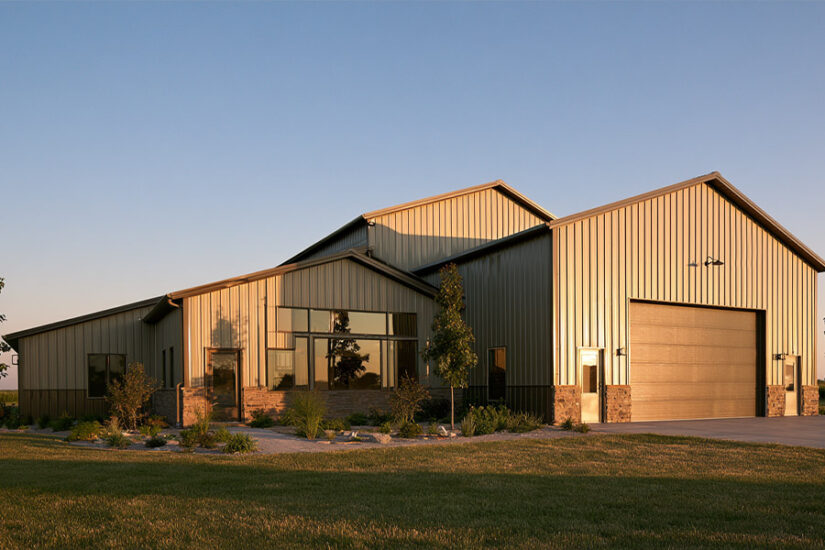
How Much Does it Cost to Build a Barndominium in 2026?
How much does it cost to build a barndominium? Nationally in 2026, a fully turnkey build with standard finishes runs $65 to $160 per square foot, and the steel or post-frame shell alone, the kit plus on-site assembly, runs $30 to $50 per square foot before any interior work starts (Source: HomeGuide, 2026). For a […]
Read Article
How Long Do Metal Roofs Last?
Quick Answer Types of Metal Roofing Panels and Why the Fastening System Matters Panel profile decides how a roof looks. Fastening system decides how long it holds up, and that second factor does more to separate the low end of the 30-to-50-plus-year range from the high end than the choice of steel itself. Three fastening […]
Read Article
How to Convert a Garage into Living Space: A 2026 Cost and Code Guide
Converting a garage into living space is the process of insulating, sealing, finishing, and reclassifying a garage so it can be permitted and used as a bedroom, home office, family room, or accessory dwelling unit (ADU). The work costs $15,000 to $60,000 in most US regions in 2026, depending on scope, takes 3 to 10 […]
Read Article