

Quick Answer
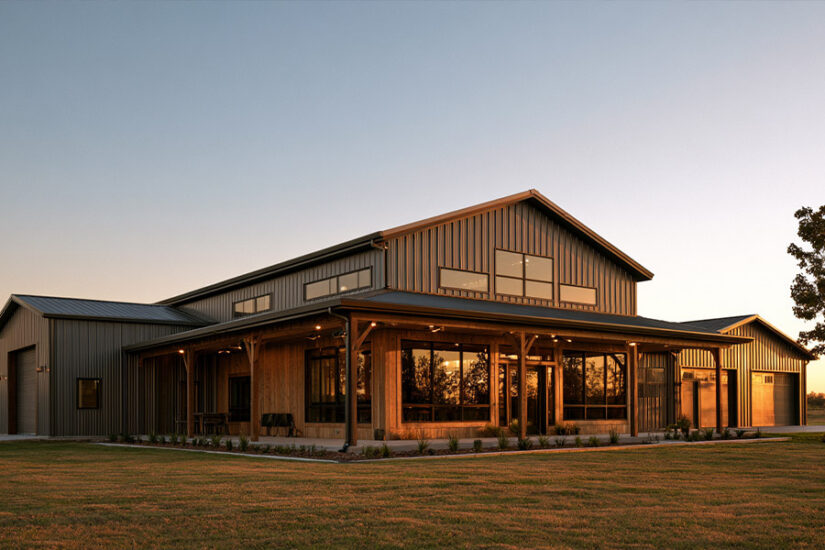
A barndominium is a home built inside a barn-style shell: living quarters plus a shop, garage, or barn under one roof, framed in steel or post-frame rather than the wood studs a conventional house uses. The name blends “barn” and “condominium.” What separates one from a plain steel workshop is the finished living space inside. Open floor plans come standard because clear-span framing carries the load along the perimeter, leaving the interior free of load-bearing walls.
What Makes a Building a Barndominium
A barndominium starts as a construction method before it becomes a style. The simplest barndominium definition: a building with a steel or post-frame skeleton that includes real, finished living space, not a barn with a mattress pushed into the corner.
Two construction methods cover most barndominiums on the market today. A pre-engineered metal building, or PEMB, uses a steel frame engineered and cut at a factory, then bolted together on site with rigid steel columns and trusses carrying the roof and walls. Post-frame construction, sometimes called pole-barn framing, uses large wood posts set into the ground or on isolated footings, spaced much further apart than a stick-built house allows, with metal or wood panels attached to that skeleton. Some builds mix the two, a steel primary frame with post-frame elements on an attached bay or porch.
Whether you call it a barndominium house or just a barndominium, what separates it from a plain steel building is the living space itself. A steel warehouse, workshop, or ag building uses the same PEMB principles but stays purely utilitarian: no kitchen, no bathroom, no bedrooms. A barndominium takes that same structural shell and finishes part or all of it as a home, with insulation, drywall, plumbing, and the interior systems any stick-built house has. The barn, shop, or garage portion often stays in the same building, just walled off from the living quarters.
That’s also the practical difference from a conventional home. A stick-built house uses individual wood studs, typically spaced 16 or 24 inches apart, framed piece by piece on site. A barndominium’s clear-span steel or post-frame structure removes the need for load-bearing interior walls across most of the floor plan, which is a big part of why open-concept layouts are the norm in this category, not the exception.
A Short History of the Barndominium
The term traces back further than most people expect. Its earliest documented use appears in a New York Times article from September 1989, “At ‘Barndominiums,’ Home Is Where the Horse Is,” about Connecticut real estate developer Karl Nilsen and the horse-focused residential lots he was developing. That early version of the idea didn’t take off commercially at the time.
The style most people picture today, a barn-shaped home combining living space with a shop or barn, took root separately, in rural Texas and other parts of the Midwest and South. Farmers and landowners had been converting barn lofts and outbuildings into living quarters for decades, long before the word existed, because it made practical sense to keep equipment and living space under one roof on a working property.
The format reached a much wider audience after HGTV’s Fixer Upper featured a barn-to-home conversion in a 2016 episode. Interest and building activity picked up first across Texas, Oklahoma, and other southern states, then spread nationally as more builders got comfortable with the format. What started as a regional farm solution is now a mainstream housing category with its own dedicated builders and floor plan libraries.
Key Features of a Barndominium
A few structural and design traits show up across almost every barndominium, regardless of size or region.
- Open floor plan: clear-span framing removes most interior load-bearing walls, so living, kitchen, and dining space typically flow together without the wall breaks a stick-built house needs
- Taller ceilings than standard stick framing supports economically, often left with exposed steel or wood trusses as a design feature rather than covered up
- Attached or integrated shop, barn, or garage space in the same structure as the living quarters, separated by an interior wall
- Steel or post-frame skeleton that carries roof and wall loads without the dense grid of studs a conventional house uses
- Customizable exterior: metal siding, wood accents, stone, or a mix of materials over the same underlying frame
- Metal roofing, usually standing seam or another durable panel profile, as the default roof system
Barndominium Pros and Cons at a Glance
No format is right for every buyer, and a barndominium comes with real tradeoffs worth weighing honestly.
Cost. A barndominium’s steel or post-frame shell is usually less expensive to build than a comparable stick-built house, mostly because the frame goes up faster and needs fewer trade hours on site. Final cost still depends heavily on size, finish level, and region. See our barndominium cost breakdown for a full picture by square footage.
Durability and storm resistance. Steel framing holds up to wind and snow loads better than a lot of first-time buyers expect, and it doesn’t rot, warp, or feed termites the way wood framing can over decades. For the full structural and safety picture, see are barndominiums safe.
Energy efficiency. This one isn’t automatic. A metal or post-frame shell doesn’t come pre-insulated, and how well a barndominium performs in summer heat or winter cold depends entirely on the insulation and vapor-barrier detailing that goes in during the build. See barndominium energy efficiency for what that actually involves.
Resale and investment value. The resale market for barndominiums is growing, but in a lot of areas it’s still thinner than the market for a conventional house, which can mean fewer comparable sales for an appraiser to draw from. Whether that’s a real downside depends heavily on the local market. See is a barndominium a good investment for a closer look.
Build timeline. Because the frame is factory-engineered and goes up in large sections rather than piece by piece, a barndominium shell typically comes together faster than stick-built framing. Interior finish-out timelines vary the same way they would on any custom home.
Barndominium vs a Traditional House
A barndominium vs house comparison usually starts with looks, but the real differences are in how each one gets built. A conventional home is framed on site, stud by stud, with a crew building each wall from the ground up. A barndominium’s steel or post-frame structure arrives largely pre-engineered, with major components cut, and in many PEMB systems partially assembled, before delivery.
That difference in method shows up in a few practical ways. Clear-span framing gives a barndominium more freedom for open floor plans without load-bearing walls dictating room layout, something a stick-built house can only match with expensive engineered beams. Shell construction also tends to run faster, though interior finish-out takes roughly the same time no matter which frame type is underneath it. Stick-built construction, on the other hand, has a much longer track record with local appraisers, lenders, and buyers in most markets, which can matter more in areas where barndominiums are still uncommon.
Neither approach is universally better. It comes down to what a specific lot, budget, and use case actually call for. If a modular home is the real comparison on the table, rather than a conventional stick-built house, see barndominium vs modular home for how that comparison plays out, since factory-built modular construction works differently from both of the options above.
Types and Styles of Barndominiums
Barndominiums come in a range of configurations and looks, though most fall into a few broad categories.
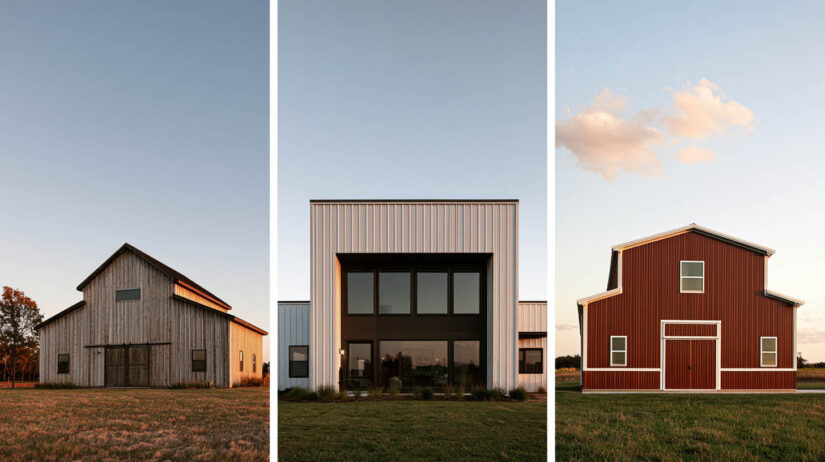
Single-story barndominiums keep everything, living space and any attached shop or barn area, on one level. It’s the most common layout for smaller lots and for owners who want to skip stairs entirely. Two-story barndominiums add a second floor, usually over the living quarters rather than the shop area, a common way to add bedrooms without expanding the building’s footprint.
Style-wise, a few looks show up most often in the market. Rustic farmhouse leans into the building’s agricultural roots: board-and-batten siding, exposed beams, and a traditional barn-red or earth-tone palette. Modern minimalist barndominiums use clean lines, large windows, and often a monochrome or two-tone metal exterior, closer to contemporary residential design than to a farm building. Traditional barn red keeps the classic look many people picture first when they hear the word barndominium: red or dark metal siding with white trim.
Exterior color has an outsized effect on which of these styles a building reads as, more than floor plan or size in most cases. For a full breakdown of exterior color options, including what changes with a darker palette specifically, see barndominium exterior colors.
For the functional side of types, livestock combos, workshop-focused builds, and other specialized layouts get their own detailed breakdown in types of barndominiums.
Common Barndominium Floor Plans
Floor plans vary more than almost any other part of barndominium design, and the format supports a wide range of configurations because of the open, clear-span structure underneath.
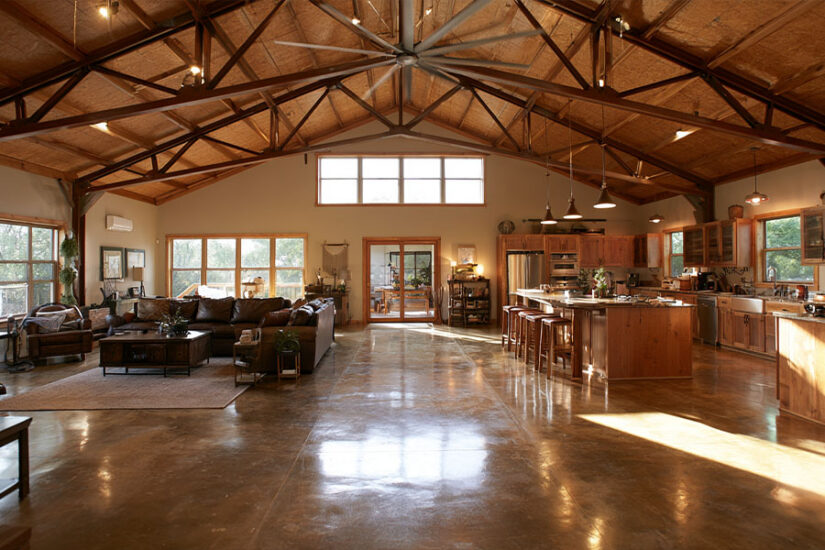
An open-concept layout with an attached shop is the most common starting point: living, kitchen, and dining space flowing together on one side of the building, a workshop, garage, or barn bay walled off on the other. A one-bedroom starter layout works well for a first build, a weekend property, or anyone testing the format before committing to a larger home. Three- and four-bedroom family layouts scale up the same basic principles, often adding a second story or a wing dedicated entirely to bedrooms, separate from the shop area.
Ceiling height and window placement do a lot of the design work in a barndominium floor plan, since the open structure gives more freedom to place windows and skylights than a house broken up by load-bearing walls allows.
This is a large topic on its own, with dozens of specific configurations depending on lot size, family needs, and budget. For the full breakdown of layout options by bedroom count and square footage, see barndominium floor plans.
Is a Barndominium Right for You?
A barndominium tends to make the most sense for a specific kind of buyer, and it’s worth being honest about who it doesn’t fit as well.
It’s a strong option for landowners who want to combine a home with a working shop, barn, or hobby space on the same property, and for anyone who values a fast-building, durable structure over a conventional home’s familiar look. Rural and semi-rural lots with few aesthetic restrictions are where barndominiums fit most naturally, since there’s room for the format’s larger footprint and no HOA dictating exterior materials.
It’s a harder fit inside a subdivision with strict HOA architectural guidelines, since many HOAs simply don’t allow metal exteriors or non-traditional home styles, regardless of how well the building performs. It’s also not the right call for a buyer without access to enough land for the format, or for anyone who needs a resale comp in a market where barndominiums are still rare.
Ready to see what’s possible on a specific lot? Browse barndominium building kits to compare sizes, layouts, and configurations before deciding what fits.
Ready to See What Fits Your Property?
US Patriot Steel can walk you through frame type, size, and finish options for a barndominium built for your land and budget. Call (888) 415-1576 or fill out the get a quote form to get started.
Frequently Asked Questions
A barndominium home is a residential building that combines living quarters with a barn, workshop, or garage space under one roof, built on a steel or post-frame structure instead of traditional stick framing. It functions as a full-time or part-time residence, not just a converted outbuilding.
A barndominium is typically built on a steel or post-frame structure with an open floor plan that mixes living space with a shop or barn area, while a traditional house uses stick-frame construction and is built purely for residential use. The construction method, not the finished look, is the real dividing line.
Costs vary widely by size, finish level, and region, though the steel or post-frame shell is usually less expensive to frame than a comparable stick-built house. See the cost breakdown above for the full picture by square footage.
Most barndominiums use a steel or post-frame skeleton with metal or engineered wood panel siding, though some builders finish the exterior with traditional materials like wood or stone over the structural frame.
Classification depends on local building codes. Most jurisdictions treat a barndominium as a single-family residential structure once it includes a kitchen, bathroom, and living space, even though the frame itself is metal or post-frame construction. Confirm the specifics with the local building department before finalizing plans, since requirements vary by county.
Yes, several loan types can work. Conventional loans are available for barndominiums built on a permanent foundation and classified as real property, provided the local market has enough comparable sales to support an appraisal. USDA loans can finance a barndominium in eligible rural areas, and construction-to-permanent loans let a borrower finance the land and the build through a single closing. Availability depends on the lender and the specific property.
More in this Guide
- Barndominium cost to build: full cost breakdown by square footage
- Black barndominium exteriors: color and exterior finish options in depth
- Barndominium floor plans: layout options by bedroom count and configuration
- Is a barndominium safe in a storm?: structural, fire, and severe-weather safety
- Barndominium vs modular home: how the two building methods actually compare
- Is a barndominium a good investment?: resale value and long-term ownership
References
- The New York Times. Charlotte Libov, *At ‘Barndominiums,’ Home Is Where the Horse Is*, September 10, 1989. Earliest documented use of the term, in reporting on Connecticut developer Karl Nilsen’s horse-focused residential lots. nytimes.com/1989/09/10/nyregion/at-barndominiums-home-is-where-the-horse-is.html
- USDA Rural Development. *Single Family Housing Guaranteed Loan Program.* Program eligibility and terms for financing a home in an eligible rural area; a barndominium can qualify as a standard dwelling under this program if it meets the same foundation and property requirements as any other home. rd.usda.gov
- Fannie Mae. *Selling Guide, Section B2-3-04, Special Property Eligibility Considerations.* Real property classification and permanent foundation requirements relevant to conventional financing for non-traditional home types. selling-guide.fanniemae.com/sel/b2-3-04