
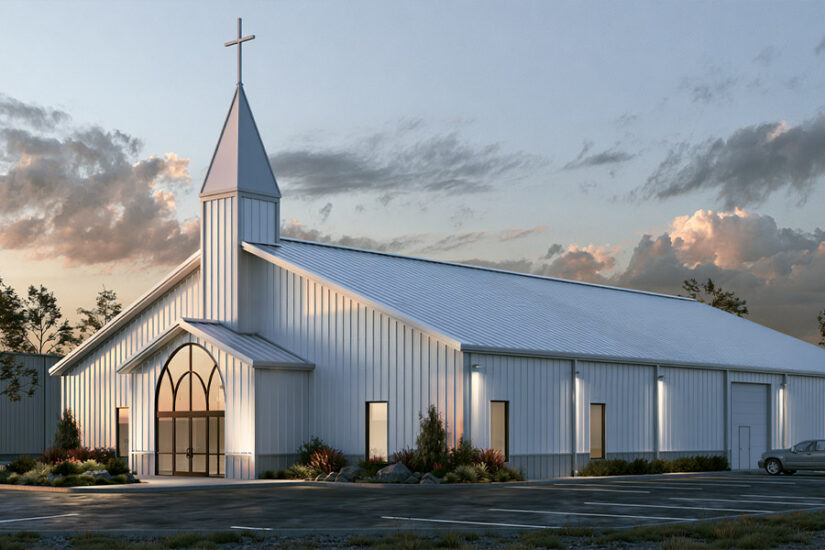
A metal church building typically runs $28 to $42 per square foot for the steel shell, and $65 to $105 per square foot turnkey once foundation, parking, interior finish, and a standard exterior are included. A congregation planning a 6,000-square-foot sanctuary, for example, is generally looking at $390,000 to $630,000 complete, before land and furnishings.
That range moves with decisions a building committee controls directly: how big the sanctuary needs to be, how much of the budget goes into architectural details like a steeple or masonry veneer, and how much finish work happens before move-in versus later. This guide breaks the number down by square foot and by size and seating capacity. The sections after that cover what actually pushes a quote toward the low end of the range or the high end.
Quick Answer
A metal church building runs $28–$42 per square foot for the steel shell and $65–$105 per square foot turnkey, with the final number depending on size, seating capacity, and how much architectural finish the exterior carries.
- Small chapel or annex (30×45, 1,350 sq ft): $88,000–$142,000 turnkey
- Community hall or small sanctuary (40×60, 2,400 sq ft): $156,000–$252,000 turnkey
- Mid-size sanctuary (60×100, 6,000 sq ft): $390,000–$630,000 turnkey
- Large worship center (100×100, 10,000 sq ft): $650,000–$1,050,000 turnkey
- Architectural exterior upgrade (steeple, masonry veneer, arched windows): adds roughly 30–45% over a standard commercial-grade exterior
Metal Church Building Cost per Square Foot
The per-square-foot number for a church runs higher than a bare commercial shell for one reason: the building has to meet assembly-occupancy code, and it has to look like a church, not a warehouse with a sign on it. Buyers who want to see finished steel church buildings and configuration options before running their own numbers can browse current packages first.
| Building type | Shell/kit cost | Turnkey cost | Notes |
| Standard commercial metal building (baseline) | $20–$35/sq ft | $40–$90/sq ft | General-purpose PEMB shell, no assembly-occupancy upgrades |
| Metal church building, standard exterior | $28–$42/sq ft | $65–$105/sq ft | Clear-span sanctuary, Occupancy Group A-3 compliant, finished interior |
| Metal church building, architectural exterior | $36–$55/sq ft | $95–$150/sq ft | Steeple or spire, brick or stone veneer, arched or stained-glass-style windows |
Baseline commercial shell pricing is consistent with the figures in US Patriot Steel’s metal building cost guide, and lands close to independent benchmarks: Terrapin Construction Group puts a fully installed commercial PEMB shell, package, foundation, and erection combined, at $25 to $45 per square foot (Source: Terrapin Construction Group, 2026). No independent publisher tracks a church-specific per-square-foot figure for pre-engineered steel buildings, so the church rows above are US Patriot Steel’s own estimate: that baseline plus a premium for two things a standard warehouse or workshop doesn’t need, code-driven assembly features and a finished sanctuary interior from day one.
Clear-span steel is the reason a metal frame works for a sanctuary in the first place. A wide, column-free span means nobody in the back rows is looking around a support post to see the pulpit or altar. Getting that same open span in a wood-frame building requires heavier engineered trusses at a size and cost that stop making sense once the room gets past a few thousand square feet. Steel does it without the premium.
Church Building Cost by Size and Seating Capacity
Most building committees think in seats, not square feet. The table below pairs typical footprints with an approximate seating range, so a committee can work from congregation size instead of guessing at dimensions.
| Size | Sq ft | Approx. seating* | Shell/kit cost | Turnkey cost |
| 30×45 (small chapel / annex) | 1,350 | ~60–90 | $37,800–$56,700 | $88,000–$142,000 |
| 40×60 (community hall / small sanctuary) | 2,400 | ~110–160 | $67,200–$100,800 | $156,000–$252,000 |
| 60×100 (mid-size sanctuary) | 6,000 | ~270–400 | $168,000–$252,000 | $390,000–$630,000 |
| 100×100 (large worship center) | 10,000 | ~440–670 | $280,000–$420,000 | $650,000–$1,050,000 |
*Seating estimates assume roughly two-thirds of the building is usable worship floor, with the rest given over to narthex, restrooms, storage, and mechanical space, at 10 to 15 square feet of that worship floor per seated person, near the tighter end of ChurchPlaza’s 10-to-20-square-foot comfort range and close to the 7-square-foot code minimum the International Building Code sets for assembly spaces with unfixed chairs (Sources: ChurchPlaza; 2024 IBC Chapter 3). Actual capacity shifts with aisle width, stage size, and whether seating is fixed or movable, so treat this as a planning range, not a fire-marshal number.
A congregation weighing a full sanctuary against a smaller starting point can compare a 60×100 sanctuary against a 100×100 worship center side by side before talking specifics with a dealer.
Congregations planning for attendance in the thousands are generally past the point where one building solves the problem. At that scale, most projects become multi-building campuses, a main sanctuary plus separate structures for children’s programs, fellowship space, and parking, rather than a single kit sized to fit everyone under one roof.
What Drives the Cost of a Metal Church Building
The ranges above are wide because five factors push a specific project toward the low end or the high end.
Clear span for the sanctuary
The wider the unobstructed span, the more steel goes into the frame. A 6,000-square-foot sanctuary built column-free needs noticeably more structural steel than the same footprint split by two interior support columns, and that steel shows up directly in the shell price. Seating capacity and required clear span move together.
Steeple, Spire, and Architectural Exterior
A church needs street presence in a way a warehouse doesn’t. A steeple or bell tower, arched or stained-glass-style windows, and a brick or stone veneer over the metal panels are the single biggest swing factor between the standard-exterior and architectural-exterior rows in the table above. None of it is structural. All of it is visible from the road, and building committees consistently rank it as a priority even when it stretches the budget.
Parking and Site Work
A church is sized for its busiest hour, Sunday morning, not for average daily use. That means parking requirements are calculated against seating capacity, and they often come in higher than what the building’s day-to-day footprint would suggest. Local zoning ordinances for assembly uses vary by jurisdiction, so a committee should check parking-ratio requirements with the local building department before finalizing a sanctuary size.
Occupancy Classification and Code Requirements
In most U.S. jurisdictions, a church is classified under the International Building Code as Occupancy Group A-3, assembly space used for worship, alongside libraries, courtrooms, and community halls (Source: International Code Council, 2024 IBC Chapter 3). That classification sets specific requirements for egress width, aisle spacing, fire protection, and ADA accessibility that don’t apply to a Group S storage building or a Group F workshop. It’s not optional, and it’s one reason a church can’t simply order the same kit a warehouse buyer would order and expect it to pass inspection.
Interior Finish and Systems
HVAC has to be sized for a room that’s empty most of the week and full for two hours on Sunday, which is a different load calculation than an office building running steady occupancy all day. Add sound and AV equipment, stage or chancel lighting, and interior finish that ranges from painted metal liner panels to wood ceiling treatments and acoustic paneling, and the finish-out budget can vary as much as the shell itself depending on what the congregation is ready to fund now versus later.
Some smaller congregations start with a lower-cost post-frame or “pole barn church” building as a first phase, planning to expand later. That approach can work for a fellowship hall or an interim worship space, but a post-frame structure generally doesn’t meet the same assembly-occupancy standards a permanent A-3 sanctuary needs at scale, so it’s worth confirming code requirements with a local official before treating it as a long-term solution.
Kit Cost vs. Turnkey: Where a Building Committee’s Budget Actually Goes
The kit price a steel manufacturer quotes covers the structure only: primary and secondary framing, roof and wall panels, trim, and anchor bolts. For a church, several other line items sit outside that number every time:
- Concrete slab and foundation, sized for the occupancy load
- Erection labor to assemble the kit on site
- Parking lot paving and site grading
- Electrical service, HVAC sized for peak Sunday occupancy
- Interior finish: flooring, ceiling treatment, paint
- Sound, AV, and stage or chancel lighting
- Permits and engineering stamps for Occupancy Group A-3 compliance
- Steeple, veneer, and other architectural exterior elements
The gap between the bare kit price and a finished, move-in-ready building typically follows the same 80 to 150 percent pattern documented in US Patriot Steel’s metal building cost guide: a church kit priced at $200,000 commonly lands between $360,000 and $500,000 once site work, systems, and finish are added.
Where US Patriot Steel fits, honestly: the company supplies the steel structure, engineered for Occupancy Group A-3 use, and can spec it for a standard or architectural exterior. It doesn’t pour the slab, pave the parking lot, or install pews and sound systems. Those scopes go to a general contractor, electrician, and finish subcontractors the committee brings on separately, and a quote conversation should make that split clear before a number gets presented to the congregation.
What to Do Next
Four questions narrow down a church building budget before the first call:
- How many people does the sanctuary need to seat, today and in five years?
- Does the exterior need to look architectural, steeple, veneer, arched windows, or is a standard commercial-grade exterior acceptable for now?
- Is this a single building, or does the plan include a separate fellowship hall or education wing later?
- What site is already secured, and how much parking does it support at the seating capacity you’re planning for?
Most building committees fund a project through some combination of a capital campaign and a construction loan, and working out that split before requesting a quote makes the conversation with a dealer more useful.
Call (888) 415-1576 or use the quote form to talk through sizing, exterior finish, and delivery timeline for a specific project.
Frequently Asked Questions
A metal church building typically costs $28 to $42 per square foot for the steel shell and $65 to $105 per square foot turnkey, including foundation, parking, interior finish, and a standard exterior. A 6,000-square-foot sanctuary generally runs $390,000 to $630,000 complete.
Turnkey cost runs $65 to $105 per square foot for a standard exterior, and $95 to $150 per square foot with architectural upgrades like a steeple or masonry veneer. The bare steel shell alone, before site work and finish, runs $28 to $55 per square foot depending on exterior grade.
Generally, yes, for a purpose-built worship space. Traditional wood or masonry church construction commonly runs $210 to $275 per square foot turnkey (Source: The McKnight Group), well above the $65–$150 turnkey range for a pre-engineered steel building shown above. Part of that gap is the building method itself; part of it is that wood-frame construction typically costs more to insure than non-combustible steel framing (Source: BuildSteel.org).
A 60×100 sanctuary (6,000 sq ft) seats roughly 270 to 400 people, and a 100×100 worship center (10,000 sq ft) seats roughly 440 to 670. Weekly attendance is usually a fraction of total membership, so size the sanctuary to expected attendance, not the full member roll.
The kit price covers the steel structure only: framing, roof and wall panels, trim, and anchor bolts. Turnkey adds the concrete slab, erection labor, parking lot, electrical and HVAC, interior finish, and permits. The gap between the two typically runs 80 to 150 percent above the bare kit price.
Yes. Churches are classified under the International Building Code as Occupancy Group A-3, assembly space for worship, which sets specific requirements for egress width, fire protection, and ADA accessibility beyond what a standard commercial shell needs. A local building department confirms the exact requirements for a given site.
More in this Guide
- Metal building cost guide: full cost comparison across all standard sizes and building types
- Steel church buildings for sale: US Patriot Steel’s church building product line and configurations
- 60×100 metal building: kit configurations and pricing for the 6,000 sq ft footprint
- 100×100 metal building: kit configurations and pricing for the 10,000 sq ft footprint
- Metal building foundations guide: foundation types and what drives site-work cost
- Fire sprinkler requirements for commercial buildings: how occupancy classification affects sprinkler requirements
References
- RSMeans. *Construction Cost Estimates for Church, National US.* Reference cost estimating model for church-building assemblies. rsmeans.com
- International Code Council. *2024 International Building Code, Chapter 3: Occupancy Classification and Use.* Defines Occupancy Group A-3 (assembly, worship) and related code requirements. codes.iccsafe.org
- ChurchPlaza. *How to Calculate Seating Capacity for a Church.* Space-per-person planning ratios for worship seating. churchplaza.com
- The McKnight Group. *Figuring a Ballpark Estimate of Your Church Building Costs.* Per-square-foot cost benchmarks for traditional church construction. mcknightgroup.com
- BuildSteel.org. *The True Cost of Cold-Formed Steel v. Wood Framing.* Steel Framing Alliance cost-comparison data for steel versus wood-frame commercial construction. buildsteel.org
- Terrapin Construction Group. *Pre-Engineered Metal Building Cost Per Square Foot in the USA (2026).* Installed PEMB shell cost benchmarks by scope. terrapincg.com