
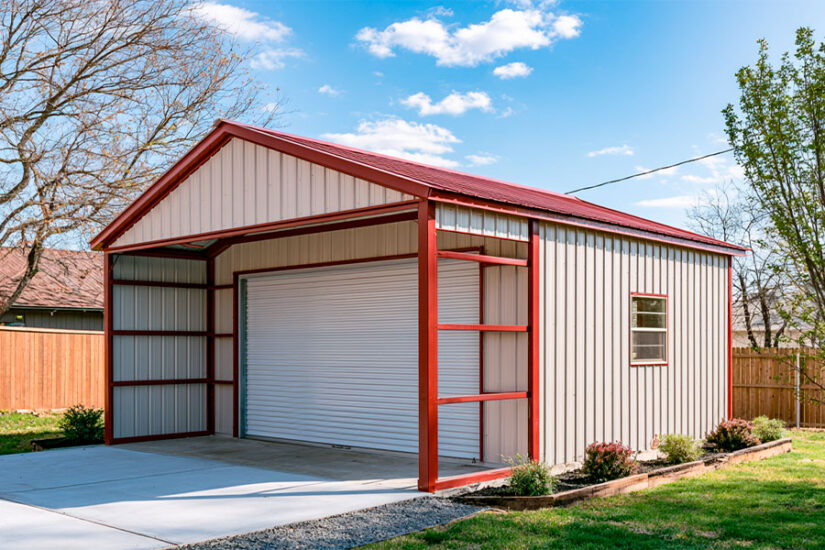

A 30×30 metal building kit runs $9,000–$18,000 for the steel shell. Pour a concrete slab and the number moves to $15,000–$29,000. A basic turnkey build (kit, slab, erection, and site prep) lands between $25,000 and $50,000 in most US markets in 2026.
The 30×30 footprint gives you 900 square feet: enough for a two-car garage with room to move, a solid workshop, a small barn, or storage. The gap between kit price and finished cost is real, and it’s where most buyers get surprised. This guide breaks it all down: what you get for each dollar, what drives the price up, and how the 30×30 stacks up against nearby sizes.
Quick Answer
A 30×30 metal building (about 900 sq ft) runs $9,000–$18,000 for the steel kit alone and $35,000–$65,000 finished as a shop or garage. Where a given project lands depends on how far you take it:
- Kit only (steel shell): $9,000–$18,000. Frame, roof panels, wall panels, standard doors.
- Kit + concrete slab: $15,000–$29,000. Above + 4-inch reinforced slab for 900 sq ft.
- Basic turnkey (enclosed): $25,000–$50,000. Kit + slab + erection + site prep.
- Finished shop or garage: $35,000–$65,000. Above + insulation, basic electrical, lighting.
Sources: HomeGuide concrete slab cost data (2026); AAMetalBuildings.com pricing guide (2026); SteelAndStud.com installed cost ranges (2026).
What a 30×30 Metal Building Costs in 2026
The 30×30 footprint is 900 square feet, which puts it squarely in the category of personal garages, small workshops, and agricultural storage. It’s one of the most common sizes buyers search for, and prices are easy to misread because kit quotes and finished costs appear side by side across different suppliers with no consistent definition of what’s included.
Here’s where the money actually goes on a 30×30:
| Line item | Low end | High end | Notes |
| Steel kit | $9,000 | $18,000 | Red iron frame, roof panels, wall panels, standard doors and trim |
| Concrete slab (4-inch, reinforced) | $5,400 | $10,800 | $6–$12/sq ft for 900 sq ft; varies by region and soil (Source: HomeGuide, 2026) |
| Site prep and grading | $1,500 | $8,000 | Flat cleared land is cheap; sloped or wooded sites cost more |
| Erection / labor | $4,000 | $12,000 | Varies sharply by region and crew availability |
| Insulation | $1,500 | $5,000 | Batt or spray foam; spray foam costs roughly twice as much but seals against condensation |
| Doors and windows | $1,000 | $5,000 | Overhead rollups, walk doors, windows beyond kit standard |
| Electrical (basic shop circuit) | $2,500 | $8,000 | Panel, lighting, outlets; HVAC adds more |
| Total (basic enclosed) | $25,000 | $50,000 | Finished shell with no interior build-out |
Steel prices in 2026 are running above 2024 levels following extended tariff measures on imported steel. Most manufacturers have passed the increase through, so budget from current quotes rather than older estimates you may find online.
For a full cost comparison across all standard sizes and building types, see the metal building cost guide.
30×30 With a Concrete Slab
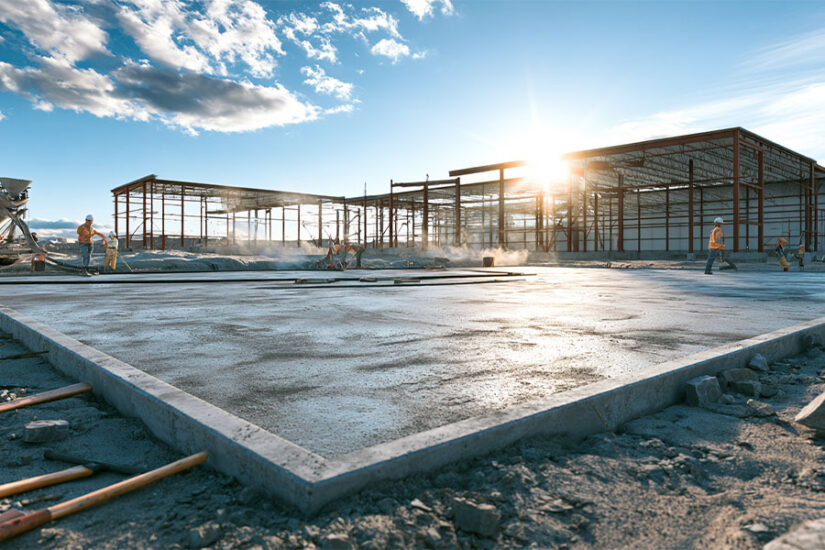
The most-searched variant of this page is “30×30 metal building with slab cost.” A bare kit on raw dirt isn’t a finished building. The slab is what you’re actually building on, and it’s one of the largest single line items.
A 4-inch reinforced slab on a 30×30 footprint (900 sq ft) runs $5,400–$10,800 in most US markets, at $6–$12 per square foot installed (Source: HomeGuide, 2026). That range covers materials, labor, rebar or wire mesh, and a standard broom finish. It does not cover:
- Vapor barrier: $0.50–$1.00/sq ft additional
- Thickened edges for a perimeter footing: adds $800–$2,500
- Upgraded finish (polish, epoxy): $3–$10/sq ft additional
- Site drainage work before the pour
For a shop or garage, most contractors recommend a 5–6 inch slab with thickened edges under load-bearing walls. That adds $1,500–$3,500 to the slab budget but gives you a foundation that handles heavy equipment and anchors the building frame properly.
The kit plus slab combined runs $15,000–$29,000 before erection or site work. Once you add labor to assemble the building and standard site prep on a flat lot, the total for a basic enclosed 30×30 lands at $25,000–$50,000.
For slab thickness specs and what each option is designed for, see the concrete slab guide for steel buildings.
What Drives the Price on a 30×30
Steel Gauge and Frame Type
Most 30×30 buildings use one of two structural systems. Red iron (primary hot-rolled I-beams) is the standard for a clear-span 30-foot width with no interior columns. Cold-formed light-gauge framing appears in some economy kits and carports. Red iron handles wind and snow loads more reliably and costs more upfront.
For a shop or garage you plan to use seriously, specify red iron. Cold-formed kits can work for storage and ag use, but check the engineering specs carefully before buying.
Snow and Wind Loads
A kit priced for Central Texas at 90 mph wind and 10 psf ground snow load is not the same structure as one for Colorado at 90 psf snow or coastal Louisiana at 130 mph wind. The engineering is different, and so is the price. Expect to pay $1,500–$4,000 more on a 30×30 for high-snow or high-wind zones. Get local load requirements from your county before comparing quotes; a low quote sometimes means the kit is under-engineered for where you’re building.
Doors and Openings
The openings you specify have an outsized effect on kit price. A standard kit might include one 10×10 rollup and a walk door. A two-car garage with two side-by-side rollup doors costs more than the base quote. Each non-standard opening changes the framing, and large openings require additional header engineering.
Insulation
Spray foam costs about twice as much installed as batt insulation, but it seals the building against condensation and heat transfer. Our metal building insulation guide breaks down which type fits your climate and budget. In humid climates, an under-insulated steel building grows condensation on the inside of the roof panels, corroding fasteners and damaging stored equipment. Budget for insulation at the design stage.
Site Work
Flat, cleared, accessible land is the cheapest site. Slopes, wooded lots, and long access distances all add to site prep. A $2,000 site prep estimate on flat pasture can become $8,000+ on a site with a 4-foot grade change or poor drainage. Get a site assessment before locking in your budget.
Common 30×30 Uses: Garage, Workshop, and Small Barn
Two-Car Garage
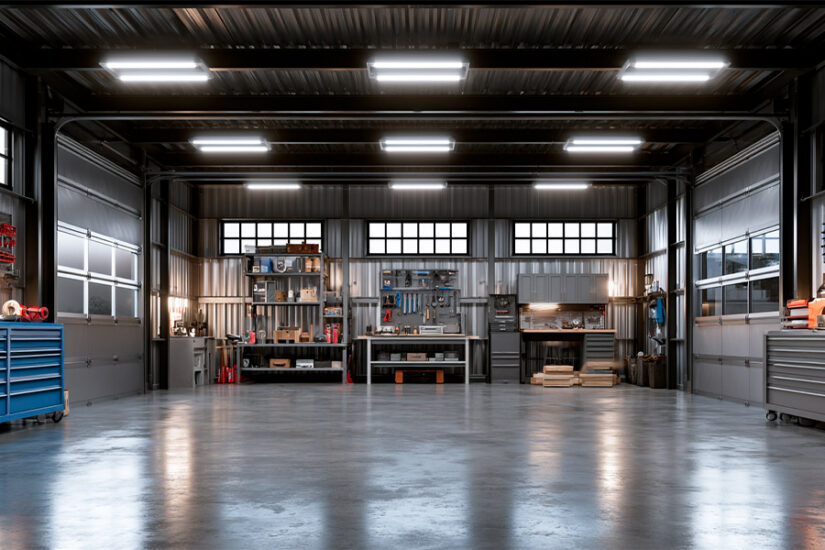
A 30×30 is a natural fit for a two-car garage. Two standard 9×8 or 10×10 rollup doors fit side by side with enough room between them for a workbench or storage wall along the back. At 900 square feet, you get two vehicle bays plus a small work area (tighter than a 30×40, but workable for most homeowners).
The most common garage build on this footprint includes:
- Two 10×10 or 10×8 overhead rollup doors
- One walk door on the side
- 100-amp electrical service with a few shop circuits
- LED lighting
- Basic insulation for temperature control
Budget for a finished 30×30 garage: $35,000–$55,000 all-in, including slab, erection, and electrical. Site work is additional.
For kit options and garage configurations, see metal garage kits.
Workshop and Shop
A 30×30 shop gives you 900 square feet of clear-span workspace. That’s enough for a serious woodworking shop, a small fabrication bay, a mechanic’s workspace, or a combination shop-storage building.
The most common shop adds a 12×12 or 14×10 overhead rollup, a 200-amp electrical service for tools, LED high-bay lighting, and spray foam insulation. Budget for a finished 30×30 shop: $38,000–$65,000 all-in.
For shop configurations and door sizing, see metal workshops.
Example scenario: a buyer in rural Tennessee builds a 30×30 shop on an existing flat lot. Kit: $14,200. Slab: $7,800 (local crew, $8.67/sq ft). Erection: $5,500. Basic electrical with one 220V circuit: $3,200. No insulation at first. Total: approximately $30,700. Flat site, competitive local labor, no upgrades.
Small Barn and Storage
A 30×30 is a popular size for small hobby farms: one or two horse stalls, hay storage, equipment parking, or a combination. Agricultural buildings sometimes qualify for rural exemptions from standard building codes; check with your county before applying for permits.
Budget for a basic 30×30 barn: $25,000–$40,000 for a finished shell, including slab or gravel base, erection, and a simple rollup door.
Kit vs Turnkey on a 30×30
The kit price a manufacturer quotes covers the structural steel: columns, rafters, roof panels, wall panels, trim, and anchor bolts. Here’s what falls outside the kit quote every time:
- Concrete slab (poured by a separate concrete contractor)
- Erection labor (assembling the kit on your foundation)
- Site preparation and grading
- Electrical service and wiring
- Insulation
- Permits and engineering stamps
- Freight (some manufacturers quote delivered, some quote FOB factory)
The gap between kit price and finished cost on a 30×30 is typically $16,000–$47,000 depending on finish level. Buyers who budget from the kit price and discover the rest during construction are the most common source of cost overruns at this size.
Turnkey means a general contractor handles the whole project: kit supply, foundation, erection, and whatever finish work you specify. The GC adds a 15–25% management margin, but it’s a single contract with a single point of accountability. For first-time builders or those building remotely, turnkey is usually worth it. For experienced builders who can manage subs, the owner-builder path saves money.
One thing to clarify with any quote: does “installed” mean bolted together on a slab, or fully finished with electrical and insulation included? The answer changes the number significantly.
How a 30×30 Compares to Nearby Sizes
If 900 square feet is more or less than you need, here’s how the cost picture shifts:
| Size | Sq ft | Kit only | Basic turnkey |
| 20×30 | 600 | $7,000–$13,000 | $18,000–$35,000 |
| 24×24 | 576 | $6,500–$12,000 | $17,000–$32,000 |
| 24×30 | 720 | $8,000–$15,000 | $20,000–$40,000 |
| 30×30 | 900 | $9,000–$18,000 | $25,000–$50,000 |
| 30×40 | 1,200 | $14,000–$28,000 | $35,000–$65,000 |
Going from a 30×30 to a 30×40 adds 300 square feet, enough for a third vehicle bay or a proper storage wall, for roughly $5,000–$10,000 more in kit cost. That’s often the most cost-efficient expansion at the planning stage, before the slab is poured. After the slab, adding length costs much more.
For specific pricing and specs on the step up, see how much a 30×40 metal building costs.
For product configurations and options specific to the 30×30, see the 30×30 metal building page.
Permits and Lead Time
Most 30×30 metal buildings require a building permit. Residential agricultural exemptions exist in some rural counties, but they’re the exception. A garage or shop almost always needs permitting.
Permit timelines vary: rural counties can process in two to four weeks, suburban jurisdictions often take six to twelve weeks. Get the permit application started before ordering the kit; the two timelines can run in parallel.
Lead time on the kit itself runs 8–14 weeks from most manufacturers at current demand levels. Add permit time and you’re typically looking at three to five months from contract to a finished shell.
Next Step: Get a Quote for Your 30×30
The biggest variable in any 30×30 quote is your site and what you’re putting inside. A kit price is a starting point, not a project budget.
Call (888) 415-1576 or use the quote request form to talk through your build: footprint, use case, location, and timeline. US Patriot Steel supplies to 40+ states and can price the right structure for what you’re actually building.
Frequently Asked Questions
A 30×30 metal building kit costs $9,000–$18,000 for the steel shell alone. Add a concrete slab and the cost runs $15,000–$29,000. A basic turnkey build (kit, slab, erection, and site prep) lands at $25,000–$50,000 in most US markets in 2026. A finished shop or garage with insulation and electrical typically runs $35,000–$65,000.
A 30×30 metal building with a concrete slab runs $15,000–$29,000 for the kit plus slab, before erection and site work. A 4-inch reinforced slab on 900 square feet costs $5,400–$10,800 at $6–$12 per square foot installed (Source: HomeGuide, 2026). Once you add erection labor and site prep, the all-in cost for a basic enclosed building is $25,000–$50,000.
A finished 30×30 metal shop runs $38,000–$65,000 all-in in 2026, including the steel kit, concrete slab, erection, spray foam insulation, LED high-bay lighting, and a 200-amp electrical service. That estimate assumes a flat site with standard access. Shops with heavier electrical, challenging sites, or additional doors cost more.
A finished 30×30 metal garage with two rollup doors, basic insulation, and 100-amp electrical service runs $35,000–$55,000 all-in. The kit alone is $9,000–$18,000. A 4-inch concrete slab adds $5,400–$10,800. Erection, electrical, and site prep make up the rest.
A 30×30 steel building kit runs $9,000–$18,000 in 2026 for a standard red iron frame with roof panels, wall panels, and standard doors. The kit does not include the concrete slab, erection labor, insulation, electrical, or permits. Those items typically add $16,000–$47,000 to the finished cost.
A 30×40 gives you 1,200 square feet versus 900 for a 30×30, adding a full 300-square-foot bay. The kit for a 30×40 runs $14,000–$28,000, roughly $5,000–$10,000 more than a 30×30 kit. Basic turnkey cost for a 30×40 runs $35,000–$65,000. If you’re unsure between the two sizes, the 30×40 is almost always worth the extra cost when planned before the slab is poured; the expansion cost is much higher after the slab is set.
- How much do metal buildings cost?: full cost comparison across all standard sizes and building types
- 30×30 metal building options and specs: kit configurations, door sizing, and customization options for this footprint
- Concrete slab thickness guide for steel buildings: what thickness you need, reinforcement specs, and what different slab types cost
- How much does a 30×40 metal building cost?: cost comparison for buyers considering a larger footprint
- Metal garage kits: garage configurations, door options, and what a finished 30×30 garage looks like
- Metal workshops: shop configurations, equipment clearances, and build specs
References
- HomeGuide. How Much Does a Concrete Slab Cost? (2026). National per-square-foot slab pricing, labor and materials. homeguide.com
- AAMetalBuildings.com. Metal Building Prices 2026: Real Costs by Size. Kit and turnkey pricing ranges by building size. aametalbuildings.com
- SteelAndStud.com. Metal Buildings with Concrete Cost Guide 2026. Installed cost per square foot ranges including slab. steelandstud.com