

Quick Answer
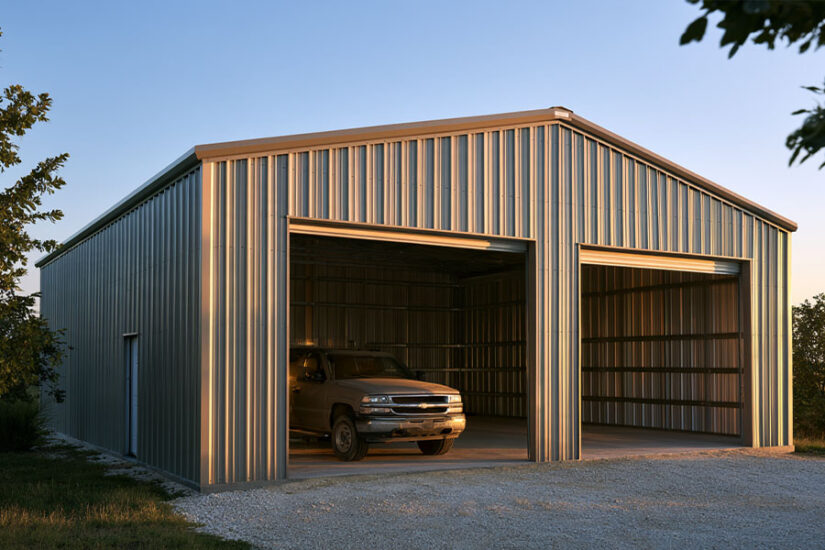
Standard garage sizes run about 12 by 20 feet for one car and 20 by 20 to 24 by 24 feet for two; a three-car garage is roughly 30 to 36 feet wide and 20 to 24 feet deep. Those sizes fit average cars. Full-size pickups need more depth.
- One-car garage: 12 x 20 ft minimum (240 sq ft), 14 x 24 ft if you want room for a bench, one 8- or 9-foot door
- Two-car garage: 20 x 20 ft minimum (400 sq ft), 24 x 24 ft (576 sq ft) as the comfortable size, one 16-foot door or two single doors
- Three-car garage: 30 x 20 ft minimum (600 sq ft), 36 x 24 ft (864 sq ft) for comfortable daily use
- Door height: 7 feet is the standard residential height; tall trucks and roof racks call for 8-foot doors
Standard Garage Sizes at a Glance
When people say “standard garage size,” they usually mean a two-car garage, and that is what most new houses get. In 2025, 64% of newly completed single-family homes had a two-car garage, according to the Census Bureau’s Characteristics of New Housing data. Garages for three or more cars made up 15% of completions, and one-car garages 10%.
“Minimum” in the table means the cars fit and their doors open. “Comfortable” adds a walkway and some shelving.
| Garage type | Minimum (W x D) | Comfortable (W x D) | Floor area | Typical doors |
| One-car | 12 x 20 ft | 14 x 24 ft | 240–336 sq ft | One 8 or 9 ft single |
| 1.5-car | 16 x 20 ft | 18 x 24 ft | 320–432 sq ft | One 9 or 10 ft single |
| Two-car | 20 x 20 ft | 24 x 24 ft | 400–576 sq ft | One 16 ft double or two 8–9 ft singles |
| Oversized two-car | 24 x 28 ft | 24 x 30 ft or deeper | 672–720+ sq ft | Two 9 ft singles or one 16–18 ft double |
| Three-car | 30 x 20 ft | 36 x 24 ft | 600–864 sq ft | Three singles, or a double plus a single |
| Four-car | 40 x 20 ft | 48 x 24 ft | 800–1,152 sq ft | Four singles, or two doubles |
These footprints are working rules of thumb, not a code requirement. They come from simple arithmetic, which the next section runs with real vehicles so you can check the minimum against what you actually drive.
What Actually Sets a Garage’s Size
Vehicles set the footprint first. Doors and the space to walk around come right after, and everything past that is preference.
Vehicle Length and Width
Start with the longest vehicle you own or expect to own. Manufacturer specifications show how much the answer varies:
- 2026 Toyota Camry (midsize sedan): 193.5 inches long, just over 16 feet, and 72.4 inches wide
- 2027 Chevrolet Suburban (full-size SUV): 226.3 inches long, just under 19 feet, and 93.6 inches wide with the mirrors
- 2026 Ford F-150 SuperCrew with the 6.5-foot bed: 243.8 to 243.9 inches depending on the version, a little over 20 feet
In a 20-foot-deep garage, the Camry leaves almost 4 feet of walking room. The Suburban leaves about a foot. The F-150 with the 6.5-foot bed is longer than the garage, so the door will not close behind it.
Garage Door Width and Height
Door maker Clopay names 8 x 7 and 9 x 7 feet as the most common single-door sizes and 16 x 7 feet as the standard double door. Seven feet is the standard height, and 8-foot-tall doors are widely available. Single doors range from 8 to 10 feet wide, double doors typically from 12 to 18 feet, and custom sizes can be ordered for openings that do not match.
The wall is always wider than the door it holds, because the opening needs framing on both sides. Two 9-foot doors also need a post between them. On a 20-foot-wide building, that leaves very little wall.
Walkways, Storage and the Door Swing
A car door needs roughly 2.5 to 3 feet to open far enough for an adult to climb out. Plan that on each side of every car, including the gap between two cars, which both drivers share. Then add about 3 feet in front of the bumper for a walkway, plus 2 feet of depth along any wall that will hold shelves or a workbench.
The model residential code does not set a minimum garage size. In the 2021 International Residential Code, the garage section, R309, deals with floor surfaces, carports, flood hazard areas, automatic door openers and fire sprinklers. Nothing in it sets a footprint. The 7-foot minimum ceiling height in section R305.1 applies to habitable space, which the code defines as space for living, sleeping, eating or cooking. Your local jurisdiction controls where the building sits and how large it can be, mostly through setbacks and lot coverage.
One-Car Garage Dimensions
A one-car garage needs about 12 feet of width and 20 feet of depth, or 240 square feet, to hold a midsize car with room to open its doors. The math is short. A sedan like the Camry is about 6 feet wide, and 3 feet of door space on each side brings the width to 12 feet. Its 16-foot length plus a walkway fits inside 20 feet of depth.
That minimum holds one car and very little else. Put a lawn mower and the trash cans along the side wall and the driver’s door starts hitting them. If the garage has to store anything besides the car, 14 x 24 feet (336 square feet) is the more honest single-car garage size. Two extra feet of width keep the door zone clear, and four extra feet of depth take a workbench or a full-size SUV. A 9-foot door is worth it here too, since it gives you a wider target when backing in.
1.5-Car Garage Dimensions
A 1.5-car garage is usually 16 feet wide and 20 to 24 feet deep. It is not a two-car garage: two cars about 6 feet wide each take 12 feet before anyone opens a door. What it does well is one car plus a motorcycle or a riding mower, with a bench along the wall.
Steel buildings in this class are ordered by width and length like any other size. The one-car metal garage kits US Patriot Steel offers are a good place to compare footprints and door placements.
Two-Car Garage Dimensions
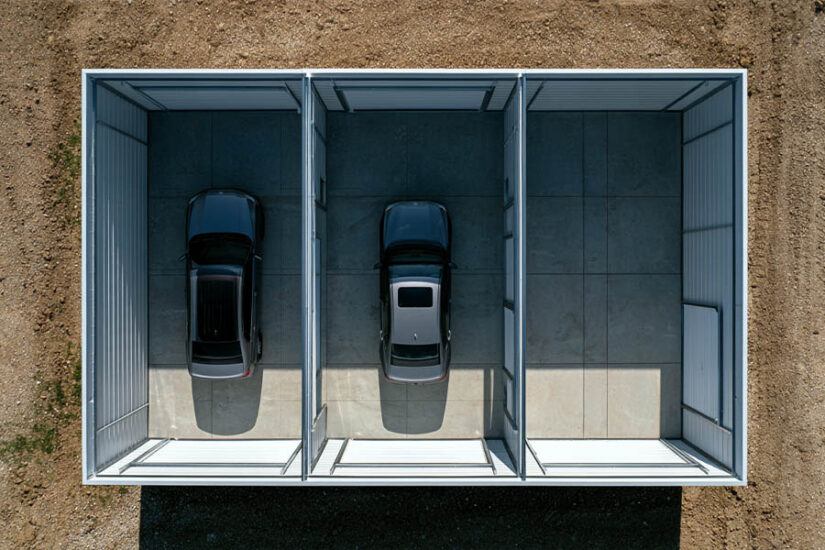
A standard two-car garage is 20 by 20 feet (400 square feet) at minimum. Most owners end up happier at 24 by 24 feet, or 576 square feet. A 22 x 22 garage (484 square feet) sits between the two and shows up often where the lot is tight.
How Wide is a 2-Car Garage?
Width is where a two-car garage feels cramped first. Two midsize sedans take about 12 feet side by side. Give each outside door 2.5 feet, leave 2.5 feet between the cars for the two doors that face each other, and you reach 19.5 feet. Round up and you have the 20-foot minimum.
Two full-size SUVs change the picture. A Suburban measures nearly 8 feet across with its mirrors out, so two of them in a 20-foot garage leave about 4.4 feet of free width for three door zones. At 24 feet wide the free width grows to about 8.4 feet, close to 3 feet for each door zone. If anything larger than a sedan lives in the garage, aim for 24 feet.
Depth and Oversized Two-Car Garages
A 20-foot depth fits sedans. At 22 feet a full-size SUV gets a real walkway, and 24 feet fits the SUV plus a workbench on the back wall.
An oversized two-car garage is usually 24 feet wide and 28 to 30 feet deep or more, about 672 to 720 square feet. The extra depth is for trucks. A crew-cab pickup with a 6.5-foot bed is a little over 20 feet long. Add 3 feet for a walkway and 2 feet for a bench and you are at 25 to 26 feet before leaving any slack.
One Double Door or Two Single Doors?
A single 16-foot door is easier to drive through at an angle or with a trailer. Two 9-foot doors take more wall width, but each opening is smaller, so less heated air escapes when one car leaves on a winter morning. If one opener fails, the other bay still works. Decide before ordering, because the choice changes how wide the door wall has to be.
Undersizing is one of the common metal garage design mistakes, and it is the hardest one to fix after the slab is poured. If you are torn between two sizes, the two-car metal garages category lists the common footprints side by side.
Three-car Garage Dimensions
A three-car garage needs at least 30 feet of width and 20 feet of depth, or 600 square feet, while 36 x 24 feet (864 square feet) is the comfortable version. Three 6-foot cars take 18 feet, four door zones of 2.5 feet add 10 more, and wall framing plus a little slack push the total from 28 to 30 feet. A 32 x 24 layout is a common middle ground.
Door layout matters more here than in any other size:
- Three single doors: every bay is separate, which suits a third bay used as a workshop, but this layout needs the most wall width
- One 16-foot double plus one 9-foot single: the usual house layout, with the single bay often holding a mower or a project car
- Two doubles on a wider building: less common, handy when one bay holds a boat or trailer
On a narrow lot, a tandem layout is the alternative to width. A garage two cars wide and 36 to 40 feet deep holds a third car behind one of the others. The catch is shuffling cars every time the back one needs to leave, so tandem suits a stored vehicle better than a daily driver.
For many owners the third bay is really a workshop, and a workshop bay usually wants more depth than a parking bay. The three-car garage kits section shows common widths and lengths for this class.
Four-Car, Tandem and RV Garages
A four-car garage starts at about 40 feet wide. Four 6-foot cars take 24 feet and five door zones add about 12.5, and once the wall framing between doors goes in, 40 feet is the practical minimum. Comfortable is 44 to 48 feet.
A tandem garage trades width for depth. Two midsize cars nose to tail need about 32 feet, and a walkway at each end brings tandem bays to 36 to 40 feet deep.
RV garages are a height question first. Winnebago lists an exterior height of 13 feet 3 inches for the 2025 Journey 34N, a Class A diesel coach, and notes that actual height can vary by several inches with chassis and equipment. A coach that tall needs a door opening of at least 14 feet, and the building’s eave height has to clear the door plus its header. Measure your own coach, roof air conditioners included, before you choose a door. US Patriot Steel’s RV garages category covers these taller buildings.
Depth, Height and Ceiling: the Dimensions People Forget
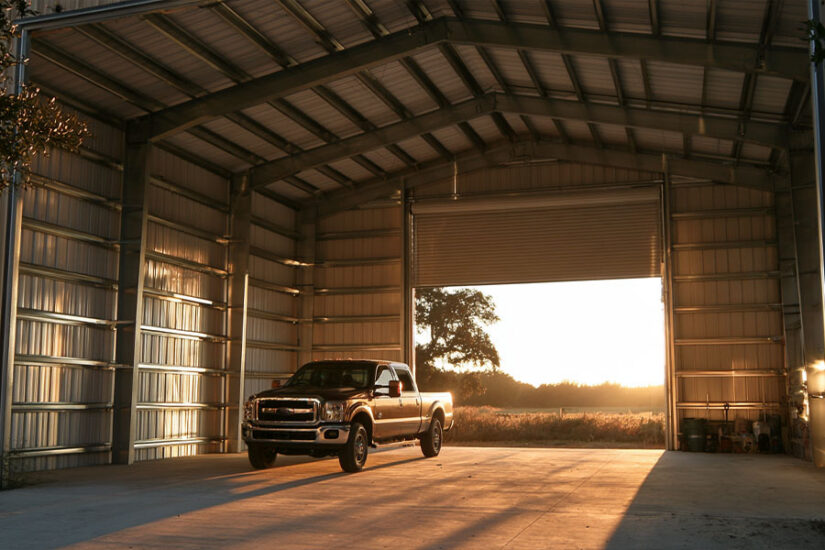
Standard garage depth starts at 20 feet, with 22 and 24 feet as the usual steps up. Buyers tend to fixate on width, yet depth decides whether a truck fits. If your longest vehicle is over 19 feet, treat 24 feet as the floor.
Height has two parts. The first is the door: 7 feet is the standard residential height, and an 8-foot door is the normal upgrade for a lifted truck, a roof rack or a van. The second is the space above the door. A sectional door rolls back along tracks under the ceiling, and the track and opener need headroom above the opening, so a 7-foot door will not fit in a 7-foot wall. Clopay’s buying guide asks for at least 10 inches between the top of the opening and the ceiling with extension springs and 12 inches with torsion springs; low-headroom hardware exists for tighter spaces.
A car lift changes the math again. Lift maker BendPak says the ceiling height a lift needs depends on the lift model and the vehicle, and points buyers to each product’s specification page. Pick the lift before you pick the building height.
Steel buildings add one more term, eave height. That is the height of the side wall where the roof meets it, and it is lower than the peak. A side-wall door has to fit under the eave with room for its header. On a gable building, an end-wall door can sit higher, because the end wall rises toward the peak. When you compare kits, compare eave heights.
How Metal Garage Kit Sizes Map to Standard Garage Sizes
Steel garage kits are named by width and length. A 24×30 building is 24 feet wide and 30 feet long, and the eave height is chosen separately. Ask whether a listed size is measured to the outside of the frame, since the interior loses a little to wall framing and insulation.
For a garage, the big plus of a steel frame is the open floor. Clear-span framing carries the roof on the side walls with no posts inside. Nucor Building Group’s specification guide describes tapered-beam clear-span frames for buildings from 20 to 60 feet wide, which covers every garage size in this article, so the whole width stays usable for parking and door swing.
| If you need | Kit size to look at | Why it fits |
| A generous one-car garage or a tight two-car | 20×20 metal building | Matches the two-car minimum; roomy for one car and a bench |
| Two cars with a walkway | 20×24 metal building | Minimum width, 4 extra feet of depth |
| A comfortable two-car garage | 24×24 metal building | 3-foot door zones and room for shelving |
| Two cars with a little more of everything | 25×25 metal building | An extra foot each way over 24×24 |
| An oversized two-car garage for trucks | 24×30 metal building | Depth for a long-bed pickup plus a walkway |
| A three-car garage | 30×30 metal building | Three-car width with truck-friendly depth |
| Three bays plus a workshop | 30×40 metal building | 10 feet of extra depth for benches and storage |
Door placement changes which dimension matters. With doors in the end wall, the building’s width has to fit every door plus the wall between them. With doors in the side wall, the length carries the doors and the width becomes parking depth. The full range of metal garage kits shows both layouts.
Choosing a Size Before You Order
Size the garage for what you will park in ten years, not for what sits in the driveway today. A sedan owner who might buy a truck should order truck depth now, because adding length later means a new end wall and more slab.
Before you settle on a footprint:
- Write down the length, width and height of everything that will live inside, trailers and machines included, from the manufacturer’s spec page
- Check local setbacks and height limits, plus any HOA rules
- Decide how many doors you want, how wide, and which wall they go in, since that drives the building’s width
- Plan the slab and wiring for the same footprint; see the guides on concrete slab thickness for a steel building and adding electricity to a metal garage
If all you need is a roof over the car, read carport vs garage first. Size is also the biggest input into the project total, and the guide on what drives garage cost covers the other factors.
What to Do Next
Start from what you park. Write down your vehicles and whatever else has to fit, decide where the doors should go, and US Patriot Steel will match that to a building width, length and eave height.
Call (888) 415-1576 or use the get a quote form. Tell us what you park, and we’ll help size the building around it.
Frequently Asked Questions
A standard two-car garage is 20 by 20 feet (400 square feet) at minimum and 24 by 24 feet (576 square feet) for comfortable use. The 20-foot size fits two midsize sedans with their doors open. For full-size SUVs or pickups, plan on 24 feet of width and 24 to 30 feet of depth.
A one-car garage is about 12 by 20 feet, or 240 square feet, at minimum. That fits one midsize car with room to open its doors and little else. For storage, a workbench or a full-size SUV, 14 by 24 feet (336 square feet) is the more practical size.
A three-car garage is at least 30 feet wide and 20 feet deep, or 600 square feet, and 36 by 24 feet (864 square feet) is the comfortable size. A 32 x 24 layout is a common middle ground. Typical door layouts are three single doors, or one 16-foot double door plus one single.
A double garage door for two cars is 16 feet wide as standard, usually 7 feet tall, with 8-foot heights available for taller vehicles. The alternative is two single doors of 8 or 9 feet each. Nine-foot singles are easier to back through, but two doors need a wider wall than one double door.
A full-size pickup needs a garage at least 24 feet deep, and 28 to 30 feet if you want a walkway and a workbench. A Ford F-150 SuperCrew with the 6.5-foot bed is a little over 20 feet long, which is longer than a standard 20-foot-deep garage. Check your truck’s exact length on the manufacturer’s spec page.
Most pre-engineered garage kits come in set steps of width and length, such as the 20, 24, 25 and 30-foot widths in the table above. Sizes in between depend on the frame system and your location, so ask the dealer what is available before designing around an unusual footprint. Door sizes and eave height are chosen separately from the footprint.
More in this Guide
- Metal garage kits
- Most common metal garage design mistakes
- Carport vs garage
- Concrete slab thickness guide
- Standard roof styles in metal buildings
- Convert a garage to living space
References
- U.S. Census Bureau. Characteristics of New Housing: Type of Parking Facility of New Single-Family Houses Completed. Shares of one-car, two-car and three-plus-car garages in 2025 completions. census.gov · XLS table
- Toyota. 2026 Toyota Camry specifications. Overall length and width. toyota.com
- Chevrolet. 2027 Chevrolet Suburban. Length and width including mirrors. chevrolet.com
- Ford. 2026 Ford F-150 technical specifications. Overall length, SuperCrew 6.5-ft box. PDF
- Clopay. What is the average garage door size? Standard single and double door sizes, heights, width ranges and headroom. clopaydoor.com
- International Code Council. 2021 International Residential Code: Section R202 Definitions (habitable space), Section R305.1 Minimum height, Section R309 Garages and carports. R202 · R305.1 · R309
- BendPak. Car lifts FAQ: What is the ceiling height required for a BendPak lift? bendpak.com
- Winnebago. Journey Class A diesel motorhome, 2025 34N. Exterior height and height-variation note. winnebago.com
- Nucor Building Group. Standard Specifications Guide. Tapered-beam clear-span frames for buildings 20 to 60 feet wide. PDF