
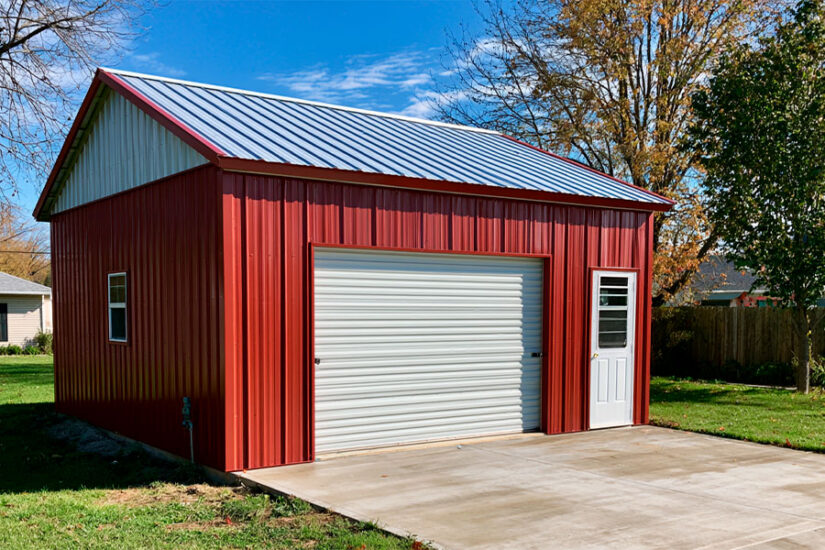
A 20×40 metal building kit runs $12,000–$20,000 for the steel shell. Add a concrete slab and erection and the number moves to $30,000–$55,000 for a basic enclosed structure. A finished garage or shop on this footprint typically lands between $45,000 and $80,000 depending on location, insulation, and how the interior gets finished out.
The 800 square foot footprint is one of the most searched sizes for a reason. It fits two cars comfortably, works as a small workshop, and covers most light-storage and barn needs without the cost of a larger footprint. But the kit price and the finished price are not the same thing, and that gap is where most first-time buyers get surprised.
Quick Answer
A 20×40 metal building (about 800 sq ft) runs $12,000–$20,000 for the steel kit alone and $45,000–$80,000 finished as a garage or shop. Where a given project lands depends on how far you take it:
- Kit only (steel shell): $12,000–$20,000. Frame, roof panels, wall panels, one or two standard doors.
- Kit + concrete slab: $17,000–$30,000. Above + 4-inch reinforced slab (~800 sq ft).
- Basic turnkey (enclosed, no interior finish): $30,000–$55,000. Kit + slab + erection + site prep.
- Finished garage or shop: $45,000–$80,000. Above + insulation, basic electrical, lighting.
Sources: metal-buildings.org (2026); nationalsteelbuildingscorp.com (2026); HomeGuide concrete slab data (2026).
What a 20×40 Metal Building Actually Costs in 2026
The 20×40 footprint is 800 square feet. That puts it in the most common size bracket for two-car garages, one-bay workshops, small agricultural storage, and basic utility buildings. It is wide enough for two side-by-side vehicles with a little room to walk around them and long enough to add a workbench or storage wall along the back.
Steel prices remain elevated relative to 2023 levels following tariff extensions through 2026. Kit quotes from most suppliers are running higher than they were in late 2024, though the impact on this size is smaller in absolute dollars than on larger structures. Budget from current quotes, not from figures you saw online 12–18 months ago.
The table below covers where real 20×40 projects land:
| Line item | Low end | High end | Notes |
| Steel kit | $12,000 | $20,000 | Frame, roof panels, wall panels, standard door package |
| Concrete slab (4-inch, reinforced) | $4,800 | $9,600 | $6–$12/sq ft for 800 sq ft; varies by region |
| Site prep and grading | $1,500 | $8,000 | Flat cleared land is cheap; sloped or wooded sites cost more |
| Erection / labor | $3,000 | $10,000 | Varies by region and crew availability |
| Insulation | $1,500 | $5,000 | Batt or spray foam; spray foam runs roughly twice the cost but handles condensation |
| Doors and windows beyond standard | $1,000 | $5,000 | Extra overhead doors, walk doors, windows |
| Electrical (basic circuit) | $2,500 | $8,000 | Panel, lighting, outlets |
| Total (basic enclosed) | $30,000 | $55,000 | Finished shell, no interior build-out |
A finished garage with insulation, electrical, and a basic overhead door package lands at the top of that range or just above it, depending on your site.
The Slab: Cost of Concrete for a 20×40
The concrete slab is one of the bigger single line items and one of the most variable costs on a small building.
A 4-inch reinforced slab on an 800 square foot footprint runs $4,800–$9,600 at $6–$12 per square foot installed in most US markets (Source: HomeGuide concrete slab cost data, 2026; Angi, 2026). That covers materials, labor, wire mesh or rebar reinforcement, and a standard broom finish. It does not cover:
- Vapor barrier: $0.50–$1.00/sq ft additional
- Thickened edges for a perimeter footing: adds $800–$2,000
- Upgraded finish (epoxy coat, polish): $3–$10/sq ft additional
- Site drainage work before the pour
For a garage or shop, most contractors recommend a minimum 4-inch slab with thickened edges under load-bearing walls. That anchors the building frame properly and handles vehicle weight without cracking.
For a full breakdown of slab thickness options and what each one is designed for, see the concrete slab guide for steel buildings.
What Drives the Price on a 20×40
Column-Clear vs. Framed Openings
A 20-foot clear span is achievable with either red iron framing or lighter cold-formed steel. Red iron (hot-rolled I-beams) is the standard for any garage or shop intended to handle vehicle traffic and real loads. Cold-formed kits can cost a few thousand dollars less and work fine for light storage, but they carry more risk in high-wind or high-snow environments. If you’re parking a truck or running power equipment inside, specify red iron.
Wind and Snow Loads
A 20×40 kit priced for central Texas at 90 mph wind and 20 psf ground snow load is a structurally different product from the same footprint priced for Minnesota at 90 psf snow or Florida at 130 mph wind. The engineering is different, and so is the price.
Expect to pay $1,500–$5,000 more for the same kit in high-snow or high-wind zones. Get your local code requirements before comparing quotes. A low quote sometimes means the kit is under-engineered for where you’re building.
Door Count and Size
Each non-standard opening changes the framing calculation. A kit that includes one 10×10 rollup and one walk door costs less than the same shell with a 12×14 overhead, a side entry door, and two windows. Specify exactly what openings you need before requesting quotes so you’re comparing equivalent structures.
Site conditions
Flat, cleared, graded land is the cheapest site situation. Slopes, wooded lots, poor drainage, and tight truck access all add to site prep. A basic site prep estimate of $2,000 can become $8,000–$10,000 on a site with significant grade change or poor soil. Get a site look before firming up your budget.
Common Uses for a 20×40: Garage, Shop, Barn, and Storage

Two-Car Garage
The 20×40 footprint fits two vehicles side by side with roughly 18–20 feet of depth per bay. Standard 9×8 rollup doors work for most cars and smaller trucks. For a full-size pickup, go with 10×10 doors.
A finished 20×40 garage with one or two overhead doors, a walk door, insulation, and basic electrical runs $45,000–$70,000 all-in, including slab and erection. Site work is additional.
For kit configurations and door sizing, see metal garage kits.
Example scenario: A homeowner in Tennessee builds a 20×40 two-car garage with a 10×10 rollup, a walk door, spray foam insulation, and a 100-amp subpanel. Kit: $15,500. Slab (800 sq ft, 4-inch): $6,400. Erection: $5,800. Electrical: $4,200. Total before site work: $31,900.
Workshop
800 square feet is enough for a serious hobby shop or light fabrication space. You get room for a workbench along one wall, a central work area, and tool storage. Common shop builds on this footprint add:
- One 12×12 or 14×14 overhead door for equipment access
- One walk door
- 100- to 200-amp electrical service
- LED high-bay lighting
- Insulation (spray foam in humid climates, batt in dry ones)
Budget for a finished 20×40 shop: $50,000–$80,000 all-in, including slab, erection, insulation, and basic electrical. For workshop configurations and specifications, see metal workshops.
Barn and agricultural storage
A 20×40 barn holds four to six large animals in stalls or works as hay storage and light equipment shelter. The framing and door requirements differ from a garage, so specify the use when requesting quotes.
Agricultural buildings in rural counties sometimes qualify for exemptions that streamline permitting. Ask your county building department before assuming one applies.
General storage
At 800 square feet, a 20×40 metal building can replace multiple smaller plastic or wood sheds. Steel holds up better to weather and UV exposure over time, and the structure is reusable if you relocate. A basic enclosed storage building on a gravel pad (no concrete slab) can come in at the low end of the kit-only range.
Kit vs. Turnkey: Where the Extra Costs Hide
The kit price a manufacturer quotes covers the structural steel: columns, rafters, roof panels, wall panels, trim, and anchor bolts. That’s it. These items fall outside the kit quote on every project:
- Concrete slab (poured separately by a concrete contractor)
- Erection labor (assembling the kit on your foundation)
- Site preparation and grading
- Electrical service and wiring
- Insulation
- Any interior finishing
- Permits and engineering stamps
- Freight (some manufacturers quote delivered; some quote FOB factory)
On a 20×40, the gap between kit price and finished cost runs $18,000–$45,000 depending on finish level. Buyers who budget from the kit price and discover the rest during construction account for most of the cost overruns on small building projects.
Turnkey means a general contractor manages the full project: kit supply, foundation, erection, and finish work you specify. The GC adds a 15–25% margin on what they coordinate, but it’s a single contract with one point of accountability. For buyers who have never built before or are building on property they don’t visit regularly, turnkey is usually worth it.
One thing to clarify with any quote: does “installed” mean bolted together on a slab, or fully finished with electrical and insulation? The answer changes the number by $10,000–$30,000 on this size.
How a 20×40 Compares to Nearby Sizes
If 800 square feet is more or less than you need, here’s how the cost picture shifts:
| Size | Sq ft | Kit only | Basic turnkey |
| 20×30 | 600 | $9,000–$15,000 | $22,000–$42,000 |
| 20×40 | 800 | $12,000–$20,000 | $30,000–$55,000 |
| 20×50 | 1,000 | $15,000–$24,000 | $38,000–$65,000 |
| 30×40 | 1,200 | $16,000–$28,000 | $45,000–$75,000 |
Going from a 20×40 to a 20×50 adds 200 square feet, roughly $3,000–$4,000 to the kit, and about $1,200–$2,400 to the slab. If you’re borderline on space, the 20×50 often pencils out better per square foot than paying to add length later.
A 30×40 gives you 400 more square feet and a wider bay, which changes what you can park or build inside. It costs more to kit and more to slab, but the per-square-foot cost drops.
For a cost comparison across the full range of standard sizes, see the metal building cost guide.
For specific pricing on a neighboring footprint, see how much does a 30×40 metal building cost.
For specs and configurations on this footprint specifically, see the 20×40 metal building page.
Permits and Lead Time
Most 20×40 metal buildings require a building permit. Some rural agricultural counties have exemptions for accessory structures under a certain square footage, but they are not universal. A garage attached to a residence almost always requires permitting.
Permit timelines vary by jurisdiction. Rural counties often process in two to four weeks. Suburban jurisdictions typically take four to twelve weeks. If you’re in a coastal or flood-zone area, add time and budget for additional engineering reviews.
Kit lead time from most manufacturers runs 8–12 weeks at current demand levels. Starting the permit application before ordering the kit lets both timelines run in parallel. From contract to slab pour on a typical 20×40 project: two to four months. A finished garage with electrical is usually complete within that window.
Next Step: Get a Quote for Your 20×40
The kit price is a starting point. The finished cost depends on your site, your location, and what you’re putting inside.
Call (888) 415-1576 or use the quote request form to talk through your build. US Patriot Steel supplies to 40+ states and can price the right structure for your footprint, use case, and timeline.
Frequently Asked Questions
A 20×40 metal building kit costs $12,000–$20,000 for the steel shell. Add a concrete slab and erection and the total runs $30,000–$55,000 for a basic enclosed building. A finished garage or shop on the same 800 square foot footprint costs $45,000–$80,000 depending on insulation spec, door count, electrical, and location.
A 20×40 metal building with a concrete slab runs $17,000–$30,000 for the kit plus slab before erection. A 4-inch reinforced slab on 800 square feet costs $4,800–$9,600 at $6–$12 per square foot installed, depending on region and soil conditions. Add erection and site prep and the all-in cost for a basic enclosed structure is $30,000–$55,000.
A finished 20×40 metal garage with one or two overhead doors, a walk door, insulation, and basic electrical runs $45,000–$70,000 all-in, including the slab and erection. Site work varies too much by property to include in that estimate. On a flat, cleared lot, site prep adds $1,500–$4,000. On a sloped or wooded site, add more.
A 20×40 metal building kit runs $12,000–$20,000 in 2026 for a standard red iron or cold-formed steel kit with roof panels, wall panels, and a basic door package. That price does not include the concrete slab, erection labor, insulation, electrical, or permits, which typically add $18,000–$45,000 to the finished cost.
A finished 20×40 metal shop with insulation, LED lighting, and a 100- to 200-amp electrical service runs $50,000–$80,000 all-in including slab and erection. Shops with spray foam insulation, heavy electrical, or additional overhead doors land at the high end of that range. Site prep is additional.
A 20×40 kit costs $12,000–$20,000 versus $16,000–$28,000 for a 30×40. The 30×40 gives you 400 additional square feet and a wider bay that fits a third vehicle or larger equipment. Basic turnkey cost runs $30,000–$55,000 for a 20×40 versus $45,000–$75,000 for a 30×40. If the wider bay matters for what you’re parking or building inside, the 30×40 is usually the better long-term buy.
- How much do metal buildings cost?: full cost comparison across all standard sizes and building types
- 20×40 metal building options and specs: kit configurations, door sizing, and customization options for this footprint
- Concrete slab guide for steel buildings: slab thickness options, reinforcement specs, and installed cost ranges
- Metal garage kits: garage configurations, door options, and what to specify for a two-car build
- Metal workshops: shop layouts, electrical requirements, and what a finished 800 sq ft shop looks like
- How much does a 30×40 metal building cost?: cost comparison for buyers considering a larger footprint
References
- HomeGuide. How Much Does a Concrete Slab Cost? (2026). National per-square-foot slab pricing, labor and materials breakdown. homeguide.com
- Angi. How Much Does a New Concrete Slab Cost? (2026 Data). Concrete slab cost ranges by project size and region. angi.com
- metal-buildings.org. 20 x 40 Metal Building: Garage & Workshop Cost Guide 2026. Kit and turnkey pricing for 20×40 steel structures. metal-buildings.org
- National Steel Buildings Corp. 20×40 Steel Building Cost: What to Expect & How to Budget. Component-by-component cost breakdown for 20×40 steel buildings. nationalsteelbuildingscorp.com