
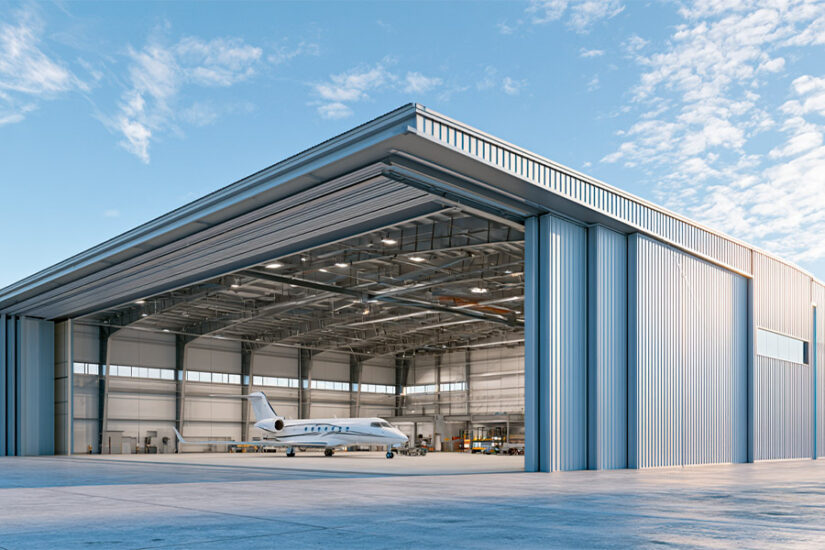

What determines aircraft hangar requirements in the U.S.? The short answer: aircraft type sets the footprint, door width, and clearance height; construction type and fire area trigger the NFPA 409 classification that governs fire suppression. Get those two pieces right first, then layer in FAA site considerations, OSHA lighting minimums, and local AHJ requirements.
That combination varies more than most builders expect. A T-hangar for a single-engine Cessna is a fundamentally different structure, in size and in fire-code category, from a corporate box hangar storing a Gulfstream. This guide covers the full range.
Quick Answer
- Aircraft wingspan sets the minimum door width (wingspan plus 6 ft clearance minimum).
- Aircraft tail height sets the minimum door clear height (tail height plus 1 ft minimum).
- Hangar fire area and construction type set the NFPA 409 Group (I, II, III, or IV).
- The NFPA 409 Group sets whether fire suppression is required (foam-water deluge, sprinkler, or none).
- Airport location triggers FAA Advisory Circular 150/5370-10 site and setback requirements.
- The local AHJ can add requirements beyond NFPA 409 and the IBC.
Aircraft Hangar Size and Dimensions by Aircraft Type
The aircraft you plan to store determines almost everything structural about the hangar. Door width, door height, floor depth, and total footprint all flow from the dimensions of the largest aircraft that needs to fit.
The standard clearance rule: add a minimum of 3 feet per wingtip to get door width, and 1 foot above the tallest point (tail or vertical stabilizer) to get minimum door clear height. Many operators specify more, especially for aircraft that taxi in and out frequently.
| Aircraft category | Example aircraft | Wingspan | Footprint (typical) | Door width | Door clear height |
| Single-engine piston | Cessna 172 | 36 ft | 40 × 40 ft | 42–44 ft | 14 ft |
| Twin-engine piston | Piper Seneca | 38–42 ft | 50 × 50 ft | 46–50 ft | 14–16 ft |
| Light jet / very light jet | Cirrus Vision SF50 | 38 ft | 50 × 60 ft | 44–48 ft | 16–18 ft |
| Midsize business jet | Cessna Citation XLS | 56 ft | 70 × 70 ft | 62–66 ft | 18–22 ft |
| Large cabin / long-range | Gulfstream G650 | 99 ft 7 in | 120 × 120 ft+ | 106–112 ft | 26–30 ft |
| Light helicopter (skid) | Robinson R44 | 33 ft rotor dia. | 40 × 50 ft | 36–40 ft | 12–14 ft |
| Medium helicopter (skid) | Bell 407 | 35 ft rotor dia. | 50 × 60 ft | 40–44 ft | 14–16 ft |
These are typical planning figures. Confirm against actual aircraft manufacturer spec sheets before ordering the building. Door dimensions in particular should be verified against the specific aircraft tail height, not just wingspan.
Sources: GlobalAir.com aircraft specifications (Cessna Citation XLS: 56.4 ft wingspan, approximately 17 ft tail height; Gulfstream G650: 99 ft 7 in wingspan, 25 ft 10 in tail height); Robinson R44 POH (main rotor diameter 33 ft); industry hangar sizing guidance from AirPlx and ZW Steel Buildings.
Door Clearance: the Number that Matters Most
A common mistake is sizing the door to the wingspan and forgetting tail height. A Cessna Citation XLS has a 56-foot wingspan but a tail height of approximately 17 feet. A door that’s 62 feet wide but only 16 feet high won’t work. Both dimensions matter, and the aircraft’s tail height often sets the constraint for jet-class hangars more than the wingspan does.
For general aviation boxes serving multiple aircraft, plan the door opening to the largest aircraft you might ever need to fit, not the one you have today. Adding 4 feet of width at the design stage costs a fraction of what a door replacement costs later.
Hangar Types and Layout
Understanding the three main hangar types helps before getting into code requirements, because type also affects NFPA 409 classification.
T-hangar
The T-hangar configuration nests individual bays in a T-shaped row. Each unit is self-contained, with its own door opening directly to a taxiway. T-hangars are designed for single-engine and light twin-engine aircraft with wingspans under approximately 40–42 feet.
Standard T-hangar dimensions run 40–42 feet wide and 32–36 feet deep, with door openings of 40–46 feet and door heights of 9 to 14 feet depending on the unit size. Total unit area typically falls between 810 and 1,290 square feet per bay.
T-hangars are the most space-efficient option for airports that need to house many general aviation aircraft. The drawback: they don’t accommodate anything larger than a light twin, and maintenance work inside a T-bay is cramped.
Box Hangar
A box hangar is a clear-span rectangular building with a large door across one full end. Box hangars range from 40 × 40 feet for a single-aircraft general aviation unit up to 150 × 200 feet or larger for FBO or corporate facilities.
The clear-span interior means no columns in the aircraft movement area, which is what makes a box hangar useful for both storage and maintenance. A 60 × 80 box hangar can store one business jet, two light twins side by side, or be reconfigured as a maintenance shop.
Box hangars are the standard for corporate flight departments, FBOs, and any facility that needs to maintain or service aircraft indoors.
Community / Multi-bay Hangars
Some airports build a single large structure divided into individual leased bays by partition walls. From a code standpoint, each fire-separated bay is evaluated as its own fire area under NFPA 409, which affects classification. A multi-bay building where each unit is under 5,000 square feet with proper separation may land in Group III or IV rather than Group I, significantly reducing fire suppression requirements.
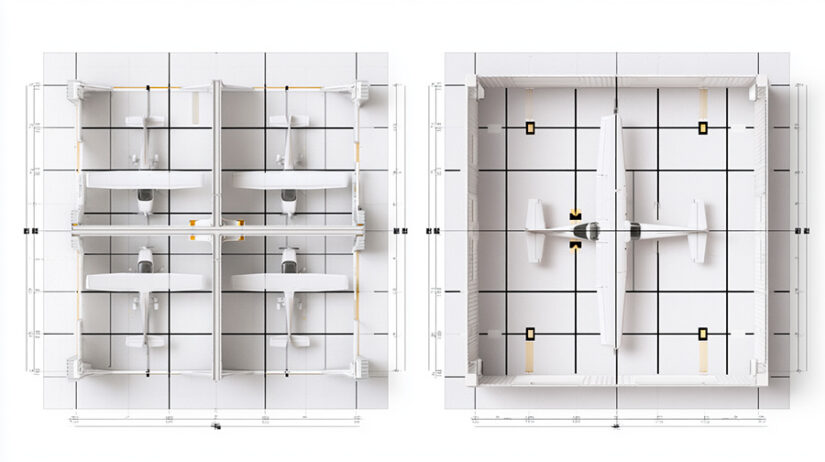
Door Systems
The hangar door is typically 15–25% of the total building cost, and the wrong door choice costs more in the long run than the upfront savings.
Bi-fold doors are the most common for mid-size and larger box hangars. The door panels fold upward in sections. They open fast (30–90 seconds for a full opening), need minimal side clearance, and work well in wind. The main tradeoff: bi-fold mechanisms require maintenance, and hydraulic systems add cost.
Sliding doors move horizontally on a track. They’re simple, durable, and lower cost than bi-fold. The tradeoff is real estate: the door needs to travel its full width to one or both sides, which means the building or apron needs that clearance space available. For a 60-foot opening, a sliding door needs 60 feet of clear wall or apron to one side.
Bottom-rolling doors are a variant of sliding doors where the weight rides on bottom tracks rather than overhead. They work well for very wide openings where top-hung hardware would be heavy and expensive.
For T-hangars, hydraulic tilt-up doors are standard. The single panel lifts straight up and out, using minimal hardware. They’re slower to open than bi-fold but adequate for individual aircraft access.
Door selection depends on opening width, available side clearance, budget, and how frequently the door will cycle. For FBO and maintenance operations with high cycle counts, bi-fold is generally the right call. For personal or low-cycle hangars, a sliding door or bottom-roller saves money without much operational cost.
Fire and Safety Code: NFPA 409 Hangar Groups
NFPA 409: Standard on Aircraft Hangars (2022 edition) is the primary U.S. fire code for aircraft storage and maintenance facilities. It classifies hangars into four groups based on fire area size, construction type, and door height. The group determines what fire suppression the building requires.
NFPA 409 is the model standard; the Authority Having Jurisdiction (AHJ) in your county or municipality adopts and enforces it, sometimes with local amendments. Always confirm final requirements with the AHJ and your fire protection engineer before finalizing the design.
Group I
Group I applies when aircraft access doors exceed 28 feet in height, or the single fire area is 40,001 square feet or more. These are the largest commercial and military hangars.
Fire protection for Group I: foam-water deluge system over the floor area, with supplementary protection under single aircraft wings exceeding 3,000 square feet. The foam system must activate automatically. Given the quantities of Jet-A fuel typically present in Group I facilities, this level of suppression is non-negotiable.
Group II
Group II covers hangars with door heights at or below 28 feet and fire areas above the Group III ceiling for the applicable construction type. For lightweight construction (Type V), the Group II floor starts at approximately 8,000 square feet; for fire-resistive construction (Type I), the range extends up to 40,000 square feet.
Group II thresholds vary by construction type and are set out in NFPA 409:2022 Table 4.1.3. Confirm the applicable row with your fire protection engineer before specifying a fire suppression system.
The 2022 edition made a significant change here: it removed the blanket foam requirement for Group II hangars and introduced alternatives. A Group II facility can now use a water-based sprinkler system with an ignitable liquid floor drainage assembly in place of a full foam-water deluge system, or it can follow a risk-based performance design approach. This change lowered the cost of fire protection for many mid-size general aviation and corporate hangars.
Group III
Group III hangars are smaller structures in fire-resistant construction. For Type I (fire-resistive) construction, the threshold extends to 30,000 square feet; for less fire-resistant types the threshold can drop to 5,000 square feet.
Fire suppression in Group III is not automatically required. NFPA 409 allows it to be omitted under certain conditions, though the AHJ may require a system regardless. Many general aviation box hangars serving light piston aircraft land in Group III.
Group IV
Group IV is specific to membrane-covered rigid steel frame structures (tension fabric or fabric-clad steel buildings) with a single fire area under 30,000 square feet. Fire protection requirements for Group IV are comparable to Group III.
OSHA Considerations
OSHA 29 CFR 1910.94 covers ventilation requirements for spray painting and finishing operations in hangars. If the hangar will include paint booths or maintenance work with flammable solvents, specific ventilation and explosion-proofing requirements apply beyond what NFPA 409 mandates.
Lighting Standards
For aircraft storage areas, 30–50 foot-candles is the industry standard. Active maintenance facilities doing detailed inspection work should target 50–100 foot-candles. OSHA’s general industry standards (29 CFR 1926.56) set a minimum of 5 foot-candles for general areas and 10 foot-candles for shops and workspaces, but those minimums are below what practical aircraft maintenance requires. LED high-bay fixtures are the current default; they hold output over time better than fluorescent and cost less to run at the mounting heights typical in hangars (20–40 feet above the floor).
Sources: NFPA 409:2022; Aviation Pros, “Understanding Aircraft Hangar Fire Suppression Standards”; QRFS, “Airplane Hangar Fire Suppression Systems: An Essential Guide”; Pye-Barker Fire & Safety, “Understanding NFPA 409.”
Why Steel is the Right Material for Aircraft Hangars
Steel is the default for aircraft hangars for a specific structural reason: clear-span capability.
Aircraft need unobstructed floor space for movement and maintenance. Interior columns are an obstacle and a collision hazard. A steel clear-span frame eliminates columns across the full width of the building. A 60-foot clear span is standard for box hangars. A 120-foot clear span for a large corporate or commercial facility is achievable in steel without intermediate supports.
Wood post-frame construction can achieve clear spans to about 60 feet, but above that width, the required timber sizing becomes impractical and expensive. Steel frames 80, 100, or 120 feet wide with no interior columns at costs that wood cannot match at those dimensions.
Fire resistance. Steel does not ignite or contribute fuel load the way wood framing does. In an NFPA 409 fire scenario involving Jet-A or avgas, a steel frame building performs better than wood under sustained fire exposure. This matters directly for NFPA 409 classification: Type I (fire-resistive) and Type II (non-combustible) construction, both of which use structural steel, can qualify for higher fire area thresholds before triggering the more demanding fire suppression groups. A wood-framed hangar in the same configuration will land in a more demanding Group classification.
Cost over time. Steel hangars don’t rot, don’t get termites, and don’t warp when humidity changes. A wood-framed hangar in a humid coastal environment needs regular treatment and inspection. A steel frame in the same environment needs painting on a 15–20 year cycle. The maintenance cost difference over a 30-year ownership period is substantial.
Modifications. Bays can be added to a steel clear-span building more easily than to most other structural systems. If you buy a Citation XLS today and a G650 in 15 years, a steel hangar can be extended or the door opening widened. Wood construction is harder to modify at the structural level.
Delivery and construction speed. Pre-engineered steel kits arrive with everything pre-cut and pre-punched to the design dimensions. Erection time for a standard box hangar is days to a few weeks, not months of on-site framing.
The metal airplane hangar product page covers US Patriot Steel’s kit configurations, standard sizes, and door options for general aviation through corporate-class facilities.
From Small Jets to Helicopters: Matching the Hangar to the Aircraft
The aircraft category determines the design parameters more than any other single factor.
Single-engine piston aircraft
This is the most common general aviation hangar situation. A Cessna 172, Piper Cherokee, or Beechcraft Bonanza typically has a wingspan in the 35–37-foot range. A 40 × 40 T-hangar bay or 40 × 50 box hangar covers them with room. Door width of 42–44 feet works; door height of 12–14 feet is more than enough for most piston singles (tail heights typically run 8–9 feet).
Cost to build: a basic 40 × 50 steel box hangar kit runs $40,000–$80,000 for the shell. Turnkey with slab, erection, and basic electrical lands in the $120,000–$200,000 range depending on location and door choice.
Twin-Engine Piston and Light Turboprop
Twins like the Piper Seneca (38 ft wingspan) or Beechcraft King Air 90 series (50 ft wingspan) need more room. A 50 × 60 to 60 × 60 box hangar works for most aircraft in this category. Door width needs to get to 52–60 feet, door height 14–18 feet.
If you’re sharing the hangar with maintenance operations, the extra depth beyond the aircraft length matters. Plan for at least 10 feet behind the tail for personnel and equipment movement.
Business Jets
This is where door height becomes the critical constraint that surprises owners. A midsize business jet like the Cessna Citation XLS has a 56-foot wingspan but a tail height of approximately 17 feet (Source: GlobalAir.com). The door needs to clear both. A 70 × 70 to 80 × 80 box hangar with a 60–70-foot-wide door at 18–22 feet clear height covers most midsize jets.
Large cabin jets, including the Gulfstream G650 with its 99 ft 7 in wingspan and 25 ft 10 in tail height (Source: GlobalAir.com), need 120 × 120 feet of floor space or more. Door openings of 100+ feet wide and 26–30 feet high are standard for this class. These facilities land in NFPA 409 Group I or II almost automatically given their size.
A corporate flight department housing multiple jets of different sizes should plan the hangar to the largest aircraft, then confirm the NFPA 409 classification changes, and fire suppression cost implications, that come with each size step up.
Helicopters
Helicopters have a different dimensional profile. The rotor diameter, not a fixed-wing wingspan, is the governing dimension. A Robinson R44, one of the most common light helicopters, has a main rotor diameter of approximately 33 feet and an overall length (fuselage) of about 29 feet.
For hangar sizing: add a minimum of 3–4 feet to each side of the rotor diameter for door width, and plan the floor depth to the fuselage length plus 6–8 feet for tail boom clearance. A 40 × 50 box works for a light helicopter like the R44. A medium helicopter like the Bell 407 (35 ft rotor diameter) needs a 44 × 55-foot clear floor space.
Ceiling height for helicopter hangars needs to account for blade height, not tail height. For a Robinson R44 with a 9-foot blade height above ground, a 12-foot clear ceiling is adequate but tight. Most helicopter operators want 14–16 feet clear to give room for maintenance stands and tail rotor work.
The combination of rotor span and blade height often results in helicopter hangars that are wider relative to their depth than fixed-wing hangars of the same aircraft weight class.

What an Aircraft Hangar Costs
Construction cost per square foot for a steel aircraft hangar varies by size, door type, and region. Smaller hangars cost more per square foot because the fixed costs (foundation engineering, door hardware, electrical service) are spread over less floor area.
| Hangar type | Typical size | Kit/shell cost | Turnkey range |
| T-hangar unit | 40 × 36 ft (1,440 sq ft) | $40,000–$70,000 | $120,000–$180,000 |
| Box, single-engine | 50 × 60 ft (3,000 sq ft) | $60,000–$100,000 | $160,000–$280,000 |
| Box, business jet | 80 × 80 ft (6,400 sq ft) | $100,000–$180,000 | $300,000–$500,000 |
| Corporate / FBO | 120 × 150 ft (18,000 sq ft) | $350,000–$700,000 | $900,000–$2,000,000+ |
Cost ranges are from 2024–2025 third-party sources. Update if US Patriot Steel has current 2026 quote data.
Sources: iBeehive Steel Structures, “Airplane Hangar Cost in 2025”; Shelter Structures, “Airplane Hangar Costs 2024”; Reich Construction, “Pre-Engineered Steel Airplane Hangar: Cost Factors & Estimation.”
The hangar door is typically 15–25% of the total building cost. A bi-fold hydraulic door for a 60-foot opening runs $25,000–$60,000 installed depending on manufacturer and site conditions. That’s a significant number relative to the kit cost, and it’s why comparing hangar quotes without specifying the exact door type gives you an apples-and-oranges comparison.
For a broader look at steel building costs across sizes and uses, see how much do metal buildings cost.
Design and Construction Considerations
FAA siting
For hangars at public-use airports, the FAA Advisory Circular 150/5370-10 series governs construction standards. FAA also sets Runway Protection Zone (RPZ) and object free area requirements that constrain where a hangar can be sited relative to the runway. Private airstrips have more flexibility, but any structure within an approach path needs to be evaluated for obstruction clearance.
If you’re building at an existing public-use airport, the airport sponsor (typically the county or city) will have its own lease requirements and setback rules beyond the FAA minimum. Those are negotiated with the airport authority, not just with your building permit office.
Foundation Requirements
Aircraft hangars need a floor that can handle aircraft movement. Jet-A spills, hydraulic fluid, and the wheel loads of aircraft need a slab engineered for the specific use. A basic 4-inch slab handles light piston aircraft. A 6-inch reinforced slab with thickened edges under the door frame is standard for most box hangars. Large corporate hangars storing aircraft over 100,000 lbs max takeoff weight need structural engineers to spec the slab based on actual gear load and footprint.
Epoxy or polyurethane coatings on the slab surface are standard for maintenance hangars. They improve visibility of fluid spills, make cleanup easier, and provide chemical resistance to the petroleum products common in aircraft maintenance.
Ventilation and MEP
NFPA 409 requires that fuel vapors not accumulate. Aircraft hangars must be designed to prevent fuel vapor concentration from reaching hazardous levels. The standard approach: continuous ventilation at a rate that keeps flammable vapor concentrations below 25% of the lower flammable limit. For hangars where fueling occurs, this has direct implications for HVAC design and electrical classification.
Electrical fixtures in the lower zone of the hangar (typically the first 18 inches above the floor in fueled storage areas) need to be rated for Class I, Division 2 locations under NFPA 70 (National Electrical Code). This affects fixture selection, conduit type, and any low-mounted outlets.
Permits and Lead Times
A hangar permit at a GA airport with an active local AHJ runs 4–12 weeks in most jurisdictions. Airports in FAA-controlled airspace may require FAA review for structural height even for small hangars. Factor both timelines.
Pre-engineered steel kit lead time from most manufacturers runs 8–14 weeks at current production volumes. Order the kit after permit approval is in hand, or after the permit application is submitted if the local authority allows it. Running both in parallel can save 4–6 weeks.
Call (888) 415-1576 or use the quote form to talk through sizing, code considerations, and delivery timeline for your location.
Frequently Asked Questions
Standard dimensions vary by aircraft category. A T-hangar bay for a single-engine aircraft is typically 40–42 feet wide and 32–36 feet deep with a 40–46-foot door opening. A box hangar for a midsize business jet runs 70 × 70 to 80 × 80 feet with door openings of 60–70 feet wide and 18–22 feet clear height. Large corporate hangars housing wide-body or ultra-long-range jets start at 120 × 120 feet.
Add a minimum of 3 feet to each wingtip to get minimum door width, and 1 foot above the highest point of the aircraft (tail or rotor) to get minimum door clear height. For the floor plan, allow the aircraft length plus at least 8–10 feet behind the tail for personnel and equipment access. A structural engineer and the aircraft manufacturer’s spec sheet should both be in the room before you finalize dimensions.
Door clear height must exceed the aircraft’s maximum height (at the tail or vertical stabilizer) by at least 1 foot. In practice, most operators specify more. A Cessna 172 has a 9-foot tail; a 12-foot door height works with margin. A midsize business jet like the Citation XLS, with a tail height of approximately 17 feet, needs 18–19 feet minimum clear, and most corporate hangars go to 20+ feet for operational ease.
NFPA 409:2022 classifies hangars into four groups based on fire area and construction type. Group I (40,000+ sq ft or doors over 28 ft high) requires a foam-water deluge system. Group II (fire areas above the Group III ceiling for the applicable construction type, door height at or below 28 ft) can use a foam-water deluge system or, under the 2022 edition, an alternative water-based sprinkler with a floor drainage assembly. Group III hangars in fire-resistant construction may omit suppression under certain conditions. Group IV covers fabric-clad steel frame structures under 30,000 sq ft and follows Group III requirements. The local Authority Having Jurisdiction (AHJ) enforces NFPA 409 and may add local requirements.
A single-aircraft box hangar for a piston single runs $120,000–$280,000 turnkey (50 × 60 ft range). A business jet hangar (80 × 80 ft) runs $300,000–$500,000 turnkey. Large FBO or corporate facilities start at $900,000 and go well above $2 million for multi-aircraft commercial operations. Hangar doors are typically 15–25% of total building cost, so door specification significantly affects the total. Costs vary by region and site conditions.
A standard T-hangar bay runs 40–42 feet wide and 32–36 feet deep, with a single door opening of 40–46 feet wide and 9–14 feet high. Total floor area per bay is typically 810–1,290 square feet. T-hangars are sized for general aviation aircraft with wingspans under about 40–42 feet and work best for single-engine piston aircraft and light twins.
- Metal airplane hangars: kit configurations, standard sizes, door options, and quote requests for general aviation through corporate-class facilities
- Commercial metal buildings: how steel clear-span construction applies across commercial uses beyond aviation
- Metal warehouses: related clear-span steel building applications for storage and industrial use
- How much do metal buildings cost?: full cost comparison across building types and sizes
References
- NFPA. NFPA 409: Standard on Aircraft Hangars, 2022 Edition. The primary U.S. fire code for aircraft storage and maintenance facilities. nfpa.org
- Aviation Pros. Understanding Aircraft Hangar Fire Suppression Standards. Group classification and suppression options. aviationpros.com
- QRFS. Airplane Hangar Fire Suppression Systems: An Essential Guide. Detailed breakdown of NFPA 409 group requirements and system types. blog.qrfs.com
- FAA. Advisory Circular 150/5390-2B: Heliport Design. Rotor clearance and helipad dimensional standards. faa.gov
- iBeehive Steel Structures. Airplane Hangar Cost in 2025. Cost-per-square-foot data and turnkey ranges. ibeehivesteelstructures.com
- GlobalAir.com. Aircraft specification data (Cessna Citation XLS, Gulfstream G650). globalair.com