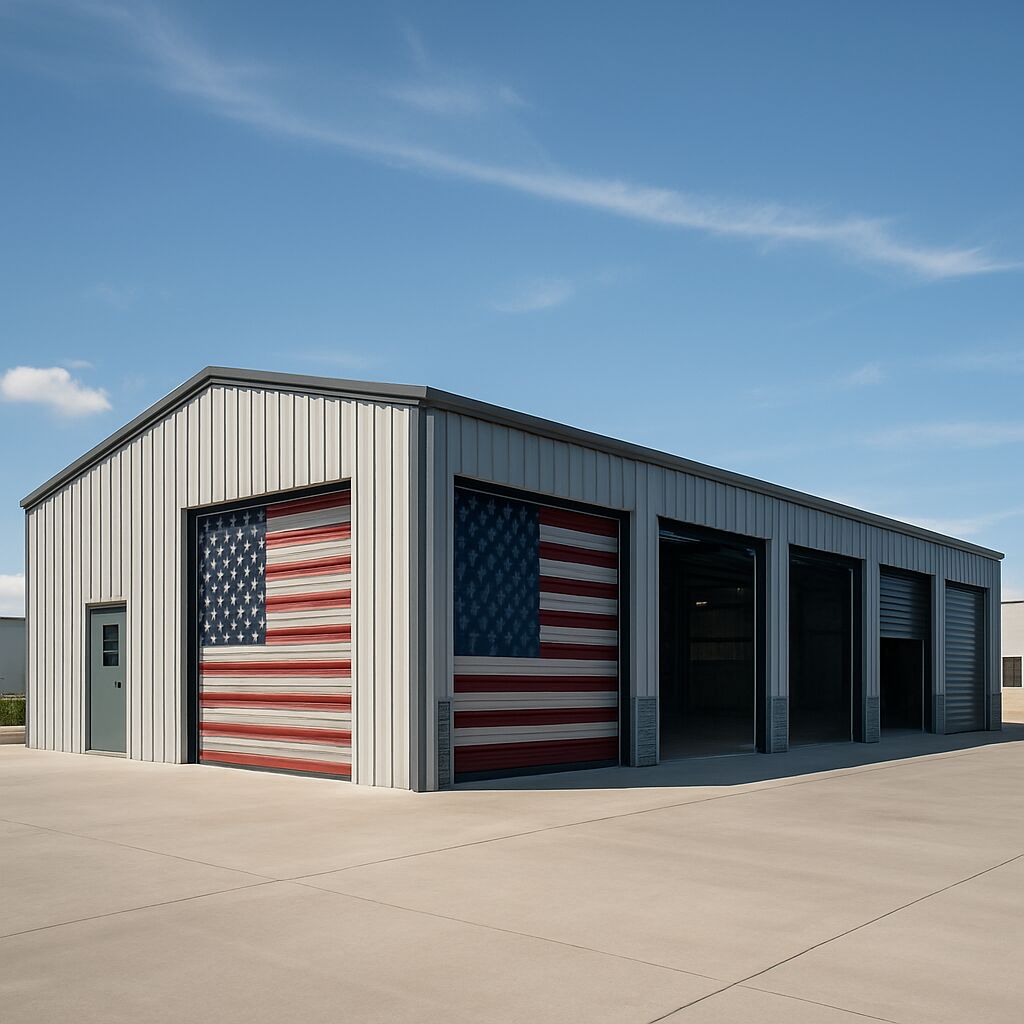
Why Steel Works in Florida
Florida’s building environment is harder on structures than most of the country. The combination of hurricane-force winds, year-round humidity, salt air in coastal counties, and an aggressive insect population rules out wood framing for anyone who wants a building that holds up without constant upkeep.
Pre-engineered steel frames solve the main problem directly: they’re designed to a specific wind speed before production starts. For a building in Miami-Dade County, that design wind speed is higher than in Alachua County – and both are higher than a building in Ohio. We calculate the correct wind exposure category and design wind speed for your county and embed those numbers in the PE-stamped drawings that ship with your kit.
Galvanized steel panels resist the corrosion cycle that eats through unprotected metals in Florida’s climate. Salt-laden air near the coast accelerates rust on bare steel; galvanized coatings interrupt that process at the mill, before the panels are ever exposed to Florida air. [verify with client: confirm galvanizing spec used on all panels]
For the permitting side of the equation – Florida Building Code requirements, special county-level provisions, and what we supply for your permit application – see the codes and permits section below.
Florida at a Glance
What We Engineer for:
Design wind speeds up to 175 mph in High-Velocity Hurricane Zones
Year-round high humidity – galvanized panels as standard
Salt air in coastal counties – additional corrosion-resistance
Steel frames are not a food source for termites or carpenter ants
No snow load requirement in most of the state
Building Codes and Permits in Florida

Florida buildings are designed to the Florida Building Code (FBC), which adopts and modifies ASCE 7 wind load requirements. The state is divided into wind speed zones. High-Velocity Hurricane Zones (HVHZ) – primarily Miami-Dade and Broward counties – carry the most demanding design wind speeds in the continental U.S. Your PE drawings specify the design wind speed for your county.

The property owner or the general contractor typically pulls the building permit. We supply the documentation most Florida building departments require: PE-stamped structural drawings, load calculations, and project specifications. Some counties may ask for additional items; your local building department is the authoritative source.

Products installed in Miami-Dade County may require Miami-Dade Notice of Acceptance (NOA) or Florida Product Approval (FPA) for specific components. This is separate from the structural drawings requirement. Ask your county building department what product approvals apply to your building type before ordering.

Many Florida counties include FEMA flood zones. If your parcel is in a Special Flood Hazard Area (SFHA), the building department will typically require the structure to meet flood-zone elevation and anchoring standards in addition to standard wind requirements. We can engineer to flood-zone anchoring requirements – tell us your parcel’s flood zone designation when you request your quote.
Florida buildings are designed to the Florida Building Code (FBC), which adopts and modifies ASCE 7 wind load requirements. The state is divided into wind speed zones. High-Velocity Hurricane Zones (HVHZ) – primarily Miami-Dade and Broward counties – carry the most demanding design wind speeds in the continental U.S. Your PE drawings specify the design wind speed for your county.
The property owner or the general contractor typically pulls the building permit. We supply the documentation most Florida building departments require: PE-stamped structural drawings, load calculations, and project specifications. Some counties may ask for additional items; your local building department is the authoritative source.
Products installed in Miami-Dade County may require Miami-Dade Notice of Acceptance (NOA) or Florida Product Approval (FPA) for specific components. This is separate from the structural drawings requirement. Ask your county building department what product approvals apply to your building type before ordering.
Many Florida counties include FEMA flood zones. If your parcel is in a Special Flood Hazard Area (SFHA), the building department will typically require the structure to meet flood-zone elevation and anchoring standards in addition to standard wind requirements. We can engineer to flood-zone anchoring requirements – tell us your parcel’s flood zone designation when you request your quote.
What a Steel Building Costs in Florida
Steel building prices vary by three main inputs: the size of the footprint, the engineering requirements at your location, and the finish level you choose. Florida adds a layer most inland states don’t have: coastal and high-wind zones drive up the steel weight in the frame.

Basic enclosed structures in the 20×20–30×40 range are the most common entry point for residential buyers.
Mid-range footprints in the 30×50–40×80 range suit horse barns, two-bay workshops, and small commercial uses.
Large commercial, equestrian facilities, and warehouses typically start at 60×80 and above.
Buildings in HVHZ (Miami-Dade, Broward) are engineered to higher wind speeds than central or north Florida. That engineering is reflected in the frame weight and the kit price. A building quoted for Tampa Bay will differ from the same footprint quoted for Key West. Always provide your county when requesting a quote.
A bare structural kit – walls, roof, and framing – is the lowest-cost entry point. Insulation, windows, walk doors, overhead doors, and interior liners add to the total. Tell us what you want included and we’ll price each item separately.
Basic enclosed structures in the 20×20–30×40 range are the most common entry point for residential buyers.
Mid-range footprints in the 30×50–40×80 range suit horse barns, two-bay workshops, and small commercial uses.
Large commercial, equestrian facilities, and warehouses typically start at 60×80 and above.
Buildings in HVHZ (Miami-Dade, Broward) are engineered to higher wind speeds than central or north Florida. That engineering is reflected in the frame weight and the kit price. A building quoted for Tampa Bay will differ from the same footprint quoted for Key West. Always provide your county when requesting a quote.
A bare structural kit – walls, roof, and framing – is the lowest-cost entry point. Insulation, windows, walk doors, overhead doors, and interior liners add to the total. Tell us what you want included and we’ll price each item separately.
Florida Cities We Deliver to
Delivery and installation is statewide. These cities have a dedicated page with local permitting detail.
If your city isn’t listed, we still deliver to it. Call (888) 415-1576 or use the quote form above.
Frequently Asked Questions
In most areas, a permit is required – but local rules can vary. We’re here to help you understand what’s needed and handle the details.
Installation time depends on the size, roof style, and site conditions. A standard carport can be up in a day. Larger or more complex setups take longer – we’ll give you an estimated installation window when your order is confirmed.
If you deal with snow or rain, go with a vertical roof. For mild weather, regular or A-frame work great.
Absolutely. Add walls or close it up down the line if your needs change.
A basic single-car steel carport starts around $2,000–$3,500. A standard two-car unit runs $3,200–$6,000. A three-car or custom setup with side panels typically lands in the $7,000–$13,000 range. Final price depends on size, roof style, anchoring, and your ZIP code – share those details and we’ll give you an exact quote.